25 Village Street, Clyde, NC 28721
Local realty services provided by:CENTURY 21 First Choice Realty
Listed by: ron breese, landen stevenson
Office: keller williams great smokies
MLS#:4429168
Source:CH
25 Village Street,Clyde, NC 28721
$349,500
- 3 Beds
- 2 Baths
- 1,109 sq. ft.
- Single family
- Active
Price summary
- Price:$349,500
- Price per sq. ft.:$315.15
About this home
Welcome to this charming and inviting one level living 3-bedroom, 2-bathroom home, offering comfortable living spaces, great outdoor areas, and convenient access to everything you need. Inside, you’ll find a spacious living room, dedicated dining area, and a large kitchen with plenty of room for everyday living and entertaining. Enjoy your morning coffee from the welcoming front porch, or unwind on the covered back porch while taking in the peaceful surroundings. The property also features a beautiful green space with plenty of room for gardening, a firepit area perfect for gathering with family and friends, and an impressive 8x12 storage shed for all your tools, hobbies, and outdoor equipment. A 1-car garage provides convenient covered parking and additional storage. Located in a quiet neighborhood with easy access to I-40, medical facilities, shopping, schools, dining, and other everyday amenities, this home offers the perfect combination of comfort, convenience, and outdoor enjoyment. Whether you’re looking for a great starter home, a place to settle in and enjoy, or a low-maintenance investment, or a retirement home, this one is worth a look!...
Contact an agent
Home facts
- Year built:2006
- Subdivision & Development:Overlook Village
- Listing ID #:4429168
- Updated:October 22, 2026 at 01:22 PM
Rooms and interior
- Bedrooms:3
- Total bathrooms:2
- Full bathrooms:2
- Flooring:Carpet, Tile
- Kitchen Description:Dishwasher, Electric Oven, Electric Range, Microwave, Refrigerator
- Living area:1,109 sq. ft.
Heating and cooling
- Cooling:Heat Pump
- Heating:Heat Pump
- Central air:Yes
Structure and exterior
- Year built:2006
- Building area:1,109 sq. ft.
- Lot area:0.23 Acres
- Lot Features:Green Area, Level, Rolling Slope
- Construction Materials:Vinyl
- Foundation Description:Crawl Space
Schools
- High school:Pisgah
- Elementary school:Clyde
Utilities
- Sewer:Public Sewer
Finances and disclosures
- Price:$349,500
- Price per sq. ft.:$315.15
Features and amenities
- Laundry features:Main Level
- Amenities:Open Floorplan
Parking
- Parking description:Attached Garage, Driveway
- Garage:Yes
- Garage spaces:1
 Listings courtesy of Canopy MLS as distributed by MLS GRID. Copyright 2021 Canopy MLS. All rights reserved. Canopy MLS, provides content displayed here (“provided content”) on an “as is” basis and makes no representations or warranties regarding the provided content, including, but not limited to those of non-infringement, timeliness, accuracy, or completeness. Individuals and companies using information presented are responsible for verification and validation of information they utilize and present to their customers and clients. Canopy MLS will not be liable for any damage or loss resulting from use of the provided content or the products available through Portals, IDX, VOW, and/or Syndication. Recipients of this information shall not resell, redistribute, reproduce, modify, or otherwise copy any portion thereof without the expressed written consent of Canopy MLS.
New listings near 25 Village Street
- New

 $310,000Active3 beds 2 baths846 sq. ft.
39 Brown Cove Road, Clyde, NC 28721
MLS# 4433477Listed by: CENTURY 21 MOUNTAIN LIFESTYLES - New
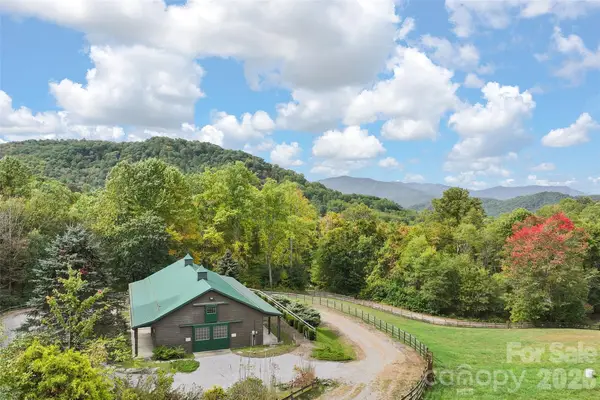 $140,000Active8.82 Acres
45 Smoke Vine Trail, Clyde, NC 28721
MLS# 4433838Listed by: KELLER WILLIAMS GREAT SMOKIES - New
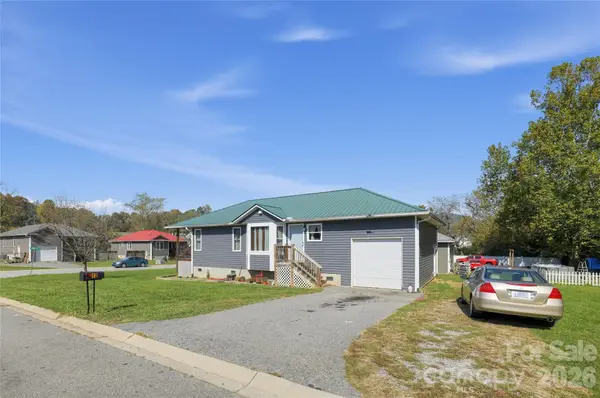 $259,900Active3 beds 2 baths1,144 sq. ft.
12 Janie Drive, Clyde, NC 28721
MLS# 4435588Listed by: THE BROWN KEYS REAL ESTATE - New
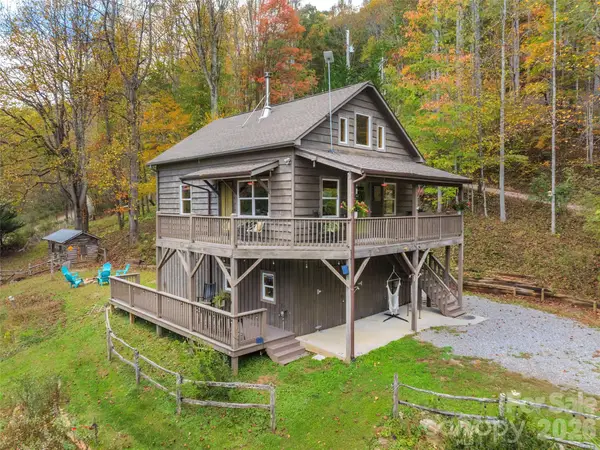 $425,000Active2 beds 2 baths1,074 sq. ft.
43 Rough Knob Road, Clyde, NC 28721
MLS# 4435491Listed by: HOWARD HANNA BEVERLY-HANKS WAYNESVILLE - New
 $763,000Active3 beds 4 baths2,510 sq. ft.
43 Eagle Ridge, Clyde, NC 28721
MLS# 4435159Listed by: HOWARD HANNA BEVERLY-HANKS WAYNESVILLE - New
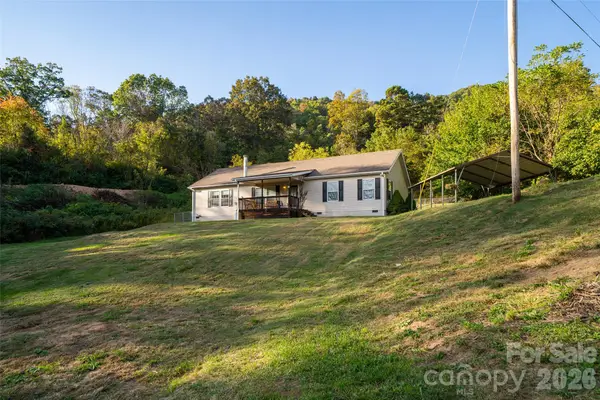 $320,000Active2 beds 2 baths1,636 sq. ft.
23 Yorkie Drive, Clyde, NC 28721
MLS# 4431315Listed by: KELLER WILLIAMS MTN PARTNERS, LLC - New
 $95,000Active3 beds 1 baths
75 Travis Street, Clyde, NC 28721
MLS# 4433904Listed by: KELLER WILLIAMS GREAT SMOKIES  $2,400,000Active3 beds 3 baths3,532 sq. ft.
989 Brigadoon Drive, Clyde, NC 28721
MLS# 4431992Listed by: IVESTER JACKSON BLACKSTREAM $700,000Active2 beds 3 baths1,740 sq. ft.
375 Daly Drive, Clyde, NC 28721
MLS# 4432646Listed by: IVESTER JACKSON BLACKSTREAM


Protect your home and budget from life's surprises with an Assurant Home Warranty, backed by a partner that supports you through every step of homeownership. Explore Plans.
©2026 Century 21 Real Estate LLC. All rights reserved. CENTURY 21®, the CENTURY 21 Logo and C21® are service marks owned by Century 21 Real Estate LLC. Century 21 Real Estate LLC fully supports the principles of the Fair Housing Act and the Equal Opportunity Act. Each office is independently owned and operated. Listing information is deemed reliable but not guaranteed accurate.