
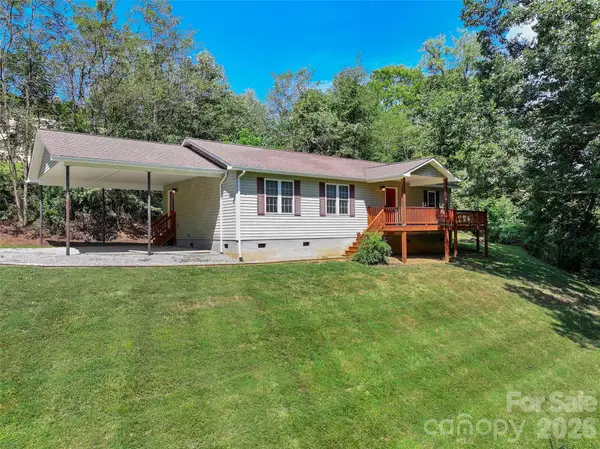
65 Park Terrace Drive #4, Clyde, NC 28721
Local realty services provided by:CENTURY 21 Towne & Country
Listed by: colleen hannah
Office: coldwell banker advantage
MLS#:4408387
Source:CH
65 Park Terrace Drive #4,Clyde, NC 28721
$315,000
- 2 Beds
- 3 Baths
- 1,396 sq. ft.
- Townhouse
- Pending
Price summary
- Price:$315,000
- Price per sq. ft.:$225.64
- Monthly HOA dues:$50
About this home
Discover where low-maintenance living meets comfort, convenience, and modern style in this beautifully maintained and thoughtfully updated 2-bedroom, 2.5-bath townhome. Offering a spacious two-story floor plan with both bedrooms privately located upstairs, this home provides a functional layout with comfortable living spaces and thoughtful finishes throughout.
The inviting main level features an open-concept layout with durable flooring, abundant natural light, and a cozy fireplace with custom built-in shelving that creates a warm focal point for the living area. The kitchen is equipped with stainless steel appliances, granite countertops, subway tile backsplash, and ample cabinet storage, making meal preparation, effortless entertaining and ample storage with dual pantries. A convenient half bath on the main level adds functionality for guests.
Step outside through the rear sliding doors to enjoy a private outdoor space ideal for morning coffee, evening relaxation, or container gardening.
Upstairs, the generously sized bedrooms provide comfortable retreats with spacious closets and en-suite bath access, offering flexibility for a variety of living arrangements. The thoughtful floor plan maximizes privacy while maintaining comfortable everyday living.
Located in the heart of Clyde, this home offers easy access to Waynesville, Canton, Asheville, shopping, dining, medical facilities, and I-40, making commuting throughout Western North Carolina convenient. Whether you're searching for a primary residence, low-maintenance home, or investment opportunity, this property combines location, comfort, and value....
Contact an agent
Home facts
- Year built:1998
- Subdivision & Development:Park Terrace
- Listing ID #:4408387
- Updated:September 15, 2026 at 01:27 PM
Rooms and interior
- Bedrooms:2
- Total bathrooms:3
- Full bathrooms:2
- Half bathrooms:1
- Kitchen Description:Dishwasher, Electric Oven, Microwave, Refrigerator
- Living area:1,396 sq. ft.
Heating and cooling
- Cooling:Heat Pump
- Heating:Heat Pump
Structure and exterior
- Year built:1998
- Building area:1,396 sq. ft.
- Lot area:0.02 Acres
- Construction Materials:Vinyl
- Foundation Description:Slab
Schools
- High school:Unspecified
- Elementary school:Unspecified
Utilities
- Sewer:Public Sewer
Finances and disclosures
- Price:$315,000
- Price per sq. ft.:$225.64
Features and amenities
- Laundry features:In Kitchen, Utility Room
- Amenities:Open Floorplan
 Listings courtesy of Canopy MLS as distributed by MLS GRID. Copyright 2021 Canopy MLS. All rights reserved. Canopy MLS, provides content displayed here (“provided content”) on an “as is” basis and makes no representations or warranties regarding the provided content, including, but not limited to those of non-infringement, timeliness, accuracy, or completeness. Individuals and companies using information presented are responsible for verification and validation of information they utilize and present to their customers and clients. Canopy MLS will not be liable for any damage or loss resulting from use of the provided content or the products available through Portals, IDX, VOW, and/or Syndication. Recipients of this information shall not resell, redistribute, reproduce, modify, or otherwise copy any portion thereof without the expressed written consent of Canopy MLS. CH Member Broker: Dianne Y. Greene
New listings near 65 Park Terrace Drive #4
- New
 $350,000Active6 beds 3 baths2,292 sq. ft.
41 and 51 Bird View Drive, Clyde, NC 28721
MLS# 4415815Listed by: EXP REALTY LLC - New
 $260,000Active2 beds 2 baths1,060 sq. ft.
177 Forest Drive #11, Clyde, NC 28721
MLS# 4424243Listed by: KELLER WILLIAMS GREAT SMOKIES - New
 $415,000Active3 beds 2 baths1,428 sq. ft.
111 Natures Trail, Clyde, NC 28721
MLS# 4424133Listed by: KELLER WILLIAMS GREAT SMOKIES - New
 $395,000Active3 beds 3 baths1,518 sq. ft.
16 Madelyn Drive, Clyde, NC 28721
MLS# 4423396Listed by: KELLER WILLIAMS GREAT SMOKIES - New
 $300,000Active2 beds 2 baths1,297 sq. ft.
78 London Lane, Clyde, NC 28721
MLS# 4423352Listed by: HOWARD HANNA BEVERLY-HANKS WAYNESVILLE - New
 $23,000Active1.2 Acres
000 Justin Ridge #M, Clyde, NC 28721
MLS# 4422888Listed by: CREST PROPERTIES - New
 $625,000Active3 beds 3 baths2,056 sq. ft.
31 Baby Bear Cove, Clyde, NC 28721
MLS# 4415038Listed by: KELLER WILLIAMS GREAT SMOKIES - New
 $1,978,000Active82.76 Acres
99999 Dream Valley Drive, Clyde, NC 28721
MLS# 4422093Listed by: HOWARD HANNA BEVERLY-HANKS WAYNESVILLE  $265,000Active20.52 Acres
00 Sugar Cove Road, Clyde, NC 28721
MLS# 4421297Listed by: HOWARD HANNA BEVERLY-HANKS WAYNESVILLE $499,000Pending4 beds 3 baths2,444 sq. ft.
404 Loop Road, Clyde, NC 28721
MLS# 4417771Listed by: RE/MAX EXECUTIVE


Protect your home and budget from life's surprises with an Assurant Home Warranty, backed by a partner that supports you through every step of homeownership. Explore Plans.
©2026 Century 21 Real Estate LLC. All rights reserved. CENTURY 21®, the CENTURY 21 Logo and C21® are service marks owned by Century 21 Real Estate LLC. Century 21 Real Estate LLC fully supports the principles of the Fair Housing Act and the Equal Opportunity Act. Each office is independently owned and operated. Listing information is deemed reliable but not guaranteed accurate.