
526 Bill Avery Road, Coats, NC 27521
Local realty services provided by:CENTURY 21 Triangle Group
526 Bill Avery Road,Coats, NC 27521
$329,900
- 3 Beds
- 2 Baths
- 1,364 sq. ft.
- Single family
- Active
Listed by: rebekah edens
Office: rbr realty llc.
MLS#:769074
Source:NC_FRAR
Price summary
- Price:$329,900
- Price per sq. ft.:$241.86
About this home
This new construction ranch home offers easy one-level living on a spacious .69-acre lot. The open-concept layout brings the kitchen, dining, and living areas together, making the space feel inviting, comfortable, and easy to live in day to day. Granite countertops are included in the stylish kitchen and double vanity in the primary bathroom! The large backyard provides room to relax, play, garden, or gather, with the freedom and privacy that come with a country setting. Located less than ten minutes from Campbell University and under an hour to both RTP and Fort Bragg, this home offers space to breathe while staying connected to where life happens. Call today for details!
Contact an agent
Home facts
- Year built:2026
- Subdivision & Development:NOT IN SUBDIVISION
- Listing ID #:769074
- Added:45 day(s) ago
- Updated:October 25, 2026 at 03:23 PM
Rooms and interior
- Bedrooms:3
- Total bathrooms:2
- Full bathrooms:2
- Rooms Total:6
- Flooring:Carpet, Laminate, Vinyl
- Dining Description:Kitchen/Dining Combo
- Bathrooms Description:Double Vanity
- Kitchen Description:Dishwasher, Kitchen Island, Kitchen/Dining Combo, Microwave
- Bedroom Description:Walk-in Closets
- Living area:1,364 sq. ft.
Heating and cooling
- Cooling:Central Air, Electric
- Heating:Heat Pump
- Central air:Yes
Structure and exterior
- Year built:2026
- Building area:1,364 sq. ft.
- Lot area:0.69 Acres
- Lot Features:Cleared
- Architectural Style:Ranch
- Construction Materials:Vinyl Siding
Schools
- High school:Triton High School
- Middle school:Coats-Erwin Middle School
Utilities
- Water:Public
- Sewer:Septic Tank
Finances and disclosures
- Price:$329,900
- Price per sq. ft.:$241.86
Features and amenities
- Appliances:Dishwasher, Microwave
- Amenities:Granite Counters
Parking
- Parking description:Attached, Garage
- Garage:Yes
- Garage spaces:2
New listings near 526 Bill Avery Road
- New
 $269,900Active3 beds 2 baths1,717 sq. ft.
87 E Williams Street, Coats, NC 27521
MLS# 10200075Listed by: GROW LOCAL REALTY, LLC - New
 $350,000Active3 beds 2 baths1,687 sq. ft.
90 Fred Mcleod Lane, Coats, NC 27521
MLS# 10199718Listed by: NORTHSIDE REALTY INC. - New
 $259,900Active3 beds 2 baths1,212 sq. ft.
1520 Cane Mill Road, Coats, NC 27521
MLS# 10199485Listed by: KELLER WILLIAMS LEGACY - New
 $249,900Active3 beds 2 baths1,270 sq. ft.
106 S Orange Street, Coats, NC 27521
MLS# 10199172Listed by: ELLIS BARBOUR & SONS, INC. - New
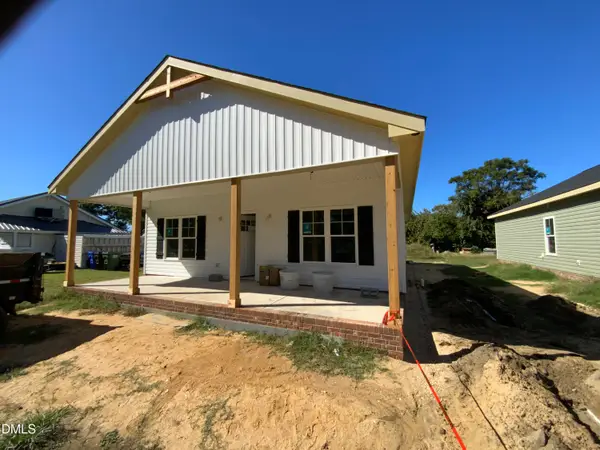 $249,900Active3 beds 2 baths1,270 sq. ft.
116 S Orange Street, Coats, NC 27521
MLS# 10199176Listed by: ELLIS BARBOUR & SONS, INC. 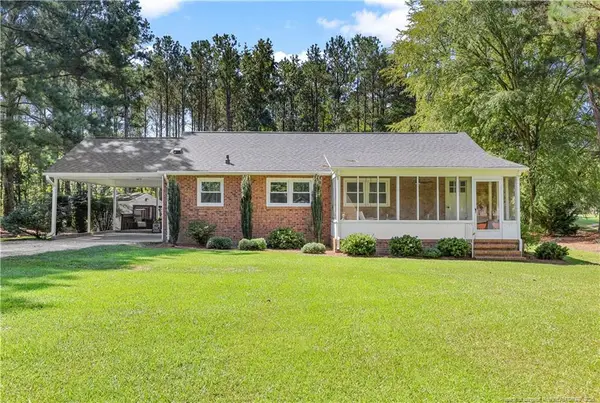 $249,900Active2 beds 1 baths1,050 sq. ft.
2438 Nc 27 Highway, Coats, NC 27521
MLS# LP770601Listed by: RE/MAX SIGNATURE REALTY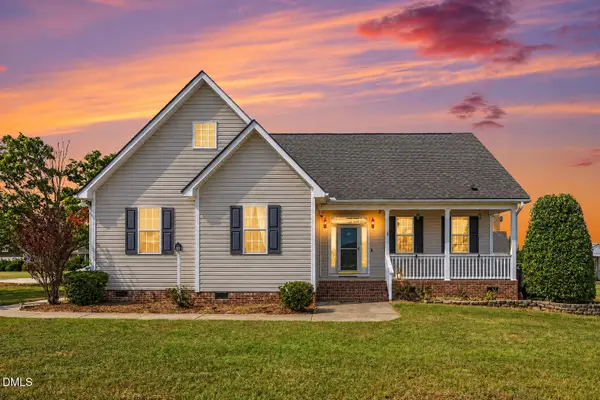 $540,000Active3 beds 3 baths2,920 sq. ft.
40 Wild Winds Drive, Coats, NC 27521
MLS# 10196135Listed by: LPT REALTY, LLC $300,000Active3 beds 3 baths1,283 sq. ft.
209 Chic Ennis Road, Coats, NC 27521
MLS# 10196097Listed by: FAB REAL ESTATE SERVICES, LLC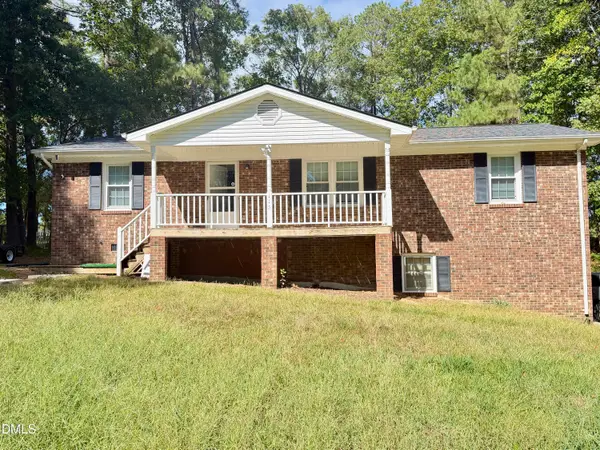 $295,000Active3 beds 3 baths1,648 sq. ft.
115 Violet Lane, Coats, NC 27521
MLS# 10195079Listed by: PINNACLE GROUP REALTY $259,900Pending6.54 Acres
2125 Baileys Xrds Road, Coats, NC 27521
MLS# 10194908Listed by: RE/MAX SIGNATURE REALTY


Protect your home and budget from life's surprises with an Assurant Home Warranty, backed by a partner that supports you through every step of homeownership. Explore Plans.
©2026 Century 21 Real Estate LLC. All rights reserved. CENTURY 21®, the CENTURY 21 Logo and C21® are service marks owned by Century 21 Real Estate LLC. Century 21 Real Estate LLC fully supports the principles of the Fair Housing Act and the Equal Opportunity Act. Each office is independently owned and operated. Listing information is deemed reliable but not guaranteed accurate.