56 Stone Creek (lot 8) Drive, Coats, NC 27521
Local realty services provided by:CENTURY 21 Triangle Group
56 Stone Creek (lot 8) Drive,Coats, NC 27521
$334,990
- 4 Beds
- 3 Baths
- 1,925 sq. ft.
- Single family
- Active
Listed by: bradley norris
Office: dream finders realty, llc.
MLS#:LP766983
Source:RD
Price summary
- Price:$334,990
- Price per sq. ft.:$174.02
- Monthly HOA dues:$35.83
About this home
The Freelance floor plan is a well-designed two-story home offering 1,925 square feet of versatile living space. This layout features four bedrooms, providing ample room for family members or guests, along with two full baths and one half bath for added convenience. The main level is arranged to maximize flow and functionality, with living spaces that are perfect for both everyday life and entertaining. A one-car garage adds convenience and additional storage space along with a two-car wide driveway providing plenty of parking space. Throughout the home, enjoy 9 foot ceilings on the first floor, granite countertops in the kitchen, quartz countertops in the bathrooms, and quality finishes designed for everyday living. Brookside is an intimate community of just 42 homes located near Downtown Coats, offering small town charm with convenient access to local shopping, dining, parks, and just a short drive to Fuquay Varina and Raleigh for additional restaurants, shopping, and entertainment.
Contact an agent
Home facts
- Year built:2026
- Subdivision & Development:Brookside
- Listing ID #:LP766983
- Added:45 day(s) ago
- Updated:September 15, 2026 at 03:38 PM
Rooms and interior
- Bedrooms:4
- Total bathrooms:3
- Full bathrooms:2
- Rooms Total:8
- Flooring:Hardwood, Tile, Vinyl
- Dining Description:Eat-in Kitchen, Kitchen/Dining Room Combination
- Bathrooms Description:Double Vanity
- Kitchen Description:Dishwasher, Microwave
- Living area:1,925 sq. ft.
Heating and cooling
- Cooling:Central Air, Electric
- Heating:Heat Pump
- Central air:Yes
Structure and exterior
- Year built:2026
- Building area:1,925 sq. ft.
- Lot area:0.14 Acres
- Lot Features:Cleared
- Exterior Features:Covered, Patio
- Levels:Two
Utilities
- Sewer:Public Sewer
Finances and disclosures
- Price:$334,990
- Price per sq. ft.:$174.02
Features and amenities
- Laundry features:Upper Level
Parking
- Parking description:Attached
- Garage:Yes
- Garage spaces:2
 Listings marked with a Doorify MLS icon are provided courtesy of the Doorify MLS, of North Carolina, Internet Data Exchange Database. Brokers make an effort to deliver accurate information, but buyers should independently verify any information on which they will rely in a transaction. The listing broker shall not be responsible for any typographical errors, misinformation, or misprints, and they shall be held totally harmless from any damages arising from reliance upon this data. This data is provided exclusively for consumers’ personal, non-commercial use. Copyright 2026 Doorify MLS of North Carolina. All rights reserved.
New listings near 56 Stone Creek (lot 8) Drive
- Coming Soon

 $310,000Coming Soon3 beds 2 baths1,330 sq. ft.
93 Regis Lane, Coats, NC 27521
MLS# 10192575Listed by: CENTURY 21 TRIANGLE GROUP - New
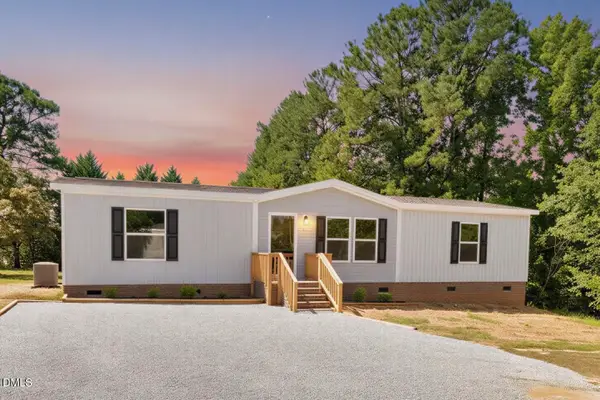 $254,900Active3 beds 2 baths1,475 sq. ft.
79 Maple Street, Coats, NC 27521
MLS# 10192367Listed by: WALTER WEEKS REALTY, LLC - New
 $925,000Active4 beds 4 baths3,378 sq. ft.
1026 Delma Grimes Road, Coats, NC 27521
MLS# LP769303Listed by: RE/MAX SIGNATURE REALTY - New
 $329,900Active3 beds 2 baths1,364 sq. ft.
526 Bill Avery Road, Coats, NC 27521
MLS# LP769074Listed by: RBR REALTY LLC  $403,900Pending3 beds 2 baths2,628 sq. ft.
80 Ebenezer Church Road, Coats, NC 27521
MLS# 10190608Listed by: CENTURY 21 TRIANGLE GROUP $150,000Pending2.02 Acres
150 Ebenezer Church Road, Coats, NC 27521
MLS# 10190553Listed by: CENTURY 21 TRIANGLE GROUP $249,900Pending2 beds 1 baths1,050 sq. ft.
2438 Nc 27, Coats, NC 27521
MLS# 10190178Listed by: RE/MAX SIGNATURE REALTY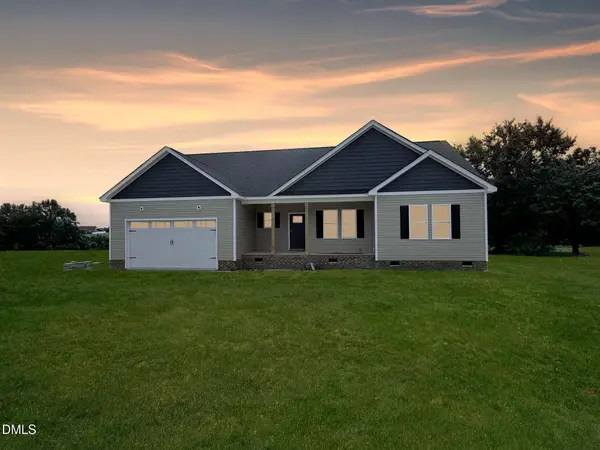 $368,500Active3 beds 2 baths1,675 sq. ft.
430 Chic Ennis Road, Coats, NC 27521
MLS# 10179321Listed by: HOMETOWNE REALTY $349,990Active3 beds 3 baths2,569 sq. ft.
3199 Nc-55, Coats, NC 27521
MLS# 10188996Listed by: MONARCH REALTY CO. $199,900Active3 beds 2 baths1,280 sq. ft.
3189 Nc-55, Coats, NC 27521
MLS# 10189018Listed by: MONARCH REALTY CO.


Protect your home and budget from life's surprises with an Assurant Home Warranty, backed by a partner that supports you through every step of homeownership. Explore Plans.
©2026 Century 21 Real Estate LLC. All rights reserved. CENTURY 21®, the CENTURY 21 Logo and C21® are service marks owned by Century 21 Real Estate LLC. Century 21 Real Estate LLC fully supports the principles of the Fair Housing Act and the Equal Opportunity Act. Each office is independently owned and operated. Listing information is deemed reliable but not guaranteed accurate.