130 River Road, Colerain, NC 27924
Local realty services provided by:CENTURY 21 Jeff Keller Realty
130 River Road,Colerain, NC 27924
$699,000
- 5 Beds
- 3 Baths
- 4,300 sq. ft.
- Single family
- Pending
Listed by:
 CENTURY 21 Land and Home Realty
Office: century 21 land and home realty, llc.
MLS#:100590170
Source:NC_CCAR
Price summary
- Price:$699,000
- Price per sq. ft.:$162.56
About this home
Located in a peaceful, private community along the Chowan River, this beautifully maintained 5-bedroom, 2.5 bath home offers exceptional indoor and outdoor living surrounded by farmland and scenic water views. The welcoming front entrance opens into a spacious foyer leading to formal and casual living areas featuring beautiful hardwood floors throughout. The study/home office provides a quiet space for working from home or managing daily tasks. The spacious kitchen is centered around a large island and offers custom cabinetry, generous counter space, and plenty of storage. Adjacent to the kitchen are comfortable living and dining areas that make entertaining family and friends easy. The first-floor primary suite offers a private retreat with a nearby ensuite bath, while four additional bedrooms all feature ample closet space and share well-appointed bathrooms. Step outside to enjoy the beautifully landscaped grounds featuring a sparkling in-ground swimming pool, a spacious patio, and a screened porch overlooking the private backyard. Additional improvements include replacement windows, geothermal heating and cooling, and a whole-house Generac generator for added comfort and peace of mind. The property also includes an attached garage, multiple barns and workshops, a greenhouse, and established orchard areas, providing endless opportunities for hobbies, gardening, storage, or equipment. Offering privacy, outstanding amenities, and a convenient location the Chowan River with beautiful water views, this exceptional property is truly a one-of-a-kind retreat....
Contact an agent
Home facts
- Year built:1980
- Subdivision & Development:None
- Listing ID #:100590170
- Added:57 day(s) ago
- Updated:September 16, 2026 at 08:03 AM
Rooms and interior
- Bedrooms:5
- Total bathrooms:3
- Full bathrooms:2
- Half bathrooms:1
- Rooms Total:11
- Dining Description:Eat-in Kitchen
- Bathrooms Description:Walk-in Shower
- Kitchen Description:Eat-in Kitchen, Pantry
- Bedroom Description:Master Downstairs, Walk-In Closet(s)
- Living area:4,300 sq. ft.
Heating and cooling
- Cooling:Central Air
- Heating:Geothermal, Heat Pump, Heating
- Central air:Yes
Structure and exterior
- Roof:Architectural Shingle, Shingle
- Year built:1980
- Building area:4,300 sq. ft.
- Lot area:5 Acres
- Construction Materials:Brick Veneer, Wood Frame
- Exterior Features:Enclosed, Patio
- Foundation Description:Brick/Mortar, Crawl Space
- Levels:2 Story
Schools
- High school:Bertie High
- Middle school:Bertie Middle School
- Elementary school:Colerain Elementary School
Utilities
- Water:Water Connected
Finances and disclosures
- Price:$699,000
- Price per sq. ft.:$162.56
Features and amenities
- Amenities:Blinds/Shades, Bookcases, Ceiling Fan(s), Walk-In Closet(s)
Parking
- Total parking spaces:1
- Parking description:Asphalt, Attached, Attached Garage, Garage
- Garage:Yes
- Garage spaces:1
New listings near 130 River Road
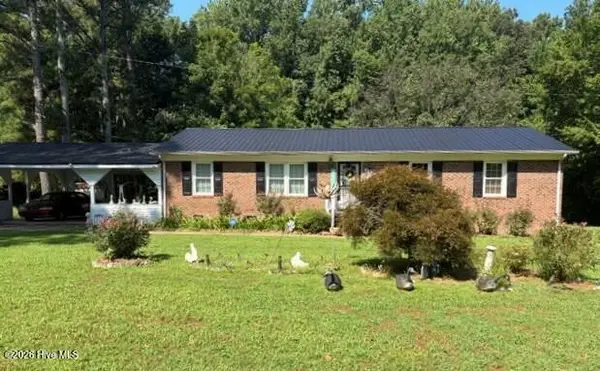
 $195,000Active3 beds 2 baths1,431 sq. ft.
809 Meadow Road, Colerain, NC 27924
MLS# 100596896Listed by: CENTURY 21 LAND AND HOME REALTY, LLC $39,000Pending4.81 Acres
545 Meadow Road, Colerain, NC 27924
MLS# 10185401Listed by: COMPASS -- RALEIGH $699,000Pending5 beds 3 baths4,300 sq. ft.
130 River Road, Colerain, NC 27924
MLS# 100590170Listed by: CENTURY 21 LAND AND HOME REALTY, LLC $8,000Pending0.61 Acres
112 Chowan Shores Drive, Colerain, NC 27924
MLS# 100585309Listed by: UNITED COUNTRY RESPESS REAL ESTATE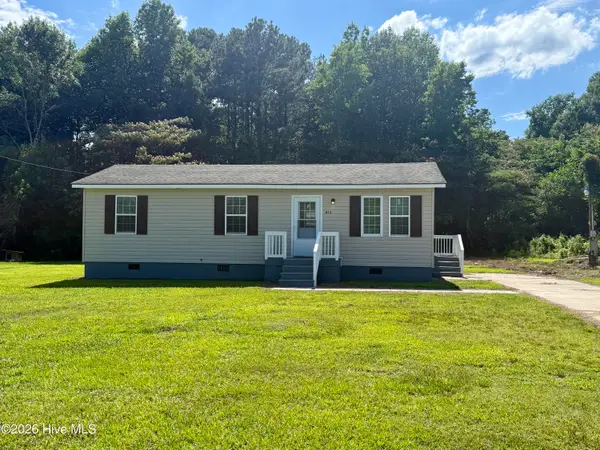 $142,500Active3 beds 1 baths800 sq. ft.
813 Meadow Road, Colerain, NC 27924
MLS# 100582797Listed by: SWEETWATER REAL ESTATE INC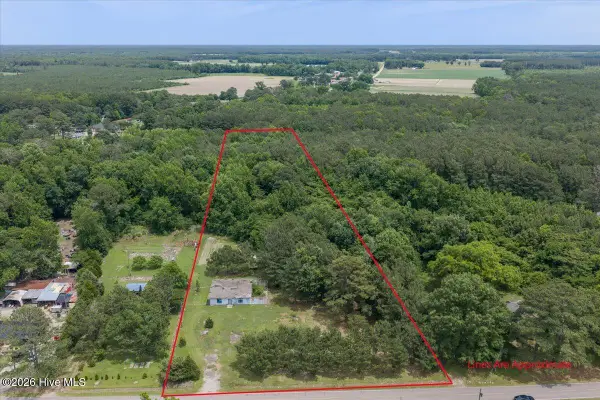 $80,000Active1.74 Acres
121 Sally Freeman Road, Colerain, NC 27924
MLS# 100578652Listed by: EXP REALTY LLC - C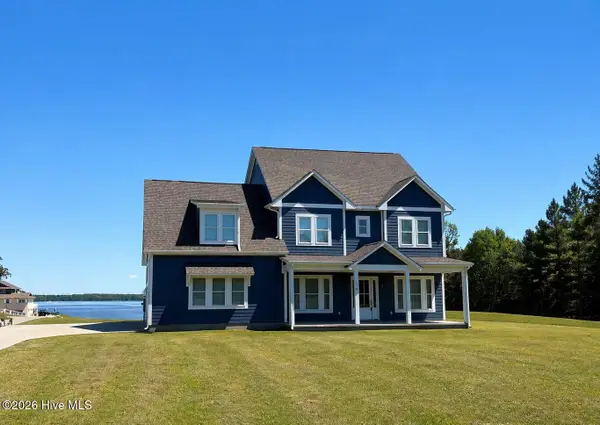 $674,900Active4 beds 4 baths3,973 sq. ft.
119 Rivers Retreat Road, Colerain, NC 27924
MLS# 100569570Listed by: LAKE LIFE REALTY


Protect your home and budget from life's surprises with an Assurant Home Warranty, backed by a partner that supports you through every step of homeownership. Explore Plans.
©2026 Century 21 Real Estate LLC. All rights reserved. CENTURY 21®, the CENTURY 21 Logo and C21® are service marks owned by Century 21 Real Estate LLC. Century 21 Real Estate LLC fully supports the principles of the Fair Housing Act and the Equal Opportunity Act. Each office is independently owned and operated. Listing information is deemed reliable but not guaranteed accurate.