
3802 Kestrel Lane #136, Colfax, NC 27235
Local realty services provided by:CENTURY 21 Total Real Estate Solutions
3802 Kestrel Lane #136,Colfax, NC 27235
$461,987
- 5 Beds
- 3 Baths
- - sq. ft.
- Single family
- Sold
Listed by: jonathan durham
Office: royal homes realty of nc, llc.336-632-8900
MLS#:1209091
Source:NC_TRIAD
Sorry, we are unable to map this address
Price summary
- Price:$461,987
- Monthly HOA dues:$85
About this home
Home under construction! This stunning Clairmont plan features a classic brick-facade exterior & an inviting covered front porch. With 5 bd. & 3 bathrooms, the home offers both space & versatility. A welcoming foyer-opens to a flexible living room or study & dining room enhanced by a faux coffered ceiling--setting the tone for the thoughtful design throughout. The main living area embraces open-concept living, where the great room seamlessly connects to the breakfast nook & eat-in kitchen. The kitchen shines w/a granite-topped island accented by pendant lighting, ideal for meal prep, casual dining, or gathering w/guests. Under cabinet lighting & sleek ss. appliances complete the modern, functional space. The main-level bedroom & full bath provide convenience for guests. Upstairs, the expansive second floor offers easy access to the primary suite, laundry room, & all secondary bedrooms. The primary suite includes two-generous WIC. & private ensuite bath, creating a comfortable retreat.
Contact an agent
Home facts
- Year built:2026
- Subdivision & Development:Dillon Ridge
- Listing ID #:1209091
- Added:198 day(s) ago
- Updated:September 05, 2026 at 07:18 AM
Rooms and interior
- Bedrooms:5
- Total bathrooms:3
- Full bathrooms:3
- Flooring:Carpet, Vinyl
- Kitchen Description:Dishwasher, Disposal, Kitchen Island, Microwave, Pantry
Heating and cooling
- Cooling:Ceiling Fan(s), Central Air
- Heating:Forced Air, Natural Gas
- Central air:Yes
Structure and exterior
- Year built:2026
- Construction Materials:Brick, Vinyl Siding
- Foundation Description:Slab
Schools
- High school:Call School Board
- Middle school:Call School Board
- Elementary school:Call School Board
Utilities
- Water:Public
- Sewer:Public Sewer
Finances and disclosures
- Price:$461,987
Features and amenities
- Appliances:Dishwasher, Disposal
- Laundry features:Dryer Connection
- Amenities:Ceiling Fan(s), Dead Bolt(s)
Parking
- Parking description:Attached, Attached Garage, Driveway, Garage
- Garage spaces:2
 2026 Triad MLS, Inc. All rights reserved. IDX information is provided exclusively for personal, non-commercial use, and may not be used for any purpose other than to identify prospective properties consumers may be interested in purchasing. Information is deemed reliable but not guaranteed. This site will be monitored for ‘scraping’ and any use of search facilities of data on the site other than by potential buyers/sellers is prohibited. All Sale data is for informational purposes only and is not an indication of a market analysis or appraisal. Properties marked with the Triad MLS, Inc. icon are provided courtesy of the Triad MLS, Inc.’s, Internet Data Exchange Database. NC_TRIAD Member Broker: Kimberly Martin
New listings near 3802 Kestrel Lane #136
- Coming Soon
 $69,900Coming Soon2.07 Acres
00 Kiser Road #Lot 2, Bostic, NC 28018
MLS# 4387567Listed by: WHITETAIL PROPERTIES REAL ESTATE LLC - New
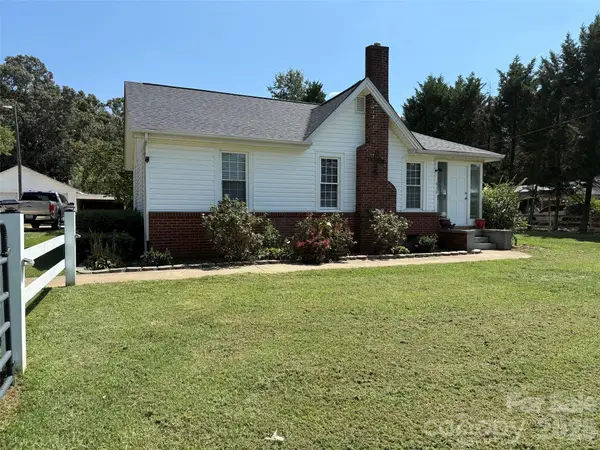 $169,900Active2 beds 1 baths1,074 sq. ft.
630 Boss Moore Road, Ellenboro, NC 28040
MLS# 4421681Listed by: SOUTHERN HOMES OF THE CAROLINAS, INC 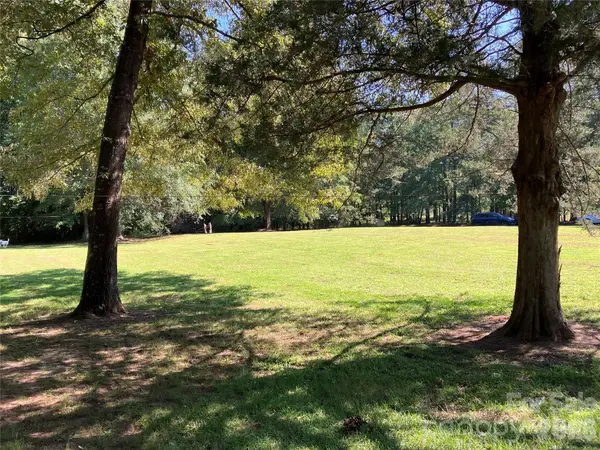 $47,500Pending1.09 Acres
745 Lake Davis Road, Ellenboro, NC 28040
MLS# 4419757Listed by: RE/MAX JOURNEY- New
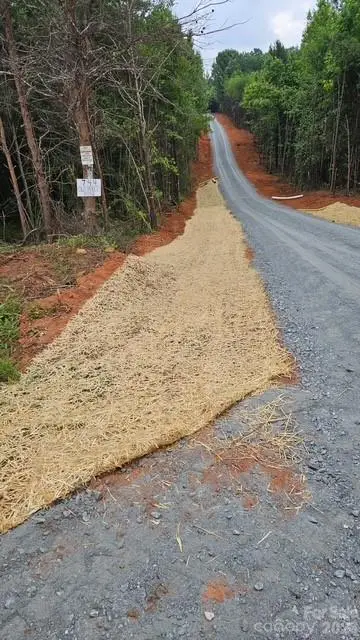 $149,900Active3.6 Acres
744 Old Hollis Road #12, Ellenboro, NC 28040
MLS# 4419194Listed by: ODEAN KEEVER & ASSOCIATES, INC. - New
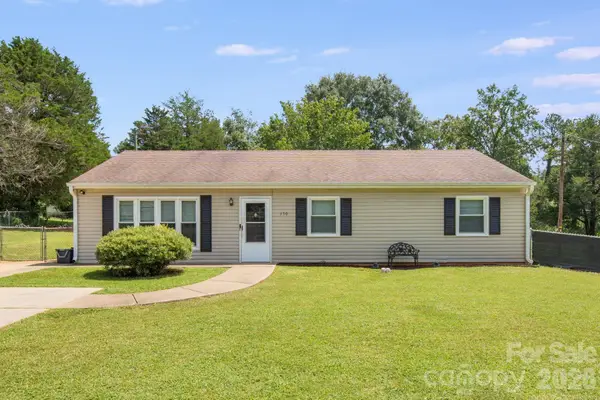 $215,000Active3 beds 2 baths1,320 sq. ft.
150 Hillbrook Drive, Bostic, NC 28018
MLS# 4418010Listed by: JASON MITCHELL REAL ESTATE - New
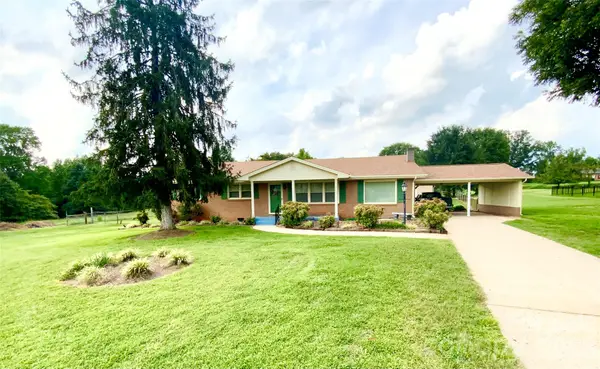 $275,000Active3 beds 2 baths1,595 sq. ft.
1749 Oak Grove Church Road, Ellenboro, NC 28040
MLS# 4419075Listed by: HOMETOWN REAL ESTATE - New
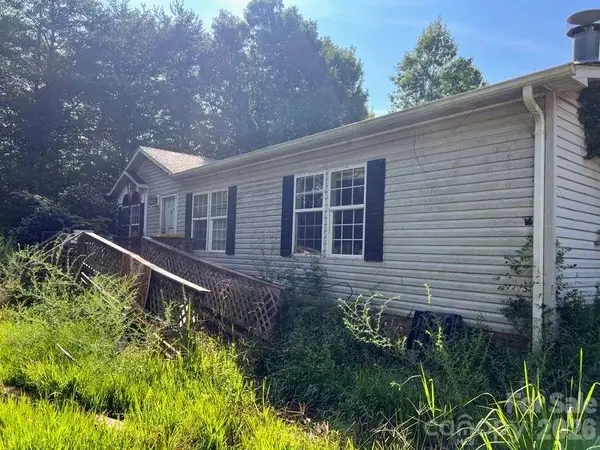 $189,000Active3 beds 2 baths1,782 sq. ft.
366 Shires Road, Ellenboro, NC 28040
MLS# 4418768Listed by: THE BROWN KEYS REAL ESTATE 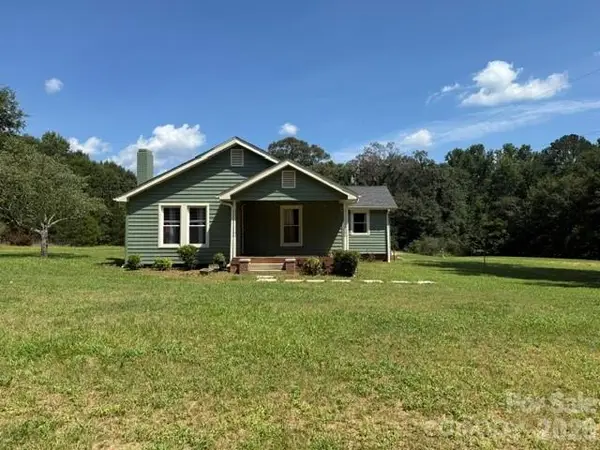 $199,900Pending2 beds 2 baths1,472 sq. ft.
418 We Padgett Road, Bostic, NC 28018
MLS# 4416678Listed by: DIANE LEDBETTER REAL ESTATE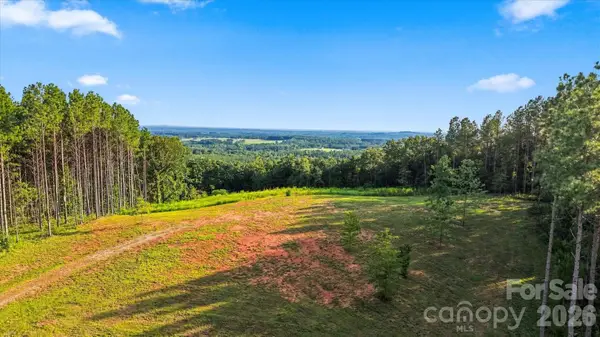 $65,000Active5.65 Acres
0 Moore Mountain Lane #1, Ellenboro, NC 28040
MLS# 4416088Listed by: COLDWELL BANKER BOYD & HASSELL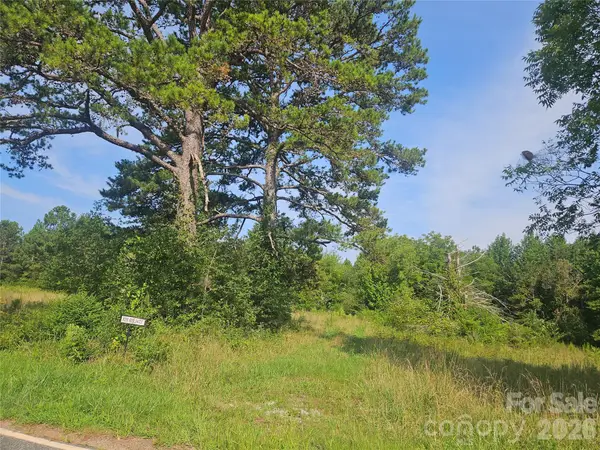 $50,000Active2 Acres
0 Hopewell Road, Ellenboro, NC 28040
MLS# 4414612Listed by: ROBERT GREENE REAL ESTATE, INC


Protect your home and budget from life's surprises with an Assurant Home Warranty, backed by a partner that supports you through every step of homeownership. Explore Plans.
©2026 Century 21 Real Estate LLC. All rights reserved. CENTURY 21®, the CENTURY 21 Logo and C21® are service marks owned by Century 21 Real Estate LLC. Century 21 Real Estate LLC fully supports the principles of the Fair Housing Act and the Equal Opportunity Act. Each office is independently owned and operated. Listing information is deemed reliable but not guaranteed accurate.