
75 Circle Drive, Columbia, NC 27925
Local realty services provided by:CENTURY 21 New Beginnings
75 Circle Drive,Columbia, NC 27925
$210,000
- 2 Beds
- 2 Baths
- 1,809 sq. ft.
- Single family
- Active
Listed by: jean furlough
Office: lakeside realty of eastern nc, llc.
MLS#:100613099
Source:NC_CCAR
Price summary
- Price:$210,000
- Price per sq. ft.:$116.09
About this home
Whether you're looking for a primary residence to make lasting family memories, a weekend get-a-way or a hunter or fishermen's retreat, this property offers a great opportunity to enjoy the coastal lifestyle! The home features 2 bedrooms with large walk-in closets, 2 full baths, a living room, kitchen, dining room, and a spacious bonus room with endless possibilities, such as additional bedroom, home office, exercise room, or hobby space. Enjoy relaxing on the open front porch or cooking out on the back deck. A chain-link fence, which conveys, covers the area from the deck and all around the additional lot making it perfect for your pets to enjoy the inside and outside. The property includes two parcels, lot 47 & 48. The canal behind it leads into the Albemarle Sound, offering opportunities to enjoy the water by kayak or through the community waterfront access. A major bonus is the included access to the Taylor Beach Club! The $5,000 shareholder fee has been paid and conveys with the property. Enjoy private community amenities including a boat ramp, fishing pier, clubhouse, picnic area, and waterfront recreation for the whole family. The only ongoing cost is a low annual maintenance fee of $200. Upgrades to the home since purchased include new vinyl siding, new flooring, new windows, mini-split in bonus room and upgraded panel box. Full camper hook-up available for guests. A 10x16 storage building conveys also. Located less than 10 minutes from town for convenience and only 45 minutes from the beautiful Outer Banks, where you can enjoy sandy beaches, great restaurants, and so much more! Don't miss this opportunity to enjoy waterfront community living and all the recreational possibilities it offers. Schedule your showing today! Boat does work and can be purchased, if interested. Camper is not for sale at this time....
Contact an agent
Home facts
- Year built:1978
- Subdivision & Development:None
- Listing ID #:100613099
- Added:1 day(s) ago
- Updated:October 29, 2026 at 12:14 PM
Rooms and interior
- Bedrooms:2
- Total bathrooms:2
- Full bathrooms:2
- Rooms Total:6
- Flooring:Carpet, Laminate
- Kitchen Description:Dishwasher, Refrigerator
- Bedroom Description:Walk-In Closet(s)
- Living area:1,809 sq. ft.
Heating and cooling
- Cooling:Central Air
- Heating:Electric, Heat Pump, Heating
- Central air:Yes
Structure and exterior
- Roof:Architectural Shingle
- Year built:1978
- Building area:1,809 sq. ft.
- Lot area:0.73 Acres
- Lot Features:Level, Open Lot
- Construction Materials:Vinyl Siding, Wood Frame
- Exterior Features:Deck, Open
- Foundation Description:Crawl Space
- Levels:1 Story
Schools
- High school:Columbia High School
- Middle school:Columbia Middle School
- Elementary school:Tyrrell Elementary School
Utilities
- Water:County Water, Water Connected
Finances and disclosures
- Price:$210,000
- Price per sq. ft.:$116.09
Features and amenities
- Appliances:Dishwasher, Dryer, Refrigerator
- Laundry features:Dryer, In Hall, Washer Hookup
- Amenities:Blinds/Shades, Ceiling Fan(s), Walk-In Closet(s)
Parking
- Parking description:Off Street

New listings near 75 Circle Drive
- New
 $40,000Active11.53 Acres
0 Newlands Road, Columbia, NC 27925
MLS# 100611860Listed by: THE RICH COMPANY  $259,900Active9.93 Acres
000 Legion Beach Road, Columbia, NC 27925
MLS# 124359Listed by: THE RICH COMPANY OF OCRACOKE/OBX $127,900Active4.93 Acres
185/211 Legion Beach Road, Columbia, NC 27925
MLS# 124373Listed by: THE RICH COMPANY OF OCRACOKE/OBX $21,900Pending0.41 Acres
41 Legion Beach Road, Columbia, NC 27925
MLS# 124396Listed by: THE RICH COMPANY OF OCRACOKE/OBX $21,900Active0.41 Acres
83 Legion Beach Road, Columbia, NC 27925
MLS# 124397Listed by: THE RICH COMPANY OF OCRACOKE/OBX $56,900Active1.54 Acres
180/200 Legion Beach Road, Columbia, NC 27925
MLS# 124413Listed by: THE RICH COMPANY OF OCRACOKE/OBX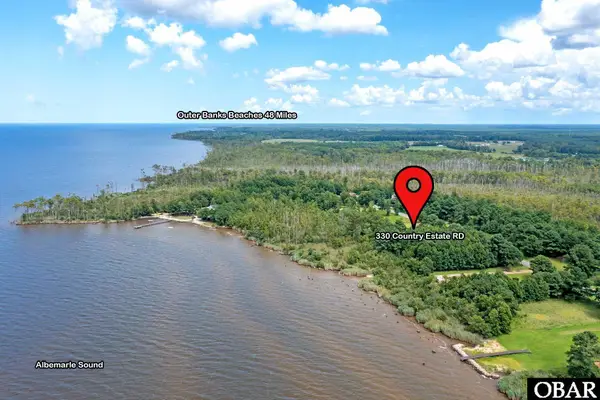 $135,000Active1.26 Acres
330 Country Estate Road, Columbia, NC 27925
MLS# 132547Listed by: KELLER WILLIAMS OUTER BANKS KDH $45,000Active1.36 Acres
840 Riverneck Road, Columbia, NC 27925
MLS# 133168Listed by: SERHANT $27,500Active0 Acres
159 Pearce Point Drive, Columbia, NC 27925-0066
MLS# 133428Listed by: CHUCK OWENS REALTY


Protect your home and budget from life's surprises with an Assurant Home Warranty, backed by a partner that supports you through every step of homeownership. Explore Plans.
©2026 Century 21 Real Estate LLC. All rights reserved. CENTURY 21®, the CENTURY 21 Logo and C21® are service marks owned by Century 21 Real Estate LLC. Century 21 Real Estate LLC fully supports the principles of the Fair Housing Act and the Equal Opportunity Act. Each office is independently owned and operated. Listing information is deemed reliable but not guaranteed accurate.