11 By The Wayside Drive, Columbus, NC 28722
Local realty services provided by:CENTURY 21 DiGioia Realty
Listed by: amanda ward
Office: compass
MLS#:4276820
Source:CH
Price summary
- Price:$1,195,000
- Price per sq. ft.:$292.1
- Monthly HOA dues:$62.5
About this home
Discover your own Blue Ridge foothills escape at 11 By the Wayside Drive, where over 10 acres of privacy, beautiful mountain scenery, and spacious living come together to create an extraordinary retreat. Whether you're searching for a luxurious second home, a weekend getaway, or a peaceful full-time residence, this remarkable property offers the space, setting, and lifestyle you've been dreaming of.
Recently refreshed and repositioned at $1,195,000, the home features extensive improvements, including an updated plumbing system, beautifully restored and replaced hardwood flooring, and interior repairs and refinishing. These meaningful investments offer buyers an opportunity to enjoy a refreshed mountain home in a truly special setting.
Inside, five bedrooms and four-and-a-half bathrooms provide generous accommodations for family and guests. Inviting gathering spaces, a formal dining room, comfortable den, and expansive living areas make entertaining effortless. Step outside to the spacious veranda, where picturesque mountain views and peaceful surroundings set the stage for morning coffee, sunset cocktails, and unforgettable weekends with family and friends.
Located in the White Oak Mountain community, residents enjoy a scenic foothills setting with access to community amenities. Spend your days exploring charming downtown Tryon and Landrum, visiting local wineries, hiking nearby mountain trails, enjoying Lake Lure and Chimney Rock, or attending world-class events at Tryon International Equestrian Center.
Conveniently situated approximately 45 minutes from Asheville, one hour from Greenville, and under two hours from Charlotte, this location makes spontaneous weekend escapes and extended stays especially appealing.
Offered fully furnished, including furnishings and select household items, this property presents an exceptional opportunity to create your mountain getaway without starting from scratch.
With its compelling new price, substantial improvements, generous acreage, and beautiful mountain setting, 11 By the Wayside Drive deserves a fresh look. Schedule your private showing and discover the possibilities of mountain living.
All furnishings, electronics, artwork, washer and dryer, refrigerator, and new custom shades convey with the home, making this a rare move-in-ready mountain escape. Fireplace conveys as-is with no known issues.
A true mountain sanctuary—private, scenic, and effortlessly livable. Please use provided directions; GPS is not recommended. Coming from Tryon, take a right on Houston Road. Take a left on White Oak Mountain Road and drive approximately .3 miles up the mountain. Make a left on Hemlock Trail (it will say private road) and stay left 1.7 miles to 11 By the Wayside located on left. Home is nestled on the top of White Oak Mountain, so please note, you will be driving up the mountain....
Contact an agent
Home facts
- Year built:1996
- Subdivision & Development:White Oak Mountain
- Listing ID #:4276820
- Updated:November 16, 2026 at 02:29 PM
Rooms and interior
- Bedrooms:6
- Total bathrooms:5
- Full bathrooms:4
- Half bathrooms:1
- Kitchen Description:Dishwasher, Disposal, Gas Cooktop, Microwave, Oven
- Living area:4,091 sq. ft.
Heating and cooling
- Cooling:Heat Pump
- Heating:Heat Pump, Propane
- Central air:Yes
Structure and exterior
- Year built:1996
- Building area:4,091 sq. ft.
- Lot area:10.9 Acres
- Lot Features:Private, Views, Wooded
- Construction Materials:Hardboard
- Foundation Description:Crawl Space
Schools
- High school:Polk
- Elementary school:Tryon
Utilities
- Water:Well
- Sewer:Septic (At Site)
Finances and disclosures
- Price:$1,195,000
- Price per sq. ft.:$292.1
Features and amenities
- Laundry features:Dryer, Laundry Room
Parking
- Parking description:Attached Garage, Driveway
- Garage:Yes
- Garage spaces:2
 Listings courtesy of Canopy MLS as distributed by MLS GRID. Copyright 2021 Canopy MLS. All rights reserved. Canopy MLS, provides content displayed here (“provided content”) on an “as is” basis and makes no representations or warranties regarding the provided content, including, but not limited to those of non-infringement, timeliness, accuracy, or completeness. Individuals and companies using information presented are responsible for verification and validation of information they utilize and present to their customers and clients. Canopy MLS will not be liable for any damage or loss resulting from use of the provided content or the products available through Portals, IDX, VOW, and/or Syndication. Recipients of this information shall not resell, redistribute, reproduce, modify, or otherwise copy any portion thereof without the expressed written consent of Canopy MLS.
New listings near 11 By The Wayside Drive
- New
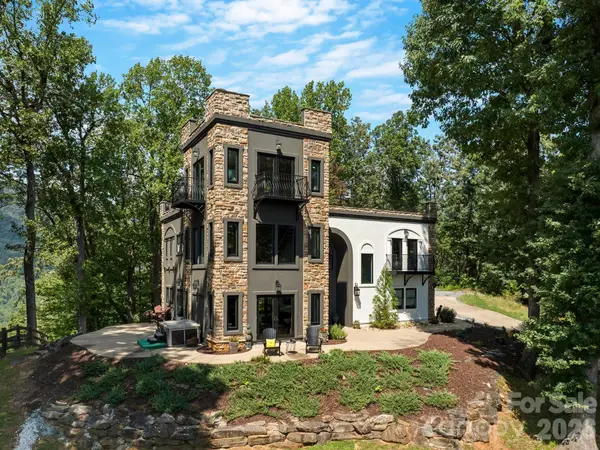 $995,000Active3 beds 3 baths3,300 sq. ft.
49 Castle Court, Columbus, NC 28722
MLS# 4424222Listed by: TRYON HORSE & HOME LLC - New
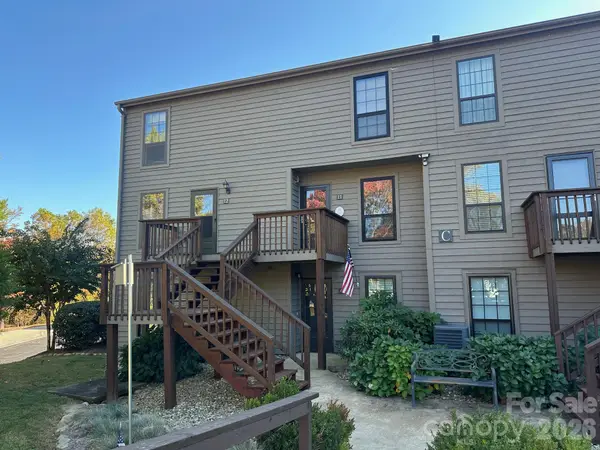 $250,000Active4 beds 3 baths1,088 sq. ft.
2881 White Oak Mountain Road #C-11, Columbus, NC 28722
MLS# 4442868Listed by: DOT JARRETT REALTY - New
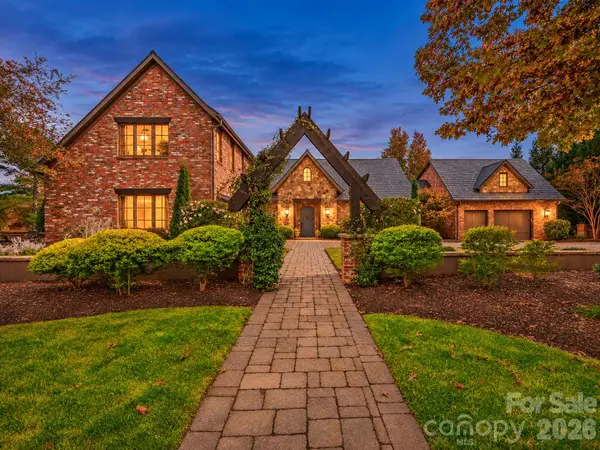 $1,299,000Active4 beds 5 baths2,952 sq. ft.
128 Doveridge Drive, Columbus, NC 28722
MLS# 4442166Listed by: SAUV COLLECTIVE - New
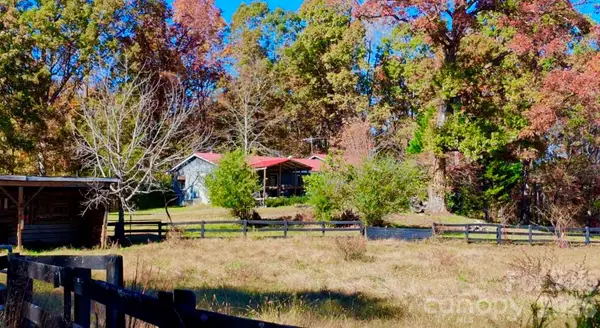 $1,155,000Active3 beds 2 baths2,100 sq. ft.
9819 Hwy 9 Road, Columbus, NC 28722
MLS# 4442732Listed by: ONE COMMUNITY REAL ESTATE - New
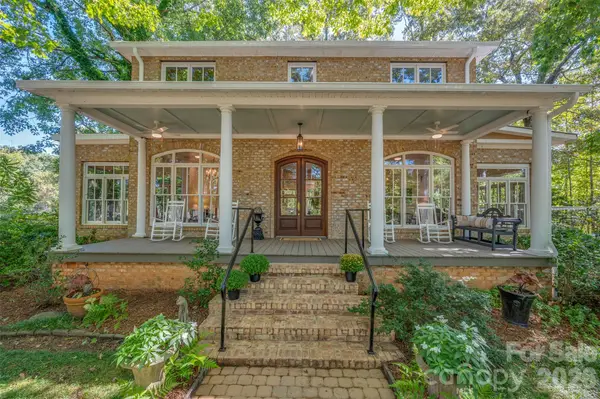
 $1,550,000Active4 beds 3 baths3,568 sq. ft.
600 John Weaver Road, Columbus, NC 28722
MLS# 4442365Listed by: CENTURY 21 MOUNTAIN LIFESTYLES - New
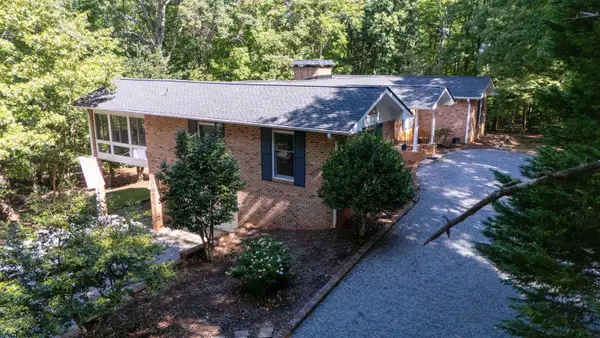 $550,000Active4 beds 4 baths3,281 sq. ft.
1137 Mountain Laurel Drive, Columbus, NC 28722
MLS# 343607Listed by: SCNC REALTY - New
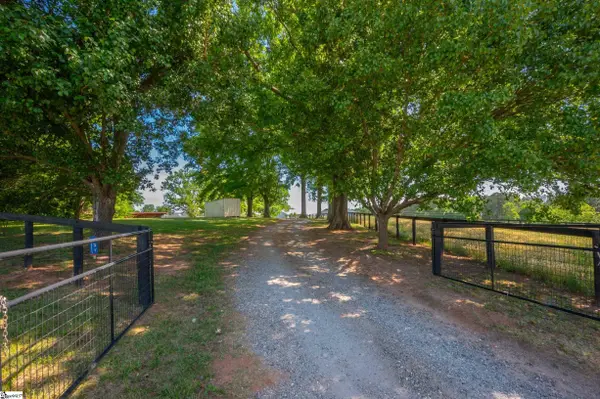 $2,400,000Active0 Acres
161 Breezy Hill Lane, Columbus, NC 28722
MLS# 1608633Listed by: WALKER, WALLACE & EMERSON RLTY 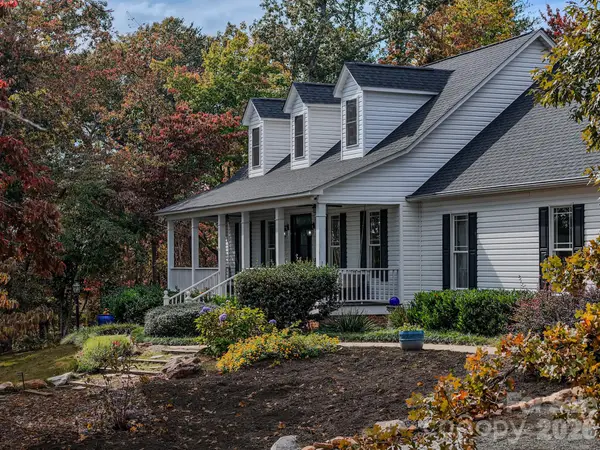 $1,190,000Active5 beds 5 baths3,351 sq. ft.
378 Collinsville Road, Columbus, NC 28722
MLS# 4436030Listed by: WEICHERT, REALTORS - UNLIMITED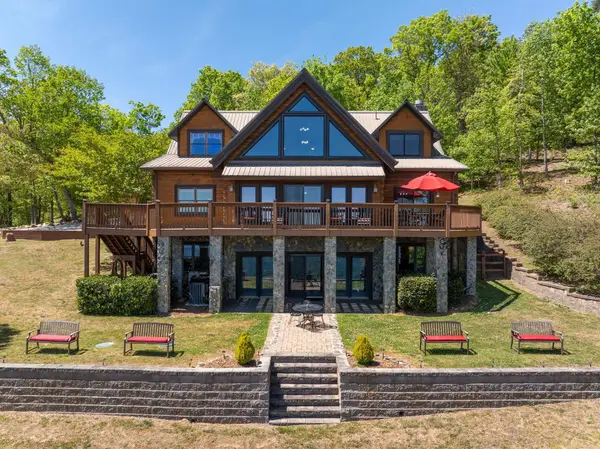 $1,479,000Active4 beds 5 baths4,869 sq. ft.
240 Morning Ride Drive, Columbus, NC 28722
MLS# 4440721Listed by: COLDWELL BANKER CAINE/WILLIAMS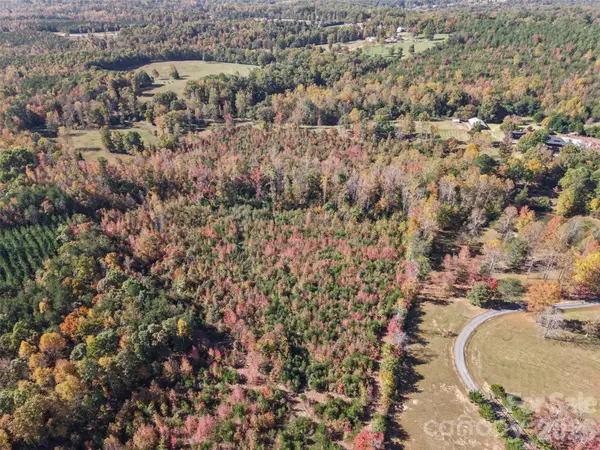 $375,000Active14.77 Acres
000 Little Mountain Road, Columbus, NC 28722
MLS# 4440221Listed by: CAMPBELL & ASSOCIATES RE


Protect your home and budget from life's surprises with an Assurant Home Warranty, backed by a partner that supports you through every step of homeownership. Explore Plans.
©2026 Century 21 Real Estate LLC. All rights reserved. CENTURY 21®, the CENTURY 21 Logo and C21® are service marks owned by Century 21 Real Estate LLC. Century 21 Real Estate LLC fully supports the principles of the Fair Housing Act and the Equal Opportunity Act. Each office is independently owned and operated. Listing information is deemed reliable but not guaranteed accurate.