175 Mimosa Road, Columbus, NC 28722
Local realty services provided by:CENTURY 21 Triangle Group
Listed by: carol parker
Office: sauv collective
MLS#:4435765
Source:CH
175 Mimosa Road,Columbus, NC 28722
$595,000
- 4 Beds
- 3 Baths
- 2,882 sq. ft.
- Single family
- Active
Price summary
- Price:$595,000
- Price per sq. ft.:$206.45
About this home
Nestled on a highly desirable, private dead-end street featuring just ten upscale homes on large acreage properties, this beautifully updated residence offers the perfect blend of secluded tranquility and exceptional convenience. Located only 5 minutes from downtown Tryon and 6 minutes from downtown Columbus, this property provides effortless access to the shops, dining, and charm of both vibrant communities.
Spanning 2,880 square feet of seamless main-level living with 4 bedrooms and 3 full baths, the interior layout is perfectly tailored for a growing family and effortless entertaining. Gleaming hardwood floors run throughout the home, complemented by expansive walls of windows that flood the entire space with beautiful natural light. The inviting living room features a classic fireplace, while the primary bedroom suite serves as a true sanctuary, complete with custom built-in bookcases and its own cozy wood-burning fireplace.
Major improvements within the past three years offer complete peace of mind, including a brand-new roof, new gutters, and a newly installed 4-bedroom septic system.
The outdoor living spaces are designed for enjoyment. Entertain guests on the large rear deck overlooking the private backyard, or gather on the newly constructed patio with a built-in firepit. Practical amenities include an attached garage, a separate storage shed, and a freshly poured concrete driveway providing extensive parking and an easy turnaround.
This is a rare opportunity to secure a turnkey, private retreat in a highly sought-after neighborhood....
Contact an agent
Home facts
- Year built:1950
- Subdivision & Development:None
- Listing ID #:4435765
- Updated:October 24, 2026 at 12:10 PM
Rooms and interior
- Bedrooms:4
- Total bathrooms:3
- Full bathrooms:3
- Flooring:Tile, Wood
- Kitchen Description:Dishwasher, Electric Range, Microwave, Refrigerator
- Basement:Yes
- Living area:2,882 sq. ft.
Heating and cooling
- Cooling:Central Air, Heat Pump
- Heating:Heat Pump
- Central air:Yes
Structure and exterior
- Year built:1950
- Building area:2,882 sq. ft.
- Lot area:1.06 Acres
- Lot Features:Green Area, Private, Wooded
- Construction Materials:Wood
- Exterior Features:Fire Pit
- Foundation Description:Basement, Crawl Space
Schools
- High school:Polk
- Elementary school:Unspecified
Utilities
- Sewer:Septic (At Site)
Finances and disclosures
- Price:$595,000
- Price per sq. ft.:$206.45
Features and amenities
- Laundry features:In Garage
Parking
- Parking description:Attached Garage, Driveway
- Garage:Yes
- Garage spaces:2
 Listings courtesy of Canopy MLS as distributed by MLS GRID. Copyright 2021 Canopy MLS. All rights reserved. Canopy MLS, provides content displayed here (“provided content”) on an “as is” basis and makes no representations or warranties regarding the provided content, including, but not limited to those of non-infringement, timeliness, accuracy, or completeness. Individuals and companies using information presented are responsible for verification and validation of information they utilize and present to their customers and clients. Canopy MLS will not be liable for any damage or loss resulting from use of the provided content or the products available through Portals, IDX, VOW, and/or Syndication. Recipients of this information shall not resell, redistribute, reproduce, modify, or otherwise copy any portion thereof without the expressed written consent of Canopy MLS. CH Member Broker: Pat Flanagan
New listings near 175 Mimosa Road
- New
 $1,695,000Active4 beds 5 baths5,353 sq. ft.
398 Mapleton Lane, Columbus, NC 28722
MLS# 343060Listed by: CLAUSSEN WALTERS LLC - New
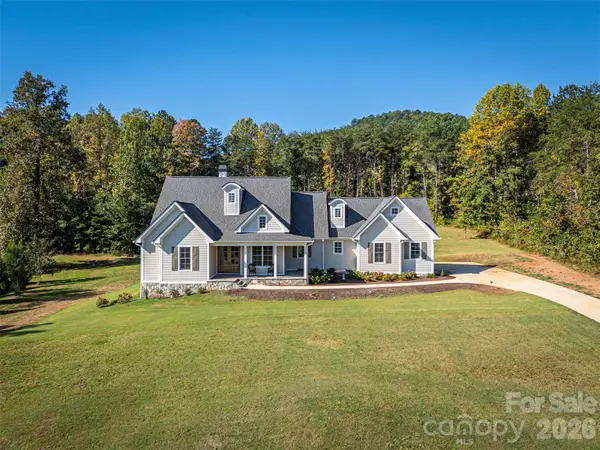 $1,195,000Active4 beds 4 baths2,558 sq. ft.
67 Taddington Circle, Columbus, NC 28722
MLS# 4436080Listed by: CLAUSSEN WALTERS LLC  $1,995,000Active87.83 Acres
TBD Collinsville Road, Columbus, NC 28722
MLS# 4433588Listed by: SAUV COLLECTIVE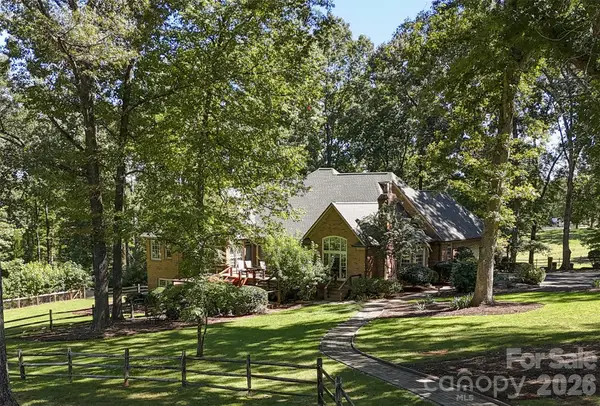 $1,900,000Active6 beds 6 baths5,264 sq. ft.
201 Hughes Creek Road, Columbus, NC 28722
MLS# 4426120Listed by: BID Y'ALL AUCTION & REALTY $1,595,000Active4 beds 5 baths3,095 sq. ft.
966 Mapleton Lane #14, Columbus, NC 28722
MLS# 4433334Listed by: COLDWELL BANKER ADVANTAGE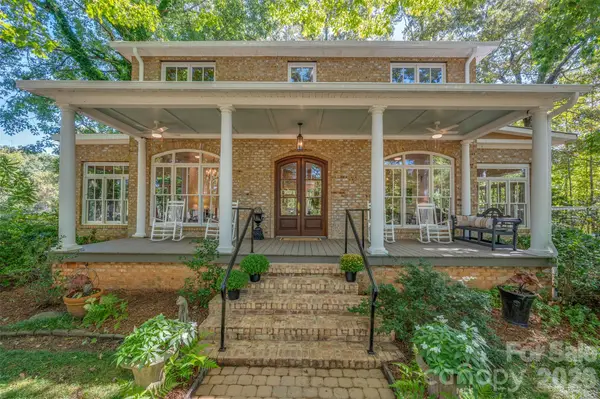
 $1,400,000Active4 beds 3 baths3,568 sq. ft.
600 John Weaver Road, Columbus, NC 28722
MLS# 4431188Listed by: CENTURY 21 MOUNTAIN LIFESTYLES $1,375,000Active3 beds 3 baths2,942 sq. ft.
438 Mapleton Lane, Columbus, NC 28722
MLS# 342613Listed by: CLAUSSEN WALTERS LLC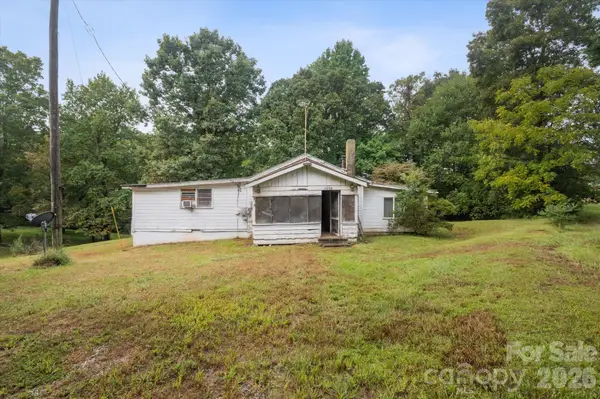 $234,900Active3 beds 1 baths1,008 sq. ft.
6958 Nc Hwy 9 Highway, Columbus, NC 28722
MLS# 4429914Listed by: J. PETERSON REALTY & ASSOCIATE $1,425,000Active4 beds 5 baths2,769 sq. ft.
150 Rabun Run, Columbus, NC 28722
MLS# 4430697Listed by: EPIQUE REALTY


Protect your home and budget from life's surprises with an Assurant Home Warranty, backed by a partner that supports you through every step of homeownership. Explore Plans.
©2026 Century 21 Real Estate LLC. All rights reserved. CENTURY 21®, the CENTURY 21 Logo and C21® are service marks owned by Century 21 Real Estate LLC. Century 21 Real Estate LLC fully supports the principles of the Fair Housing Act and the Equal Opportunity Act. Each office is independently owned and operated. Listing information is deemed reliable but not guaranteed accurate.