10125 Castlebrooke Drive, Concord, NC 28027
Local realty services provided by:CENTURY 21 The Harrelson Group
Listed by: kelly humphrey
Office: coldwell banker realty
MLS#:4418410
Source:CH
Price summary
- Price:$649,900
- Price per sq. ft.:$193.31
- Monthly HOA dues:$90.33
About this home
Price adjustment to get you moved in before the holidays! Take a tour and let's start a conversation! This beautiful home has thoughtful upgrades, a spacious design and exceptional outdoor space. The welcoming layout is perfect for entertaining or a growing family. Open and functional living on the main level includes the main living area, formal dining space and a flex space perfect for an office, playroom or sitting area. The chef style kitchen blends style and function with double ovens, an oversized island, a separate prep area and pantry. The sunroom is located off the kitchen providing additional space and plenty of natural light! Upstairs you will find 4 bedrooms including the generously sized primary with en-suite bath, walk-in closet, double sinks and a garden tub. The double loft area provides everyone with their own space and is perfect for game nights, playroom, craft or fitness area. The backyard is fenced in and offers a great space for both relaxing and entertaining. Extend your living space outdoors under the covered patio complete with power and ceiling fans. A versatile space perfect for grilling on the deck, watching the game or a quiet night at home! Enjoy neighborhood trails, events and within walking distance to the community pool and playground....
Contact an agent
Home facts
- Year built:2019
- Subdivision & Development:Castlebrooke
- Listing ID #:4418410
- Updated:October 22, 2026 at 01:22 PM
Rooms and interior
- Bedrooms:4
- Total bathrooms:3
- Full bathrooms:2
- Half bathrooms:1
- Kitchen Description:Dishwasher, Double Oven, Electric Cooktop, Electric Range
- Living area:3,362 sq. ft.
Heating and cooling
- Heating:Forced Air
- Central air:Yes
Structure and exterior
- Roof:Composition
- Year built:2019
- Building area:3,362 sq. ft.
- Lot area:0.21 Acres
- Lot Features:Corner Lot
- Construction Materials:Vinyl
- Foundation Description:Slab
Schools
- High school:Northwest Cabarrus
- Elementary school:W.R. Odell
Utilities
- Sewer:Public Sewer
Finances and disclosures
- Price:$649,900
- Price per sq. ft.:$193.31
Features and amenities
- Laundry features:Upper Level
Parking
- Parking description:Attached Garage, Driveway
- Garage:Yes
- Garage spaces:2
 Listings courtesy of Canopy MLS as distributed by MLS GRID. Copyright 2021 Canopy MLS. All rights reserved. Canopy MLS, provides content displayed here (“provided content”) on an “as is” basis and makes no representations or warranties regarding the provided content, including, but not limited to those of non-infringement, timeliness, accuracy, or completeness. Individuals and companies using information presented are responsible for verification and validation of information they utilize and present to their customers and clients. Canopy MLS will not be liable for any damage or loss resulting from use of the provided content or the products available through Portals, IDX, VOW, and/or Syndication. Recipients of this information shall not resell, redistribute, reproduce, modify, or otherwise copy any portion thereof without the expressed written consent of Canopy MLS. CH Member Broker: Wendy Knott
New listings near 10125 Castlebrooke Drive
- Coming Soon
 $335,000Coming Soon3 beds 3 baths1,656 sq. ft.
2775 Yeager Drive Nw, Concord, NC 28027
MLS# 4436541Listed by: RE/MAX EXECUTIVE - Coming Soon

 $695,000Coming Soon4 beds 4 baths3,230 sq. ft.
861 Kings Crossing Drive, Concord, NC 28027
MLS# 4435796Listed by: CENTURY 21 DIGIOIA REALTY - Coming SoonOpen Sat, 11am to 2pm
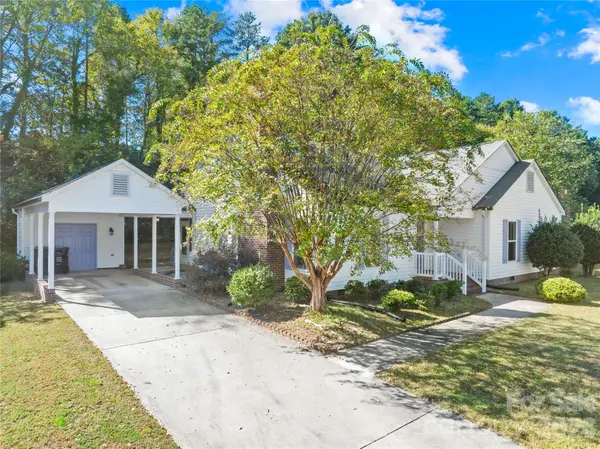 $340,000Coming Soon3 beds 2 baths1,736 sq. ft.
477 Birchwood Trail Ne, Concord, NC 28025
MLS# 4435426Listed by: RE/MAX RESULTS - Coming Soon
 $315,000Coming Soon2 beds 3 baths1,292 sq. ft.
381 Dumbarton Street Nw, Concord, NC 28027
MLS# 4434858Listed by: EXP REALTY LLC - Coming Soon
 $175,000Coming Soon3 beds 2 baths1,188 sq. ft.
4103 Pebblebrook Circle Sw, Concord, NC 28027
MLS# 4435899Listed by: 4 SITE REAL ESTATE LLC - Coming SoonOpen Sat, 1 to 3pm
 $379,900Coming Soon3 beds 3 baths1,767 sq. ft.
3716 NW Winterberry Court, Concord, NC 28027
MLS# 4434964Listed by: GR8REALTY4U INC - Coming Soon
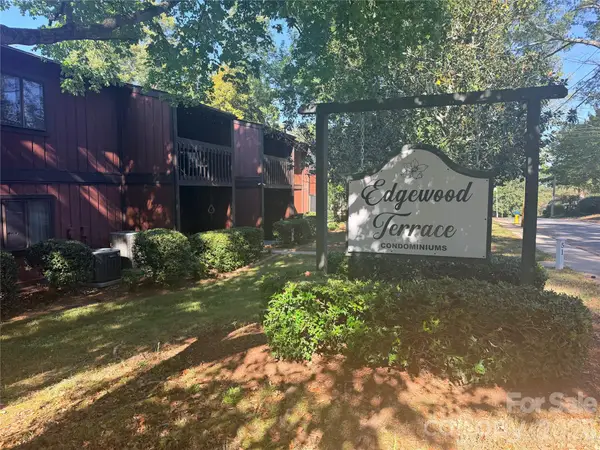 $173,000Coming Soon2 beds 2 baths1,000 sq. ft.
47 Edgewood Avenue #Apt. B8, Concord, NC 28025
MLS# 4434073Listed by: COLDWELL BANKER- CK SELECT - Coming Soon
 $550,000Coming Soon4 beds 4 baths2,788 sq. ft.
1486 Coffeetree Drive Nw, Concord, NC 28027
MLS# 4433358Listed by: ERA LIVE MOORE - Coming Soon
 $490,000Coming Soon3 beds 3 baths2,994 sq. ft.
3585 Leighton Drive Sw, Concord, NC 28027
MLS# 4434865Listed by: SOUTHERN HOMES OF THE CAROLINAS, INC - New
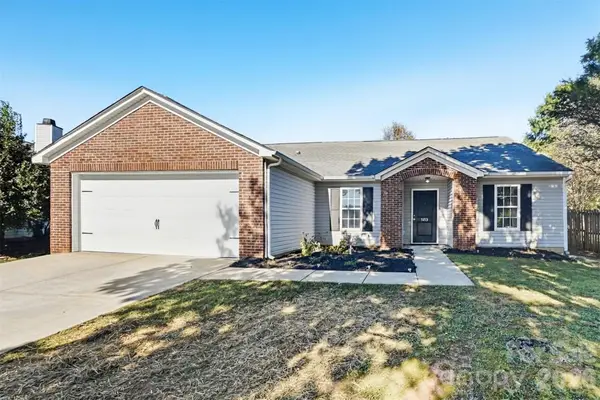 $339,900Active4 beds 2 baths1,648 sq. ft.
5213 Rocky Shoals Place Sw, Concord, NC 28025
MLS# 4436772Listed by: OFFERPAD BROKERAGE LLC


Protect your home and budget from life's surprises with an Assurant Home Warranty, backed by a partner that supports you through every step of homeownership. Explore Plans.
©2026 Century 21 Real Estate LLC. All rights reserved. CENTURY 21®, the CENTURY 21 Logo and C21® are service marks owned by Century 21 Real Estate LLC. Century 21 Real Estate LLC fully supports the principles of the Fair Housing Act and the Equal Opportunity Act. Each office is independently owned and operated. Listing information is deemed reliable but not guaranteed accurate.