10654 Rippling Stream Drive Nw, Concord, NC 28027
Local realty services provided by:CENTURY 21 DiGioia Realty
Listed by: lisha maxwell
Office: keller williams ballantyne area
MLS#:4387209
Source:CH
10654 Rippling Stream Drive Nw,Concord, NC 28027
$664,900
- 4 Beds
- 3 Baths
- 3,130 sq. ft.
- Single family
- Active
Upcoming open houses
- Sun, Sep 1312:00 pm - 02:00 pm
Price summary
- Price:$664,900
- Price per sq. ft.:$212.43
- Monthly HOA dues:$91.67
About this home
GRAND SINGLE-STORY LIVING | 3,100+ SQ FT | WHERE LUXURY MEETS EVERYDAY COMFORT.
Rarely does a home offer the convenience of one-level living with the spaciousness and scale typically found in a two-story design. Beautifully refreshed and offering more than 3,100 square feet in the sought-after Winding Walk community with top-rated Cabarrus County schools, this home blends luxury, comfort, and expansive entertaining spaces, all on one level.
Step through the front door into a dramatic 10-foot foyer that opens to an impressive two-story Great Room, where soaring ceilings, walls of windows, and abundant natural light create an immediate sense of openness and grandeur. Designed for effortless entertaining, the chef-inspired kitchen features a gas cooktop, large center island, abundant cabinetry, a spacious Breakfast Area, and a generous walk-in pantry. The kitchen flows seamlessly into the Great Room and formal Dining Room, creating an inviting space where family and friends naturally gather for everything from holiday celebrations to relaxed evenings at home.
The thoughtfully designed split-bedroom floor plan provides exceptional privacy, with the Primary Suite tucked away from the secondary bedrooms. The spacious Primary Suite offers a peaceful retreat with an oversized bath and walk-in closet, while two additional bedrooms provide comfortable, flexible space for family, guests, or multigenerational living. A private Office/ 4th bedroom with French doors near the front of the home is ideal for working remotely, reading, or pursuing hobbies.
Step outside to an expansive covered Trex deck overlooking a private, fenced & peaceful backyard framed by mature privacy hedges, an ideal setting for morning coffee, outdoor dining, or relaxing evenings.
The oversized 22' x 33' garage provides incredible flexibility with room for larger vehicles, a workshop, home gym, golf cart, recreational equipment, or abundant storage.
Located in one of Winding Walk's most desirable sections, residents enjoy community amenities, sidewalks, walking trails, top-rated Cabarrus County schools, and convenient access to shopping, dining, I-85, and Charlotte.
Ideal for buyers seeking the convenience of one-level living without sacrificing the space needed for entertaining, working from home, hobbies, or overnight guests, this home offers a lifestyle that's increasingly hard to find. Imagine hosting holiday gatherings, cheering on your favorite team with friends, or simply enjoying everyday moments in a home designed to bring people together. The perfect blend of grand entertaining and comfortable everyday living....
Contact an agent
Home facts
- Year built:2013
- Subdivision & Development:Winding Walk
- Listing ID #:4387209
- Updated:September 12, 2026 at 01:34 PM
Rooms and interior
- Bedrooms:4
- Total bathrooms:3
- Full bathrooms:2
- Half bathrooms:1
- Flooring:Carpet, Tile, Wood
- Kitchen Description:Dishwasher, Disposal, Gas Cooktop, Microwave, Plumbed For Ice Maker, Self Cleaning Oven, Wall Oven
- Living area:3,130 sq. ft.
Heating and cooling
- Cooling:Central Air
- Central air:Yes
Structure and exterior
- Year built:2013
- Building area:3,130 sq. ft.
- Lot area:0.28 Acres
- Lot Features:Corner Lot, Level, Private
- Construction Materials:Hardboard
- Foundation Description:Crawl Space
Schools
- High school:Cox Mill
- Elementary school:Cox Mill
Utilities
- Sewer:Public Sewer
Finances and disclosures
- Price:$664,900
- Price per sq. ft.:$212.43
Features and amenities
- Laundry features:Laundry Room, Main Level
- Amenities:Attic Stairs Pulldown, Breakfast Bar, Garden Tub, Open Floorplan, Walk-In Closet(s), Walk-In Pantry
Parking
- Parking description:Attached Garage, Driveway
- Garage:Yes
- Garage spaces:2
 Listings courtesy of Canopy MLS as distributed by MLS GRID. Copyright 2021 Canopy MLS. All rights reserved. Canopy MLS, provides content displayed here (“provided content”) on an “as is” basis and makes no representations or warranties regarding the provided content, including, but not limited to those of non-infringement, timeliness, accuracy, or completeness. Individuals and companies using information presented are responsible for verification and validation of information they utilize and present to their customers and clients. Canopy MLS will not be liable for any damage or loss resulting from use of the provided content or the products available through Portals, IDX, VOW, and/or Syndication. Recipients of this information shall not resell, redistribute, reproduce, modify, or otherwise copy any portion thereof without the expressed written consent of Canopy MLS.
New listings near 10654 Rippling Stream Drive Nw
- Coming Soon
 $350,000Coming Soon3 beds 2 baths1,488 sq. ft.
983 Farmington Court, Concord, NC 28025
MLS# 4423644Listed by: RE/MAX LEADING EDGE - Coming Soon

 $327,500Coming Soon3 beds 3 baths2,000 sq. ft.
1125 Thanet Street Sw, Concord, NC 28025
MLS# 4423260Listed by: CENTURY 21 RUCKER REAL ESTATE - Coming Soon
 $459,900Coming Soon3 beds 3 baths2,058 sq. ft.
2624 Clipper Court Nw, Concord, NC 28027
MLS# 4423548Listed by: EXP REALTY LLC MOORESVILLE - Coming Soon
 $469,999Coming Soon3 beds 2 baths2,578 sq. ft.
4384 Triumph Drive Sw, Concord, NC 28027
MLS# 4422141Listed by: AUSTIN-BARNETT REALTY LLC - Coming Soon
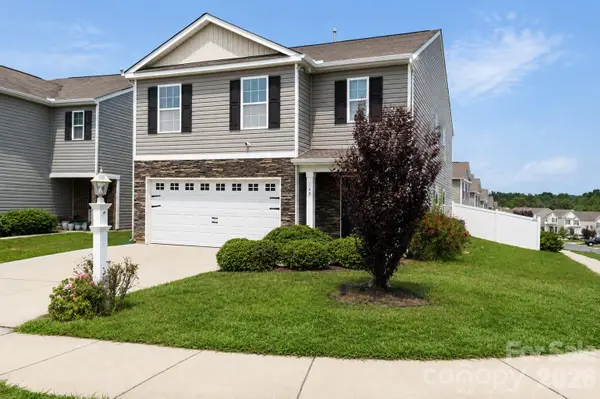 $370,000Coming Soon5 beds 4 baths2,361 sq. ft.
617 Shellbark Drive, Concord, NC 28025
MLS# 4419191Listed by: THE FINER HOMES GROUP - Coming SoonOpen Sun, 2 to 4pm
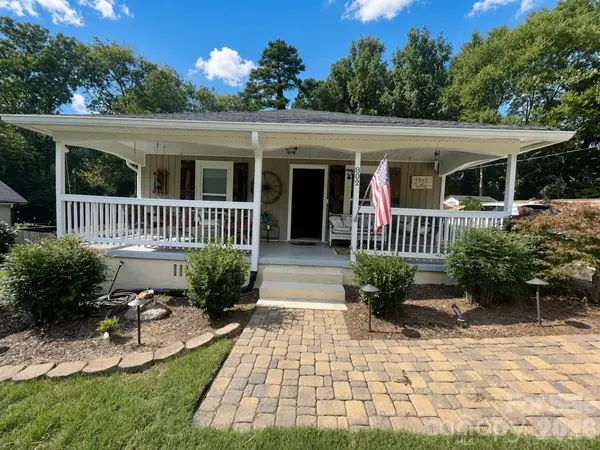 $300,000Coming Soon3 beds 2 baths1,466 sq. ft.
802 Fargo Drive Sw, Concord, NC 28027
MLS# 4422256Listed by: HELEN ADAMS REALTY - Coming Soon
 $250,000Coming Soon2 beds 1 baths1,008 sq. ft.
71 Highland Avenue Sw, Concord, NC 28027
MLS# 4420577Listed by: RE/MAX LEADING EDGE - New
 $670,000Active5 beds 3 baths3,555 sq. ft.
10145 Stewarton Lane Nw, Charlotte, NC 28269
MLS# 4424033Listed by: SUNRISE FINANCE LLC - New
 $475,000Active2 beds 2 baths1,558 sq. ft.
661 Poplar View Drive Nw, Concord, NC 28027
MLS# 4417059Listed by: PUMA & ASSOCIATES REALTY, INC. - New
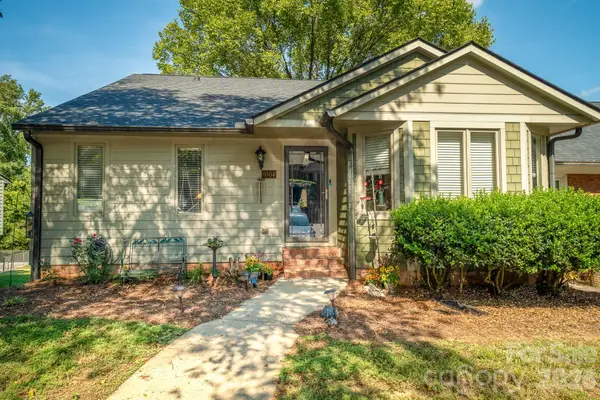 $340,000Active4 beds 3 baths2,651 sq. ft.
1004 Kenilworth Court Nw, Concord, NC 28027
MLS# 4424102Listed by: BETTER HOMES AND GARDENS REAL ESTATE PARACLE


Protect your home and budget from life's surprises with an Assurant Home Warranty, backed by a partner that supports you through every step of homeownership. Explore Plans.
©2026 Century 21 Real Estate LLC. All rights reserved. CENTURY 21®, the CENTURY 21 Logo and C21® are service marks owned by Century 21 Real Estate LLC. Century 21 Real Estate LLC fully supports the principles of the Fair Housing Act and the Equal Opportunity Act. Each office is independently owned and operated. Listing information is deemed reliable but not guaranteed accurate.