
1121 Rembrandt Drive Sw, Concord, NC 28027
Local realty services provided by:CENTURY 21 The Harrelson Group
Listed by: joe buell
Office: carolina living associates llc.
MLS#:4386886
Source:CH
1121 Rembrandt Drive Sw,Concord, NC 28027
$360,000
- 3 Beds
- 2 Baths
- - sq. ft.
- Single family
- Sold
Sorry, we are unable to map this address
Price summary
- Price:$360,000
About this home
Beautifully updated 3-bedroom, 2-bath ranch on nearly half an acre with no HOA in a convenient, established location near Frank Liske Park. This move-in-ready home features a bright, functional layout with stylish updates throughout, including a fully renovated kitchen with a large center island, granite countertops, stainless-steel appliances, and modern finishes. Both bathrooms have been thoughtfully updated with refreshed showers, fixtures, and contemporary design details. Major improvements include a newer roof, HVAC, and water heater — all completed in 2022 — plus a new concrete driveway for added curb appeal and everyday convenience. Enjoy the spacious, fenced backyard, ideal for entertaining, relaxing, gardening, or giving pets room to roam. With a great layout, meaningful updates, generous outdoor space, and no HOA, this home is a standout opportunity in a highly desirable location. Don’t miss your chance to make it yours!
Contact an agent
Home facts
- Year built:1973
- Subdivision & Development:Picture Park
- Listing ID #:4386886
- Updated:August 30, 2026 at 06:44 AM
Rooms and interior
- Bedrooms:3
- Total bathrooms:2
- Full bathrooms:2
- Kitchen Description:Dishwasher
Structure and exterior
- Year built:1973
- Architectural Style:Ranch
- Foundation Description:Crawl Space
- Levels:1 Story
Schools
- High school:Unspecified
- Elementary school:Unspecified
Utilities
- Sewer:Public Sewer
Finances and disclosures
- Price:$360,000
Features and amenities
- Laundry features:Laundry Room
- Amenities:Open Floorplan
Parking
- Parking description:Driveway
 Listings courtesy of Canopy MLS as distributed by MLS GRID. Copyright 2021 Canopy MLS. All rights reserved. Canopy MLS, provides content displayed here (“provided content”) on an “as is” basis and makes no representations or warranties regarding the provided content, including, but not limited to those of non-infringement, timeliness, accuracy, or completeness. Individuals and companies using information presented are responsible for verification and validation of information they utilize and present to their customers and clients. Canopy MLS will not be liable for any damage or loss resulting from use of the provided content or the products available through Portals, IDX, VOW, and/or Syndication. Recipients of this information shall not resell, redistribute, reproduce, modify, or otherwise copy any portion thereof without the expressed written consent of Canopy MLS. CH Member Broker: Wendy Knott
New listings near 1121 Rembrandt Drive Sw
- Coming Soon
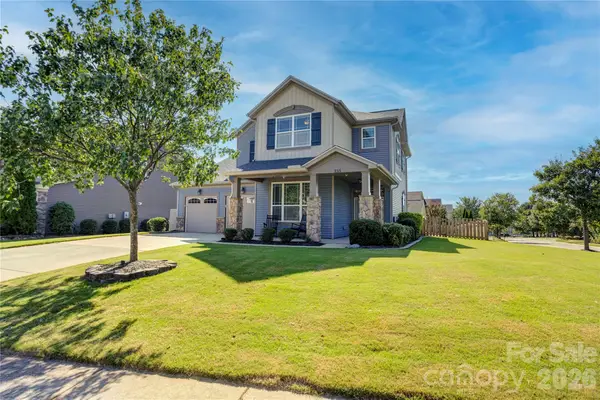 $450,000Coming Soon3 beds 3 baths2,182 sq. ft.
255 Perennial Drive Nw, Concord, NC 28027
MLS# 4417851Listed by: HOWARD HANNA ALLEN TATE CONCORD - Coming Soon
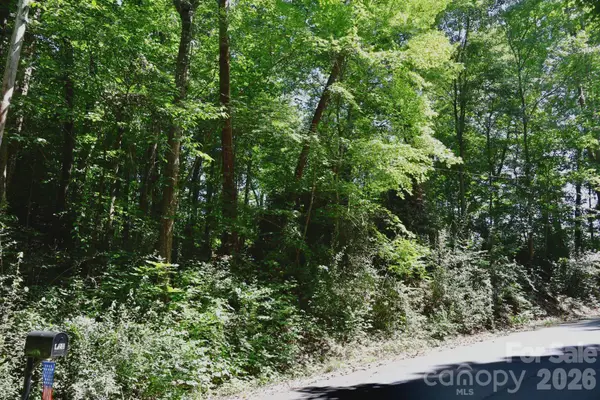 $100,000Coming Soon1.1 Acres
404 Summit Drive Se, Concord, NC 28025
MLS# 4418033Listed by: COLDWELL BANKER- CK SELECT - Coming Soon
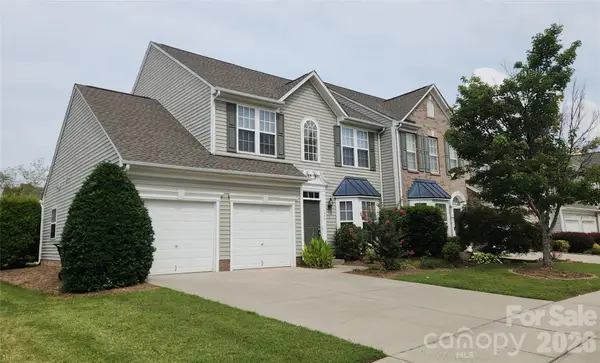 $349,000Coming Soon3 beds 3 baths
1336 Watson Mills Street Nw, Concord, NC 28027
MLS# 4419214Listed by: SALMARK REALTY LLC - Coming Soon
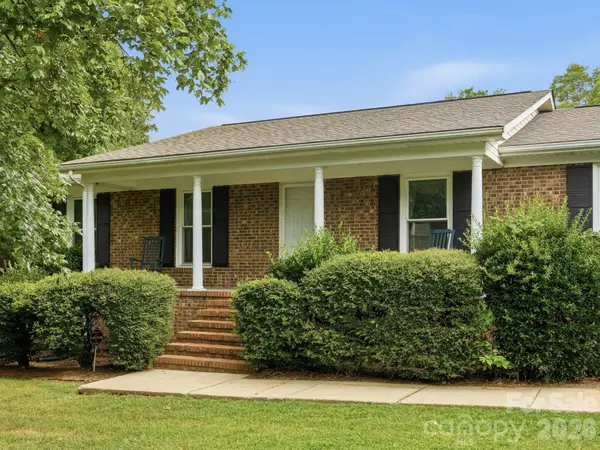 $319,999Coming Soon3 beds 2 baths1,500 sq. ft.
1807 NW Alamance Drive #103, Concord, NC 28027
MLS# 4418991Listed by: THACKSTON REALTY GROUP LLC - Coming Soon
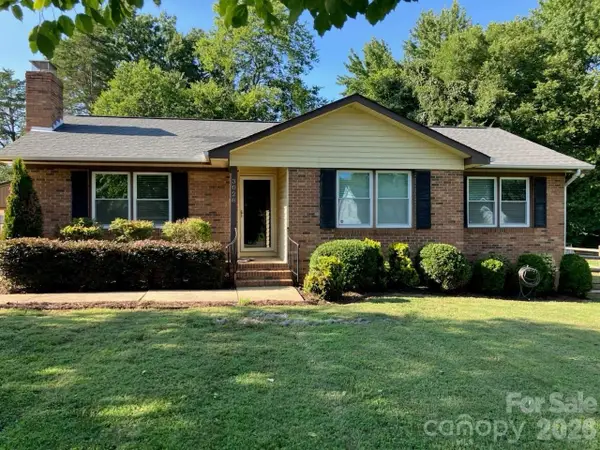 $335,000Coming Soon3 beds 2 baths1,240 sq. ft.
3028 Dylan Place Nw, Concord, NC 28027
MLS# 4417789Listed by: C-A-RE REALTY - Coming Soon
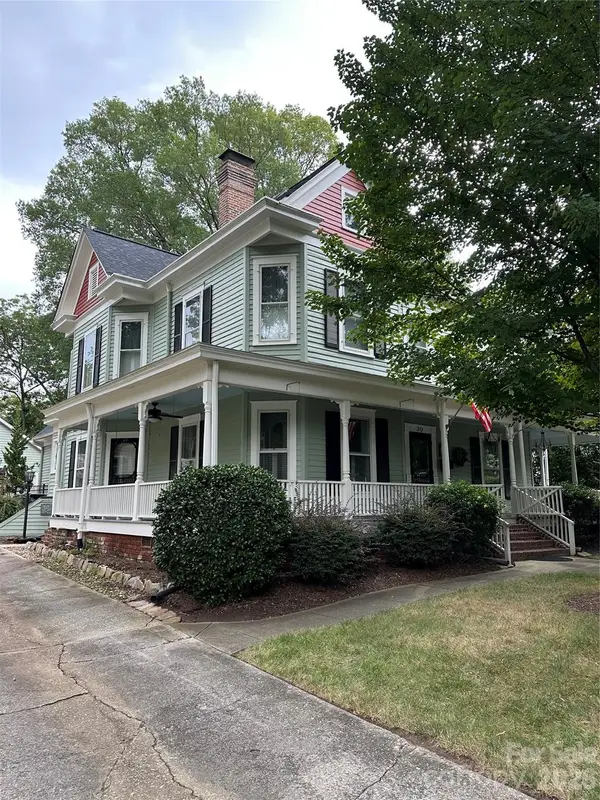 $975,000Coming Soon5 beds 3 baths3,649 sq. ft.
30 Georgia Street Nw, Concord, NC 28025
MLS# 4417654Listed by: SOUTHERN HOMES OF THE CAROLINAS, INC - Coming Soon
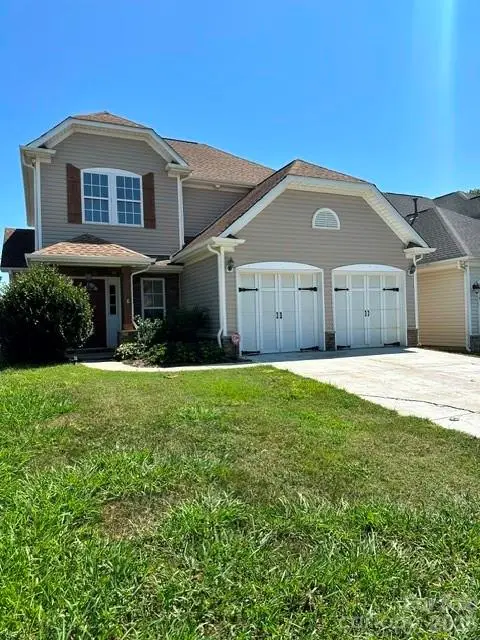 $374,900Coming Soon3 beds 3 baths1,882 sq. ft.
9645 Storybook Avenue Nw, Concord, NC 28027
MLS# 4418299Listed by: NORTHGROUP REAL ESTATE LLC - Coming Soon
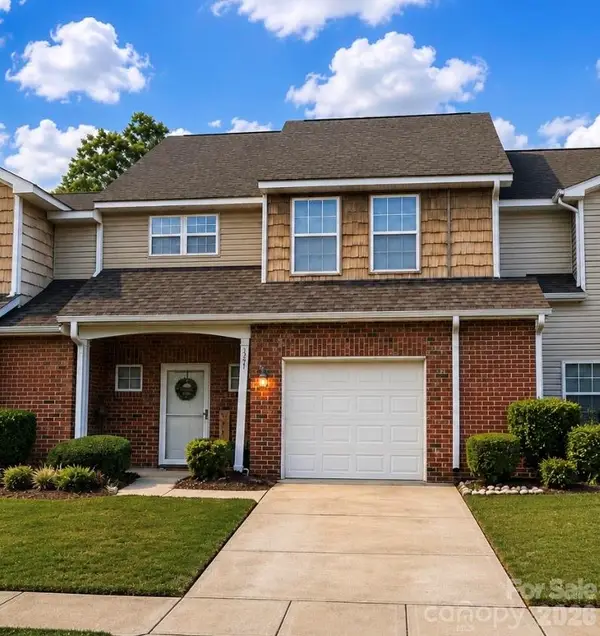 $270,000Coming Soon2 beds 3 baths1,742 sq. ft.
321 Valley Brook Lane Se, Concord, NC 28025
MLS# 4416557Listed by: MARK SPAIN REAL ESTATE - Coming SoonOpen Sat, 2 to 4pm
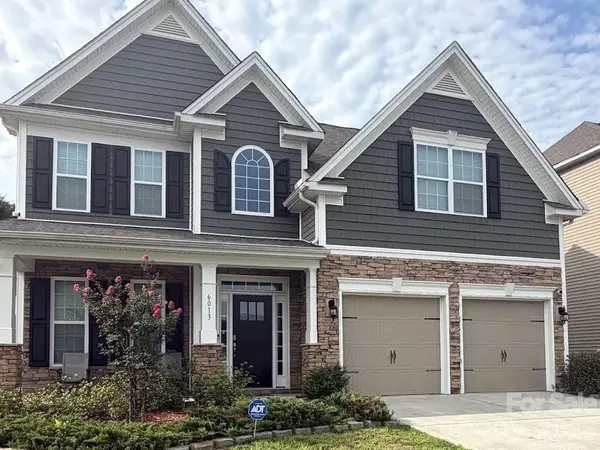 $520,000Coming Soon5 beds 3 baths2,543 sq. ft.
6013 Redwood Pine Road, Concord, NC 28027
MLS# 4416660Listed by: LANTERN REALTY & DEVELOPMENT, LLC - Coming Soon
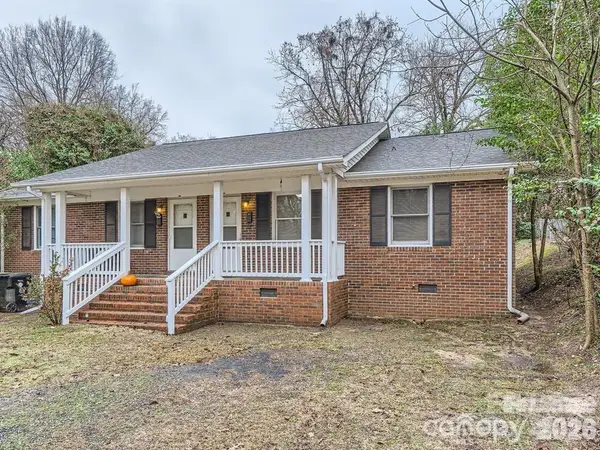 $325,000Coming Soon4 beds 2 baths1,581 sq. ft.
309 Spring Street Sw, Concord, NC 28025
MLS# 4415265Listed by: NORTHGROUP REAL ESTATE LLC


Protect your home and budget from life's surprises with an Assurant Home Warranty, backed by a partner that supports you through every step of homeownership. Explore Plans.
©2026 Century 21 Real Estate LLC. All rights reserved. CENTURY 21®, the CENTURY 21 Logo and C21® are service marks owned by Century 21 Real Estate LLC. Century 21 Real Estate LLC fully supports the principles of the Fair Housing Act and the Equal Opportunity Act. Each office is independently owned and operated. Listing information is deemed reliable but not guaranteed accurate.