
1359 Farm Branch Drive Sw, Concord, NC 28027
Local realty services provided by:CENTURY 21 Rucker Real Estate
Listed by: wendell rummage
Office: lantern realty & development, llc.
MLS#:4409412
Source:CH
1359 Farm Branch Drive Sw,Concord, NC 28027
$360,000
- 3 Beds
- 3 Baths
- - sq. ft.
- Single family
- Sold
Sorry, we are unable to map this address
Price summary
- Price:$360,000
- Monthly HOA dues:$49.33
About this home
Move-in ready and available now in the desirable Hampden Village subdivision of Concord, this spacious home offers convenient access to downtown Charlotte, Charlotte Douglas International Airport, parks, schools, shopping, and dining.
The open floor plan seamlessly connects the kitchen, kitchen island, dining area, and living room, creating an ideal space for entertaining family and friends. An electric fireplace mounted on the living room accent wall adds both warmth and a colorful ambiance. Just outside, the fully fenced backyard features attractive white vinyl fencing and easy access to the patio, making outdoor gatherings and grilling a breeze.
The upper-level loft provides a generous and versatile space that can be used as a home office, media room (sound system speakers and recessed lighting overhead), or additional living area. Residents can also enjoy community amenities that include a swimming pool, playground, sidewalks, and street lighting.
Additional features include a welcoming covered front porch, abundant lighting in the garage for projects or vehicle detailing, a laundry room folding table, and an ADT security system that buyers may choose to activate. The Blink doorbell camera and three Blink floodlight cameras will convey with the property. The refrigerator, washer, and dryer, also convey. Televisions and the back yard dog kennel will not convey.
The sellers are motivated, so schedule your showing today and discover everything this beautiful home has to offer....
Contact an agent
Home facts
- Year built:2014
- Subdivision & Development:Hampden Village
- Listing ID #:4409412
- Updated:September 11, 2026 at 06:25 AM
Rooms and interior
- Bedrooms:3
- Total bathrooms:3
- Full bathrooms:2
- Half bathrooms:1
- Flooring:Carpet, Laminate, Tile
- Kitchen Description:Dishwasher, Disposal, Electric Range
Heating and cooling
- Cooling:Central Air
- Heating:Forced Air, Natural Gas
- Central air:Yes
Structure and exterior
- Year built:2014
- Construction Materials:Vinyl
- Foundation Description:Slab
Schools
- High school:West Cabarrus
- Elementary school:Wolf Meadow
Utilities
- Sewer:Public Sewer
Finances and disclosures
- Price:$360,000
Features and amenities
- Laundry features:Laundry Room, Main Level
- Amenities:Attic Stairs Pulldown, Garden Tub, Open Floorplan, Walk-In Closet(s)
Parking
- Parking description:Attached Garage, Driveway
- Garage:Yes
- Garage spaces:2
 Listings courtesy of Canopy MLS as distributed by MLS GRID. Copyright 2021 Canopy MLS. All rights reserved. Canopy MLS, provides content displayed here (“provided content”) on an “as is” basis and makes no representations or warranties regarding the provided content, including, but not limited to those of non-infringement, timeliness, accuracy, or completeness. Individuals and companies using information presented are responsible for verification and validation of information they utilize and present to their customers and clients. Canopy MLS will not be liable for any damage or loss resulting from use of the provided content or the products available through Portals, IDX, VOW, and/or Syndication. Recipients of this information shall not resell, redistribute, reproduce, modify, or otherwise copy any portion thereof without the expressed written consent of Canopy MLS. CH Member Broker: Arica Rucker
New listings near 1359 Farm Branch Drive Sw
- Coming Soon
 $439,000Coming Soon5 beds 3 baths2,701 sq. ft.
4007 Clover Road Nw, Concord, NC 28027
MLS# 4422223Listed by: ERA LIVE MOORE - Coming Soon
 $459,900Coming Soon3 beds 3 baths2,058 sq. ft.
2624 Clipper Court Nw, Concord, NC 28027
MLS# 4423548Listed by: EXP REALTY LLC MOORESVILLE - Coming Soon
 $149,900Coming Soon3 beds 2 baths1,062 sq. ft.
1029 Cy Circle, Concord, NC 28025
MLS# 4423647Listed by: KELLER WILLIAMS SOUTH PARK - Coming Soon
 $349,900Coming Soon3 beds 3 baths1,459 sq. ft.
628 Sedgefield Street Sw, Concord, NC 28025
MLS# 4423342Listed by: TEAM THOMAS & ASSOCIATES REALTY INC. - Coming Soon
 $469,999Coming Soon3 beds 2 baths2,578 sq. ft.
4384 Triumph Drive Sw, Concord, NC 28027
MLS# 4422141Listed by: AUSTIN-BARNETT REALTY LLC - Coming Soon
 $550,000Coming Soon4 beds 3 baths3,284 sq. ft.
10309 Elven Lane, Charlotte, NC 28269
MLS# 4423186Listed by: EXP REALTY LLC - Coming Soon
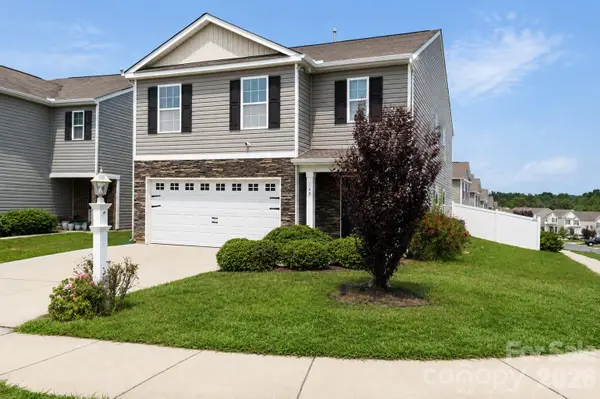 $370,000Coming Soon5 beds 4 baths2,361 sq. ft.
617 Shellbark Drive, Concord, NC 28025
MLS# 4419191Listed by: THE FINER HOMES GROUP - Coming Soon
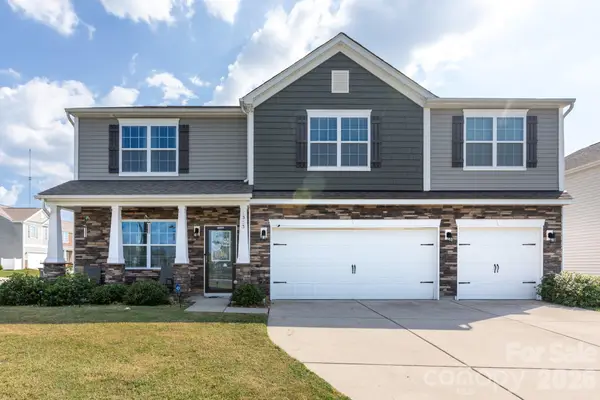 $639,990Coming Soon5 beds 5 baths3,522 sq. ft.
1353 Melon Colony Avenue Sw, Concord, NC 28027
MLS# 4422273Listed by: EXP REALTY LLC - Coming SoonOpen Sun, 2 to 4pm
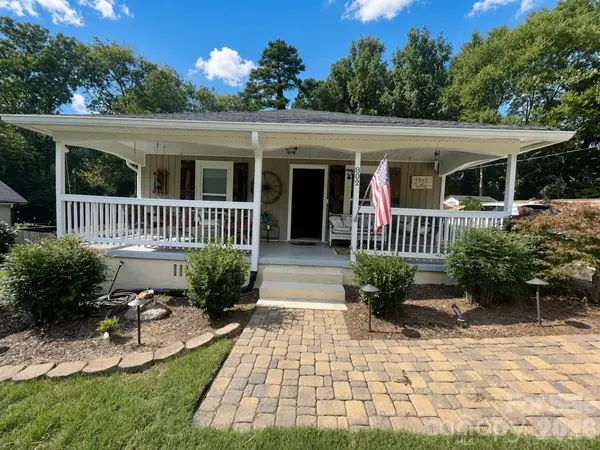 $300,000Coming Soon3 beds 2 baths1,477 sq. ft.
802 Fargo Drive Sw, Concord, NC 28027
MLS# 4422256Listed by: HELEN ADAMS REALTY - Coming Soon
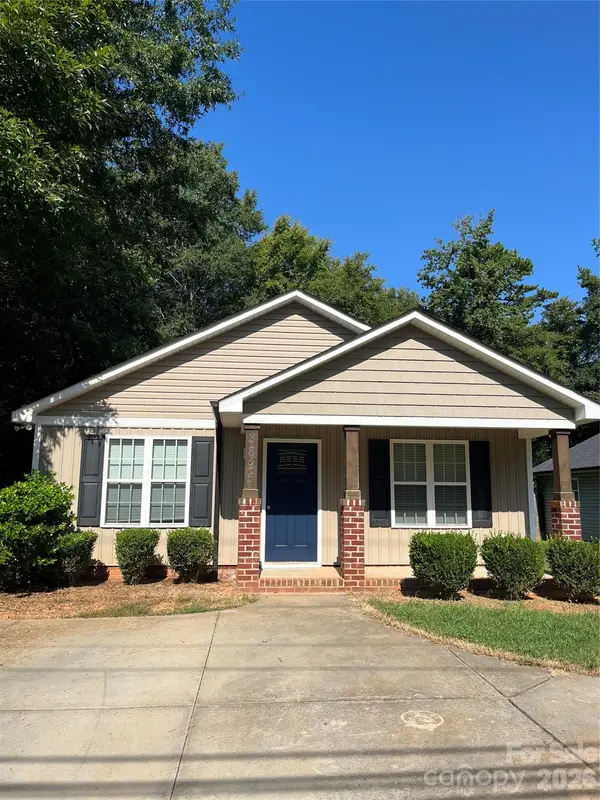 $298,500Coming Soon3 beds 2 baths1,232 sq. ft.
3895 Rock Hill Church Road, Concord, NC 28027
MLS# 4421759Listed by: C-A-RE REALTY


Protect your home and budget from life's surprises with an Assurant Home Warranty, backed by a partner that supports you through every step of homeownership. Explore Plans.
©2026 Century 21 Real Estate LLC. All rights reserved. CENTURY 21®, the CENTURY 21 Logo and C21® are service marks owned by Century 21 Real Estate LLC. Century 21 Real Estate LLC fully supports the principles of the Fair Housing Act and the Equal Opportunity Act. Each office is independently owned and operated. Listing information is deemed reliable but not guaranteed accurate.