1677 Scarbrough Circle Sw, Concord, NC 28025
Local realty services provided by:CENTURY 21 DiGioia Realty
Listed by: joan randall
Office: keller williams unlimited
MLS#:4390698
Source:CH
1677 Scarbrough Circle Sw,Concord, NC 28025
$539,000
- 4 Beds
- 4 Baths
- 3,381 sq. ft.
- Single family
- Active
Price summary
- Price:$539,000
- Price per sq. ft.:$159.42
- Monthly HOA dues:$76.67
About this home
Welcome to 1677 Scarbrough Circle, a spacious Concord home designed for comfort, flexibility, and everyday living. Offering 4 bedrooms, 3.5 baths, and over 3,000 square feet, featuring a dedicated office, morning room, large loft, fenced backyard, 2-car garage, and corner lot. This home delivers the room and function today’s buyers are looking for.
Step inside to find the versatile layout of a dedicated office, ideal for remote work, study, or a quiet creative space. The main living areas flow beautifully for daily routines and entertaining, while the bright morning/sunroom adds a cheerful space for coffee, casual dining, or gathering with loved ones.
Upstairs, the large loft provides valuable second living space, perfect for movie nights, a playroom, a game area, a fitness zone, or an additional lounge. The spacious bedroom layout offers privacy and flexibility for family, guests, or multi-purpose use.
Outside, enjoy a fenced backyard with room for pets, play, gardening, or weekend cookouts. The corner lot adds a sense of openness, and the 2-car garage provides convenience and storage.
With its generous square footage, flexible spaces, fenced yard, office, loft, morning room, and desirable Concord location, this home is ready to welcome its next owner....
Contact an agent
Home facts
- Year built:2019
- Listing ID #:4390698
- Updated:July 27, 2026 at 01:58 PM
Rooms and interior
- Bedrooms:4
- Total bathrooms:4
- Full bathrooms:3
- Half bathrooms:1
- Flooring:Carpet, Tile, Vinyl
- Kitchen Description:Dishwasher, Disposal, Electric Oven, Electric Range, Microwave, Plumbed For Ice Maker
- Living area:3,381 sq. ft.
Heating and cooling
- Heating:Forced Air, Natural Gas
- Central air:Yes
Structure and exterior
- Year built:2019
- Building area:3,381 sq. ft.
- Lot area:0.15 Acres
- Construction Materials:Aluminium, Vinyl
- Foundation Description:Slab
Schools
- High school:Unspecified
- Elementary school:Unspecified
Utilities
- Sewer:Public Sewer
Finances and disclosures
- Price:$539,000
- Price per sq. ft.:$159.42
Features and amenities
- Laundry features:Upper Level
- Amenities:Garden Tub, Open Floorplan, Walk-In Closet(s)
Parking
- Parking description:Attached Garage
- Garage:Yes
- Garage spaces:2
 Listings courtesy of Canopy MLS as distributed by MLS GRID. Copyright 2021 Canopy MLS. All rights reserved. Canopy MLS, provides content displayed here (“provided content”) on an “as is” basis and makes no representations or warranties regarding the provided content, including, but not limited to those of non-infringement, timeliness, accuracy, or completeness. Individuals and companies using information presented are responsible for verification and validation of information they utilize and present to their customers and clients. Canopy MLS will not be liable for any damage or loss resulting from use of the provided content or the products available through Portals, IDX, VOW, and/or Syndication. Recipients of this information shall not resell, redistribute, reproduce, modify, or otherwise copy any portion thereof without the expressed written consent of Canopy MLS.
New listings near 1677 Scarbrough Circle Sw
- Coming Soon
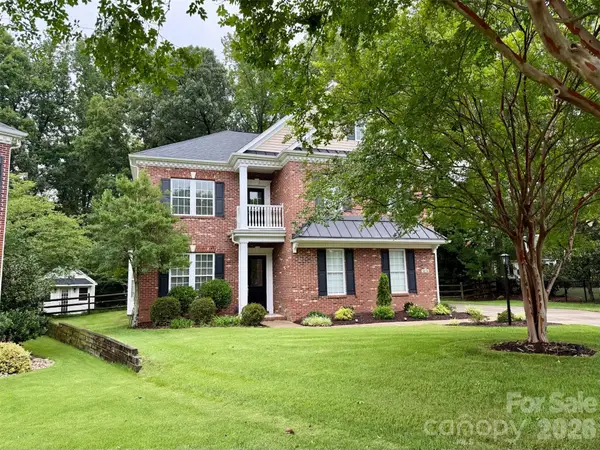 $625,000Coming Soon5 beds 4 baths
1636 Abercorn Street Nw, Concord, NC 28027
MLS# 4407182Listed by: KELLER WILLIAMS LAKE NORMAN - Coming Soon
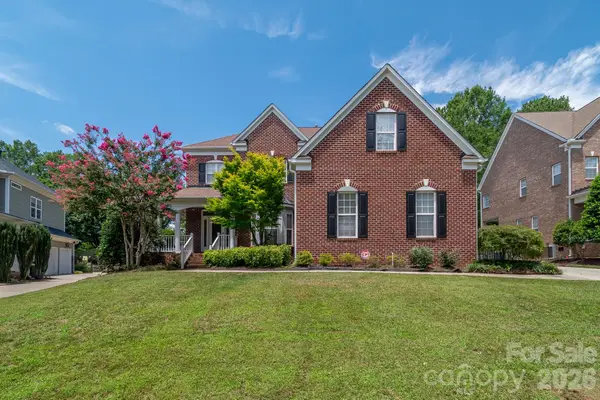 $680,000Coming Soon4 beds 4 baths
2557 Fallbrook Place Nw #431, Concord, NC 28027
MLS# 4406648Listed by: DOCKERY & ASSOCIATES REALTY GROUP LLC - New
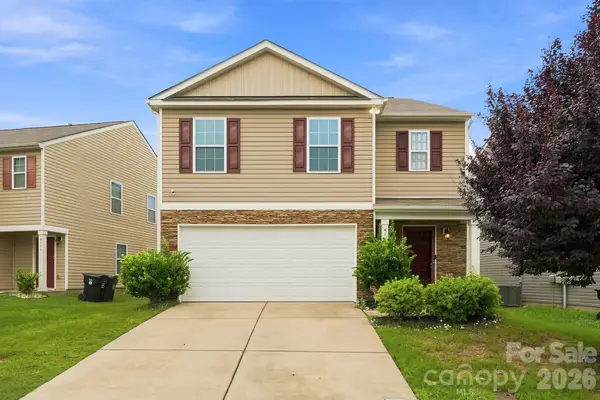 $368,900Active5 beds 3 baths2,453 sq. ft.
4169 Long Arrow Drive, Concord, NC 28025
MLS# 4406911Listed by: EXP REALTY LLC - New
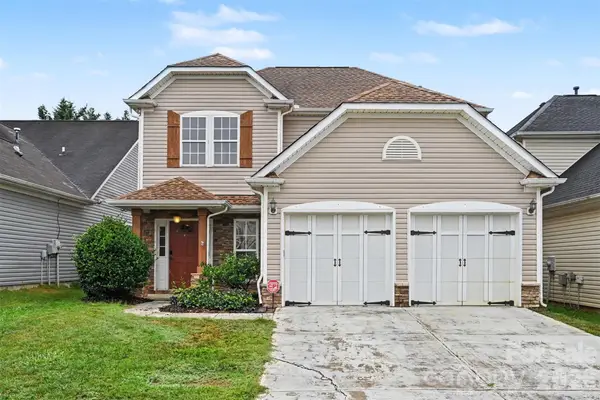 $384,900Active3 beds 3 baths1,773 sq. ft.
9645 Storybook Avenue Nw, Concord, NC 28027
MLS# 4404932Listed by: RE/MAX EXECUTIVE - Coming Soon
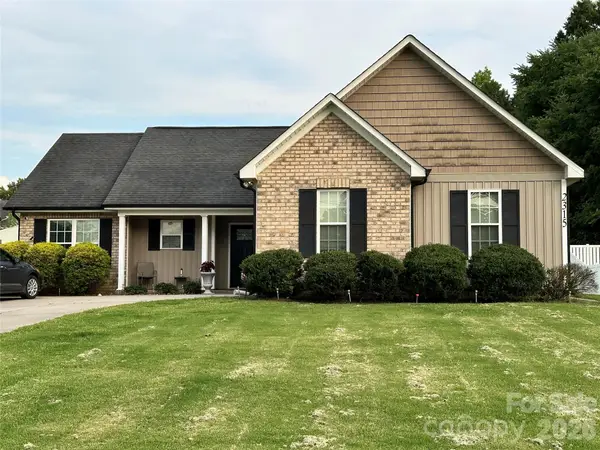
 $370,000Coming Soon3 beds 2 baths
2315 Montford Avenue Nw, Concord, NC 28027
MLS# 4405489Listed by: CENTURY 21 RUCKER REAL ESTATE - New
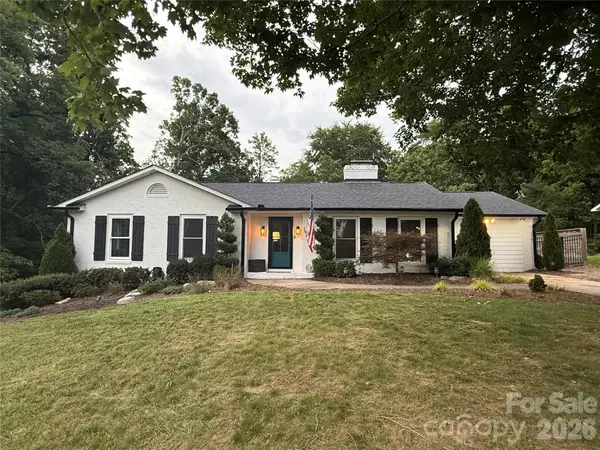 $399,900Active4 beds 2 baths1,924 sq. ft.
1945 Old Farm Road Se, Concord, NC 28025
MLS# 4407239Listed by: PREMIER SOUTH - New
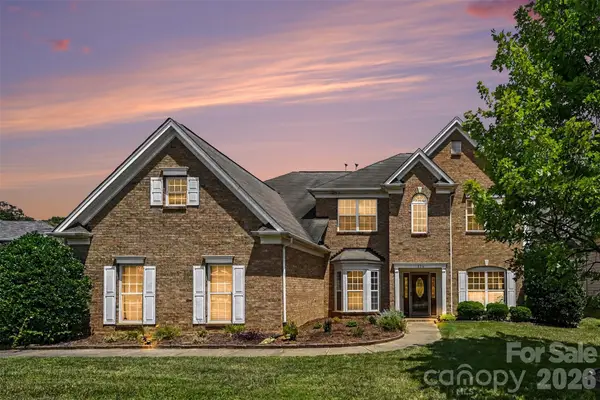 $685,000Active5 beds 3 baths3,063 sq. ft.
503 Geary Street Nw, Concord, NC 28027
MLS# 4407419Listed by: COLDWELL BANKER REALTY - New
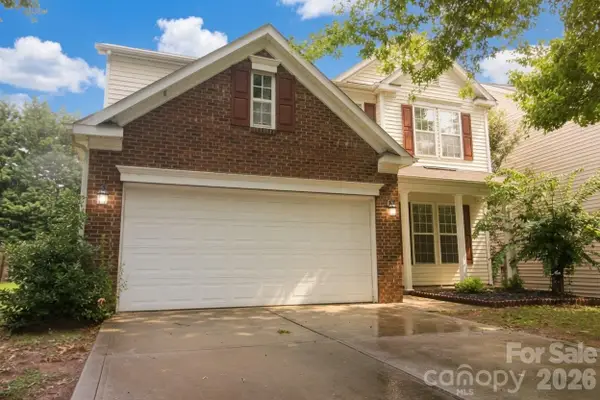 $455,000Active3 beds 3 baths2,065 sq. ft.
1573 Wilburn Park Lane Nw, Charlotte, NC 28269
MLS# 4407565Listed by: AMERICAS ELITE REAL ESTATE LLC 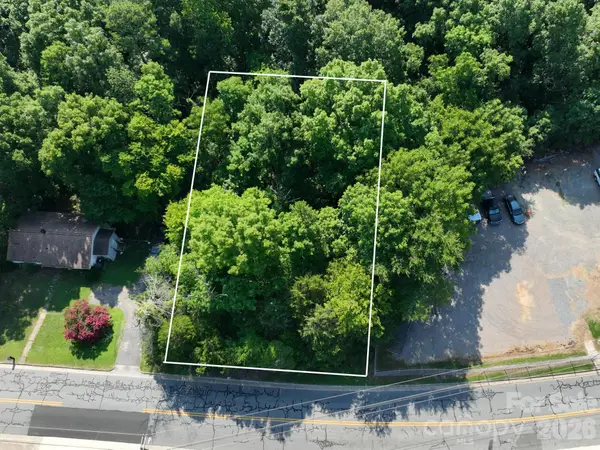 $58,500Pending0.23 Acres
52 Palaside Drive Ne, Concord, NC 28025
MLS# 4405387Listed by: PACIFICO PROPERTIES LLC- New
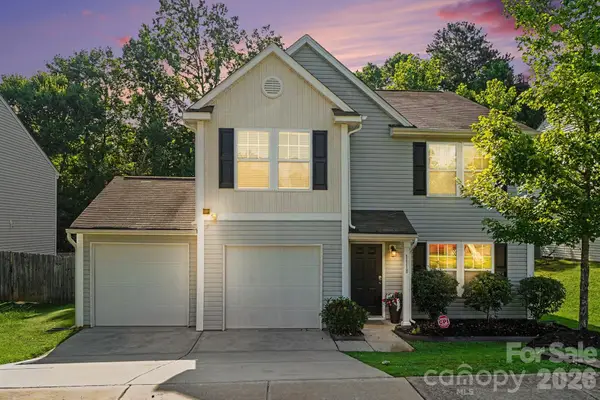 $335,000Active3 beds 3 baths2,044 sq. ft.
1118 Manston Place Sw, Concord, NC 28025
MLS# 4406300Listed by: SOUTHERN HOMES OF THE CAROLINAS, INC


Protect your home and budget from life's surprises with an Assurant Home Warranty, backed by a partner that supports you through every step of homeownership. Explore Plans.
©2026 Century 21 Real Estate LLC. All rights reserved. CENTURY 21®, the CENTURY 21 Logo and C21® are service marks owned by Century 21 Real Estate LLC. Century 21 Real Estate LLC fully supports the principles of the Fair Housing Act and the Equal Opportunity Act. Each office is independently owned and operated. Listing information is deemed reliable but not guaranteed accurate.