1800 Lake Lynn Road, Concord, NC 28025
Local realty services provided by:CENTURY 21 DiGioia Realty
Listed by: wendy measimer
Office: re/max leading edge
MLS#:4316180
Source:CH
1800 Lake Lynn Road,Concord, NC 28025
$499,900
- 3 Beds
- 3 Baths
- 2,221 sq. ft.
- Single family
- Active
Price summary
- Price:$499,900
- Price per sq. ft.:$225.08
About this home
**PRICE REDUCED** Enjoy the best of country living with NO CITY TAXES, NO HOA!! 1.64 private acres in the highly sought-after Mount Pleasant school district! This beautifully maintained Cape Cod home offers 3 bedrooms, 2.5 baths, plus a spacious bonus room with closets and walk-in storage, making it ideal for a fourth bedroom, office, or flex space. The main-level primary suite features a walk-in closet, while the convenient main-floor laundry includes built-in cabinetry. The spacious living room showcases a cozy fireplace, and the dining room is filled with natural light from a charming bay window. The oversized kitchen is a chef's dream with abundant wood cabinetry featuring pull-out drawers, granite countertops, tile backsplash, pantry, and hardwood flooring that extends into the breakfast area and large half bath. Step outside to your own private retreat. Relax on the screened porch overlooking the wooded backyard, unwind in the pergola as deer wander by, or entertain on the Trex deck and expansive concrete patio. The fenced area off the porch is perfect for pets, and the hot tub (conveying as-is) offers the perfect place to relax. Mature trees, including a peach tree, beautiful stone steps, and a retaining wall add to the property's charm. Need space for hobbies or toys? The detached workshop includes electricity and additional storage, while the oversized two-car garage offers built-in shelving and a separate storage room. There's also ample parking for RVs, boats, trailers, and multiple vehicles. Additional features include hardwood floors, stained moldings and chair rail throughout, security cameras, quarterly pest service with Acme Pest Control, and numerous updates for peace of mind: Interior painted approximately 2 years ago, Hot water heater replaced (June 2025), Dual heat pumps: Main level (2014) and upper level (2018). Well deepened to 232 feet (2020) with new ¾ HP pump and shutoff valve (2021). Septic tank pumped with new pump installed (2017), City water and sewer are available if the buyer chooses to connect (fees apply). Survey available. This meticulously maintained home has also been recently pressure washed, gutters cleaned, landscaping refreshed with trimmed shrubs, leaf removal, and fresh pine straw. If you're looking for privacy, space, and a move-in-ready home that's been lovingly cared for, this is one you won't want to miss. Come experience everything this wonderful property has to offer!...
Contact an agent
Home facts
- Year built:1989
- Subdivision & Development:None
- Listing ID #:4316180
- Updated:September 12, 2026 at 01:18 PM
Rooms and interior
- Bedrooms:3
- Total bathrooms:3
- Full bathrooms:2
- Half bathrooms:1
- Flooring:Carpet, Tile, Vinyl, Wood
- Kitchen Description:Dishwasher, Disposal, Electric Cooktop, Electric Oven, Microwave, Self Cleaning Oven
- Living area:2,221 sq. ft.
Heating and cooling
- Cooling:Heat Pump
- Heating:Heat Pump
- Central air:Yes
Structure and exterior
- Year built:1989
- Building area:2,221 sq. ft.
- Lot area:1.64 Acres
- Lot Features:Orchard(s), Rolling Slope, Wooded
- Architectural Style:Cape Cod
- Construction Materials:Vinyl
- Foundation Description:Crawl Space
Schools
- High school:Mount Pleasant
- Elementary school:W.M. Irvin
Utilities
- Water:Well
- Sewer:Septic (At Site)
Finances and disclosures
- Price:$499,900
- Price per sq. ft.:$225.08
Features and amenities
- Amenities:Attic Other, Walk-In Closet(s), Walk-In Pantry
Parking
- Parking description:Attached Garage, Driveway
- Garage:Yes
- Garage spaces:2
 Listings courtesy of Canopy MLS as distributed by MLS GRID. Copyright 2021 Canopy MLS. All rights reserved. Canopy MLS, provides content displayed here (“provided content”) on an “as is” basis and makes no representations or warranties regarding the provided content, including, but not limited to those of non-infringement, timeliness, accuracy, or completeness. Individuals and companies using information presented are responsible for verification and validation of information they utilize and present to their customers and clients. Canopy MLS will not be liable for any damage or loss resulting from use of the provided content or the products available through Portals, IDX, VOW, and/or Syndication. Recipients of this information shall not resell, redistribute, reproduce, modify, or otherwise copy any portion thereof without the expressed written consent of Canopy MLS.
New listings near 1800 Lake Lynn Road
- Coming Soon
 $350,000Coming Soon3 beds 2 baths1,488 sq. ft.
983 Farmington Court, Concord, NC 28025
MLS# 4423644Listed by: RE/MAX LEADING EDGE - Coming Soon

 $327,500Coming Soon3 beds 3 baths2,000 sq. ft.
1125 Thanet Street Sw, Concord, NC 28025
MLS# 4423260Listed by: CENTURY 21 RUCKER REAL ESTATE - Coming Soon
 $459,900Coming Soon3 beds 3 baths2,058 sq. ft.
2624 Clipper Court Nw, Concord, NC 28027
MLS# 4423548Listed by: EXP REALTY LLC MOORESVILLE - Coming Soon
 $469,999Coming Soon3 beds 2 baths2,578 sq. ft.
4384 Triumph Drive Sw, Concord, NC 28027
MLS# 4422141Listed by: AUSTIN-BARNETT REALTY LLC - Coming Soon
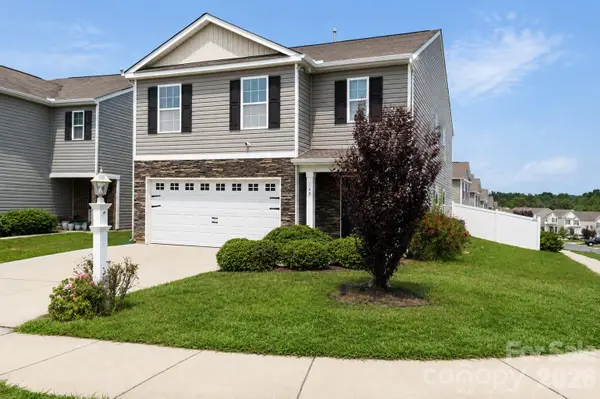 $370,000Coming Soon5 beds 4 baths2,361 sq. ft.
617 Shellbark Drive, Concord, NC 28025
MLS# 4419191Listed by: THE FINER HOMES GROUP - Coming SoonOpen Sun, 2 to 4pm
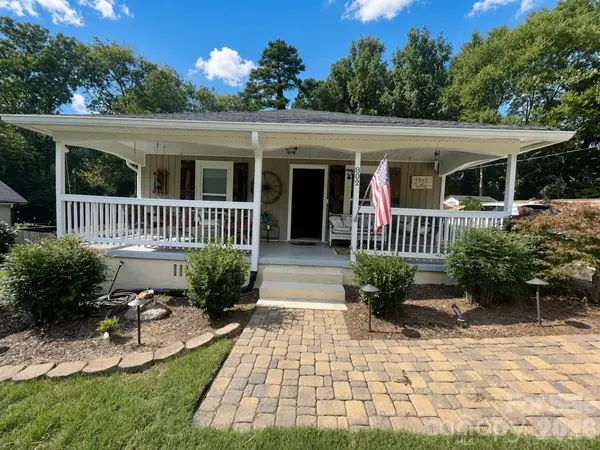 $300,000Coming Soon3 beds 2 baths1,466 sq. ft.
802 Fargo Drive Sw, Concord, NC 28027
MLS# 4422256Listed by: HELEN ADAMS REALTY - Coming Soon
 $250,000Coming Soon2 beds 1 baths1,008 sq. ft.
71 Highland Avenue Sw, Concord, NC 28027
MLS# 4420577Listed by: RE/MAX LEADING EDGE - New
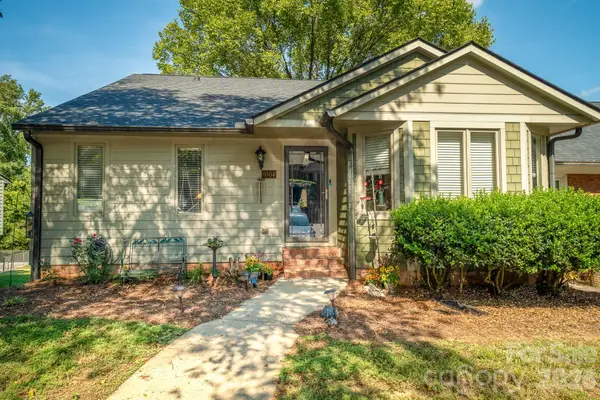 $340,000Active4 beds 3 baths2,651 sq. ft.
1004 Kenilworth Court Nw, Concord, NC 28027
MLS# 4424102Listed by: BETTER HOMES AND GARDENS REAL ESTATE PARACLE - New
 $370,000Active2 beds 2 baths1,774 sq. ft.
70 Edgewood Avenue Ne, Concord, NC 28025
MLS# 4423663Listed by: EXP REALTY LLC MOORESVILLE - New
 $1,150,000Active4 beds 4 baths3,349 sq. ft.
6840 Grinnell Trail, Concord, NC 28025
MLS# 4421976Listed by: EXP REALTY LLC MOORESVILLE


Protect your home and budget from life's surprises with an Assurant Home Warranty, backed by a partner that supports you through every step of homeownership. Explore Plans.
©2026 Century 21 Real Estate LLC. All rights reserved. CENTURY 21®, the CENTURY 21 Logo and C21® are service marks owned by Century 21 Real Estate LLC. Century 21 Real Estate LLC fully supports the principles of the Fair Housing Act and the Equal Opportunity Act. Each office is independently owned and operated. Listing information is deemed reliable but not guaranteed accurate.