
1840 Scarbrough Circle Sw, Concord, NC 28025
Local realty services provided by:CENTURY 21 Triangle Group
Listed by: josh finigan
Office: exp realty llc. ballantyne
MLS#:4421973
Source:CH
1840 Scarbrough Circle Sw,Concord, NC 28025
$425,000
- 4 Beds
- 3 Baths
- 2,443 sq. ft.
- Single family
- Active
Price summary
- Price:$425,000
- Price per sq. ft.:$173.97
- Monthly HOA dues:$76.67
About this home
Built in 2020 and carefully maintained since, 1840 Scarbrough Circle SW offers 2,454 square feet, four bedrooms, and two and a half baths in The Mills at Rocky River, one of southeast Concord's most complete amenity neighborhoods.
The main level is built around the kitchen. It opens to both the dining area and the living room, so the three spaces read as one large room rather than three small ones. Generous counter space and full cabinetry mean you can actually cook here, and whoever is at the stove is still in the conversation instead of stuck around a corner. It is the layout people ask for and rarely find at this size: big enough to host, tight enough that the house never feels empty on a Tuesday night. A half bath on the main level keeps guests out of the bedrooms upstairs.
All four bedrooms are on the second floor, which is worth pausing on. Four true bedrooms grouped together is harder to find than the bedroom count suggests, and it is the difference between a floor plan that works for one stage of life and one that works for several. The primary suite sits apart as its own retreat, with an oversized walk-in closet that holds a full wardrobe plus the things that usually end up in a spare room. The remaining three bedrooms are sized to be used, not just counted. Take one as a home office, one as a guest room, and one as a playroom or gym, and you still have not run out of space.
Being a 2020 build matters here too. The systems, roof, and finishes are still young, the layout follows how people actually live now rather than a floor plan from twenty years ago, and there is no list of deferred projects waiting on the next owner. You move in and you are done.
The Mills at Rocky River is a large part of the value. The community includes a pool and splash pad, a fitness center, a clubhouse, a playground, and walking trails. That is a genuinely deep amenity package for this price point in Cabarrus County, and it changes how you use your weekends. Summer afternoons happen at the pool. The gym membership becomes optional. The trails are how you clear your head after work instead of a place you drive to. Neighbors run into each other, which is most of what makes a neighborhood a neighborhood.
The location is quietly convenient. Everyday shopping, dining, and errands are a short drive, and access to NC-49 and I-85 puts downtown Concord, Harrisburg, Concord Mills, and uptown Charlotte all within a comfortable commute. You get the space and the amenities of a newer suburban community without pushing so far out that every trip becomes a project.
Homes like this get compared on the numbers, so here they are: four bedrooms, 2.5 baths, 2,454 square feet, 2020 construction, and a neighborhood with a pool, splash pad, clubhouse, fitness center, playground, and trails. Where it separates from the comps is how it feels once you are standing in it, which the photos only partly carry.
Schedule a private showing of 1840 Scarbrough Circle SW and see The Mills at Rocky River for yourself....
Contact an agent
Home facts
- Year built:2020
- Subdivision & Development:The Mills at Rocky River
- Listing ID #:4421973
- Updated:September 16, 2026 at 01:22 PM
Rooms and interior
- Bedrooms:4
- Total bathrooms:3
- Full bathrooms:2
- Half bathrooms:1
- Flooring:Carpet, Tile, Vinyl
- Kitchen Description:Dishwasher, Electric Oven, Gas Oven, Gas Range, Microwave, Plumbed For Ice Maker, Refrigerator
- Living area:2,443 sq. ft.
Heating and cooling
- Cooling:Central Air
- Central air:Yes
Structure and exterior
- Year built:2020
- Building area:2,443 sq. ft.
- Lot area:0.18 Acres
- Construction Materials:Stone Veneer, Vinyl
- Foundation Description:Slab
Schools
- High school:Hickory Ridge
- Elementary school:Patriots
Utilities
- Sewer:Public Sewer
Finances and disclosures
- Price:$425,000
- Price per sq. ft.:$173.97
Features and amenities
- Laundry features:Laundry Room, Upper Level
- Amenities:Breakfast Bar, Open Floorplan, Walk-In Closet(s)
Parking
- Parking description:Attached Garage
- Garage:Yes
- Garage spaces:2
 Listings courtesy of Canopy MLS as distributed by MLS GRID. Copyright 2021 Canopy MLS. All rights reserved. Canopy MLS, provides content displayed here (“provided content”) on an “as is” basis and makes no representations or warranties regarding the provided content, including, but not limited to those of non-infringement, timeliness, accuracy, or completeness. Individuals and companies using information presented are responsible for verification and validation of information they utilize and present to their customers and clients. Canopy MLS will not be liable for any damage or loss resulting from use of the provided content or the products available through Portals, IDX, VOW, and/or Syndication. Recipients of this information shall not resell, redistribute, reproduce, modify, or otherwise copy any portion thereof without the expressed written consent of Canopy MLS. CH Member Broker: Pat Flanagan
New listings near 1840 Scarbrough Circle Sw
- Coming Soon
 $550,000Coming Soon3 beds 1 baths2,668 sq. ft.
95 N Scalybark Trail, Concord, NC 28027
MLS# 4422844Listed by: EXP REALTY LLC - Coming Soon
 $299,900Coming Soon3 beds 3 baths1,565 sq. ft.
4331 Saint Catherines Court, Concord, NC 28025
MLS# 4424369Listed by: LANTERN REALTY & DEVELOPMENT, LLC - Coming Soon
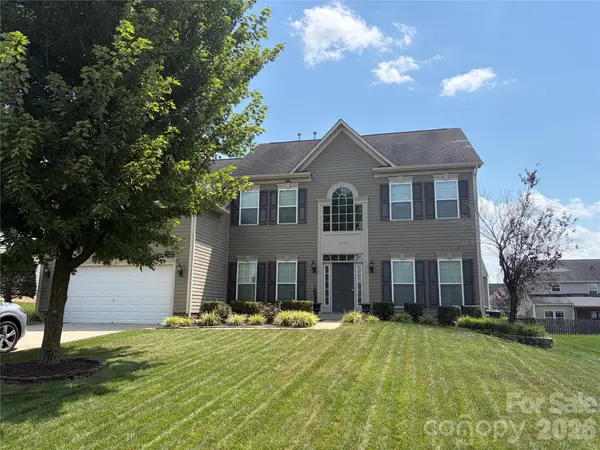 $575,000Coming Soon5 beds 3 baths3,243 sq. ft.
1464 Chandler Avenue Nw, Concord, NC 28027
MLS# 4415186Listed by: KELLER WILLIAMS SOUTH PARK - Coming Soon
 $359,900Coming Soon3 beds 2 baths2,265 sq. ft.
250 Roberta Road Sw, Concord, NC 28027
MLS# 4424352Listed by: ARSTARK & COMPANY INC - Coming Soon
 $350,000Coming Soon3 beds 2 baths1,488 sq. ft.
983 Farmington Court, Concord, NC 28025
MLS# 4423644Listed by: RE/MAX LEADING EDGE - Coming Soon
 $459,900Coming Soon3 beds 3 baths2,058 sq. ft.
2624 Clipper Court Nw, Concord, NC 28027
MLS# 4423548Listed by: EXP REALTY LLC MOORESVILLE - Coming Soon
 $250,000Coming Soon2 beds 1 baths1,008 sq. ft.
71 Highland Avenue Sw, Concord, NC 28027
MLS# 4420577Listed by: RE/MAX LEADING EDGE - New
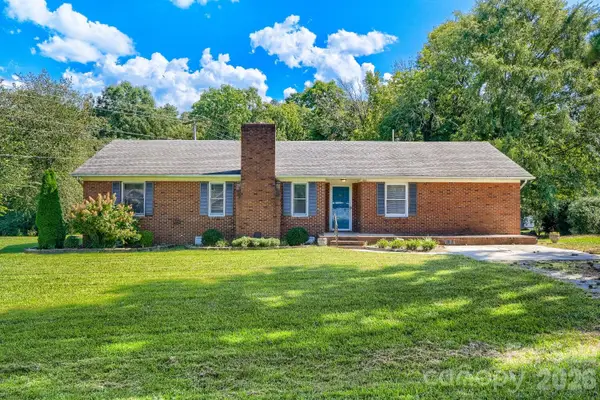 $299,900Active3 beds 2 baths1,734 sq. ft.
506 Goldmoor Drive Ne, Concord, NC 28025
MLS# 4425256Listed by: REDWOOD REALTY GROUP LLC - New
 $336,990Active3 beds 3 baths1,666 sq. ft.
2707 Yeager Drive Nw, Concord, NC 28027
MLS# 4425085Listed by: M/I HOMES - New
 $369,999Active3 beds 3 baths1,787 sq. ft.
789 Kitfox Drive Nw, Concord, NC 28027
MLS# 4425090Listed by: M/I HOMES


Protect your home and budget from life's surprises with an Assurant Home Warranty, backed by a partner that supports you through every step of homeownership. Explore Plans.
©2026 Century 21 Real Estate LLC. All rights reserved. CENTURY 21®, the CENTURY 21 Logo and C21® are service marks owned by Century 21 Real Estate LLC. Century 21 Real Estate LLC fully supports the principles of the Fair Housing Act and the Equal Opportunity Act. Each office is independently owned and operated. Listing information is deemed reliable but not guaranteed accurate.