
2639 New Haven Street Nw, Concord, NC 28027
Local realty services provided by:CENTURY 21 First Choice Realty
Listed by: sylvia hefferon
Office: re/max executive
MLS#:4436402
Source:CH
Price summary
- Price:$598,500
- Price per sq. ft.:$234.43
- Monthly HOA dues:$66.67
About this home
You’ll fall in love the moment you step inside this stunning, beautifully upgraded home! The gourmet kitchen was updated in 2022, with a new dishwasher in 2025, and features that make everyday living and entertaining a pleasure. Recent improvements include updated primary bath in 2022, a custom bed and closet system in the guest bedroom/office (2026), fresh landscaping (2026), a new roof in 2022, hardwood floors, upgraded lighting, and replaced carpet. Abundant natural light enhances the home’s warm and welcoming feel.
With four total bedrooms, with one on the main level, plus an upstairs bonus room, this home offers a flexible layout to fit your needs. The spacious laundry room features added cabinetry for extra storage, and the side-load garage adds convenience and curb appeal.
But the outdoor living space truly takes this home to the next level! The custom pavilion is an entertainer’s dream, complete with a gas fire pit for cool evenings, a built-in gas grill, and a bar area where you can gather with friends and enjoy the game on TV or simply relax and unwind. This incredible space is sure to impress!
Laurel Park residents enjoy wonderful community amenities, including a clubhouse, outdoor pool, pickleball and tennis courts, playground, recreation areas, sidewalks, and a community pond.
With its thoughtful updates, versatile floor plan, and exceptional outdoor living space, this special home is one you won’t want to miss!...
Contact an agent
Home facts
- Year built:2010
- Subdivision & Development:Laurel Park
- Listing ID #:4436402
- Updated:October 24, 2026 at 01:11 AM
Rooms and interior
- Bedrooms:4
- Total bathrooms:3
- Full bathrooms:3
- Flooring:Carpet, Hardwood, Tile
- Kitchen Description:Dishwasher, Disposal, Electric Cooktop, Microwave, Oven
- Living area:2,553 sq. ft.
Heating and cooling
- Heating:Natural Gas
- Central air:Yes
Structure and exterior
- Year built:2010
- Building area:2,553 sq. ft.
- Lot area:0.38 Acres
- Lot Features:Level
- Architectural Style:Transitional
- Construction Materials:Stone, Vinyl
- Exterior Features:Fire Pit, Gas Grill
- Foundation Description:Slab
Schools
- High school:West Cabarrus
- Elementary school:Weddington Hills
Utilities
- Sewer:Public Sewer
Finances and disclosures
- Price:$598,500
- Price per sq. ft.:$234.43
Features and amenities
- Laundry features:Laundry Room, Upper Level
- Amenities:Breakfast Bar, Garden Tub, Open Floorplan
Parking
- Parking description:Attached Garage
- Garage:Yes
- Garage spaces:2
 Listings courtesy of Canopy MLS as distributed by MLS GRID. Copyright 2021 Canopy MLS. All rights reserved. Canopy MLS, provides content displayed here (“provided content”) on an “as is” basis and makes no representations or warranties regarding the provided content, including, but not limited to those of non-infringement, timeliness, accuracy, or completeness. Individuals and companies using information presented are responsible for verification and validation of information they utilize and present to their customers and clients. Canopy MLS will not be liable for any damage or loss resulting from use of the provided content or the products available through Portals, IDX, VOW, and/or Syndication. Recipients of this information shall not resell, redistribute, reproduce, modify, or otherwise copy any portion thereof without the expressed written consent of Canopy MLS.
New listings near 2639 New Haven Street Nw
- Coming Soon
 $525,000Coming Soon4 beds 3 baths2,632 sq. ft.
1232 New River Drive, Concord, NC 28025
MLS# 4436783Listed by: MACKEY REALTY LLC - Coming SoonOpen Sat, 9 to 11am
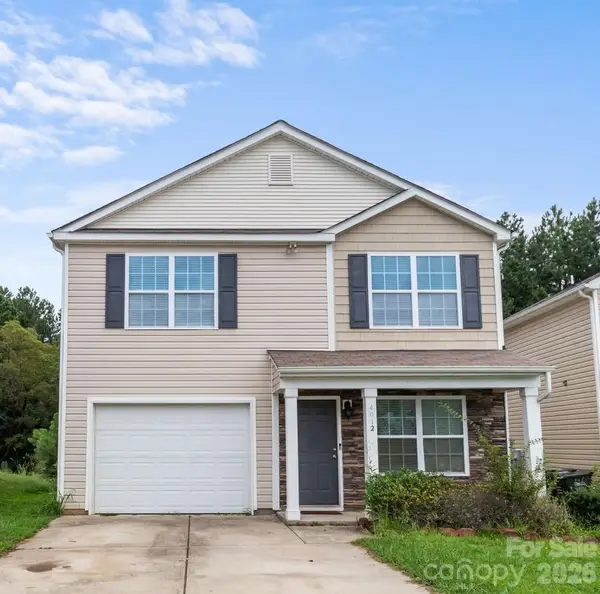 $309,000Coming Soon3 beds 3 baths1,722 sq. ft.
4012 Long Arrow Drive, Concord, NC 28025
MLS# 4437288Listed by: KELLER WILLIAMS BALLANTYNE AREA - Coming Soon
 $339,000Coming Soon3 beds 2 baths1,270 sq. ft.
5156 Wheat Drive Sw, Concord, NC 28027
MLS# 4437279Listed by: K2 REAL ESTATE GROUP - Coming Soon
 $335,000Coming Soon3 beds 3 baths1,656 sq. ft.
2775 Yeager Drive Nw, Concord, NC 28027
MLS# 4436541Listed by: RE/MAX EXECUTIVE - Coming Soon
 $315,000Coming Soon2 beds 3 baths1,292 sq. ft.
381 Dumbarton Street Nw, Concord, NC 28027
MLS# 4434858Listed by: EXP REALTY LLC - Coming Soon
 $175,000Coming Soon3 beds 2 baths1,188 sq. ft.
4103 Pebblebrook Circle Sw, Concord, NC 28027
MLS# 4435899Listed by: 4 SITE REAL ESTATE LLC - Coming SoonOpen Sat, 1 to 3pm
 $379,900Coming Soon3 beds 3 baths1,767 sq. ft.
3716 NW Winterberry Court, Concord, NC 28027
MLS# 4434964Listed by: GR8REALTY4U INC - Coming Soon
 $550,000Coming Soon4 beds 4 baths2,788 sq. ft.
1486 Coffeetree Drive Nw, Concord, NC 28027
MLS# 4433358Listed by: ERA LIVE MOORE - Coming Soon
 $490,000Coming Soon3 beds 3 baths2,994 sq. ft.
3585 Leighton Drive Sw, Concord, NC 28027
MLS# 4434865Listed by: SOUTHERN HOMES OF THE CAROLINAS, INC - New
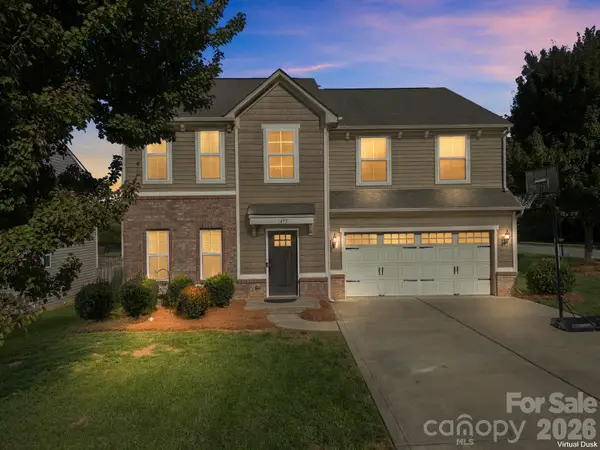 $499,900Active4 beds 3 baths2,979 sq. ft.
1495 Chase Prairie Avenue, Concord, NC 28027
MLS# 4437232Listed by: NORTHGROUP REAL ESTATE LLC


Protect your home and budget from life's surprises with an Assurant Home Warranty, backed by a partner that supports you through every step of homeownership. Explore Plans.
©2026 Century 21 Real Estate LLC. All rights reserved. CENTURY 21®, the CENTURY 21 Logo and C21® are service marks owned by Century 21 Real Estate LLC. Century 21 Real Estate LLC fully supports the principles of the Fair Housing Act and the Equal Opportunity Act. Each office is independently owned and operated. Listing information is deemed reliable but not guaranteed accurate.