
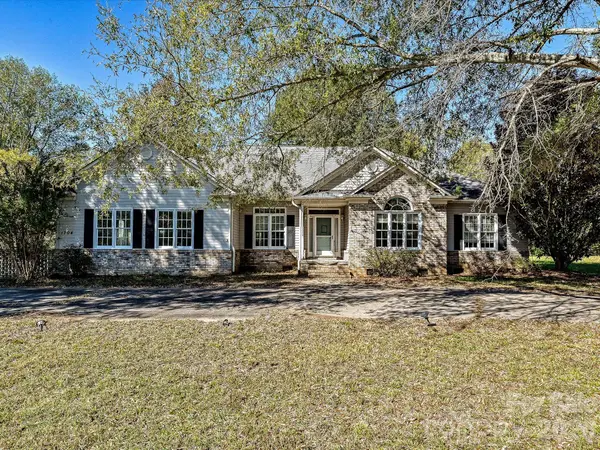
264 Crowell Drive Sw, Concord, NC 28025
Local realty services provided by:CENTURY 21 Triangle Group
Listed by: lisa mcgill
Office: opendoor brokerage llc.
MLS#:4432311
Source:CH
264 Crowell Drive Sw,Concord, NC 28025
$199,000
- 3 Beds
- 1 Baths
- 880 sq. ft.
- Single family
- Active
Upcoming open houses
- Sun, Oct 2509:00 am - 07:00 pm
- Mon, Oct 2609:00 am - 07:00 pm
- Tue, Oct 2709:00 am - 07:00 pm
- Wed, Oct 2809:00 am - 07:00 pm
- Thu, Oct 2909:00 am - 07:00 pm
Price summary
- Price:$199,000
- Price per sq. ft.:$226.14
About this home
The LOGAN NORTH subdivision establishes the residential setting for 264 Crowell Dr SW, Concord NC 28025. Renovated in 2026, the home introduces fresh interior updates to its original 1967 build, pairing classic mid-century construction with clean modern appeal. Inside, this living space creates an easy-to-maintain environment in Concord where you can unwind and recharge without the burden of extensive property upkeep. This streamlined interior allows for simple, low-effort maintenance and comfortable relaxation. A renewed mid-century home delivering updated ease and simplicity. Included 100-Day Home Warranty with buyer activation
Contact an agent
Home facts
- Year built:1967
- Subdivision & Development:Hartsell Estate
- Listing ID #:4432311
- Updated:October 25, 2026 at 02:13 AM
Rooms and interior
- Bedrooms:3
- Total bathrooms:1
- Full bathrooms:1
- Flooring:Carpet, Vinyl
- Kitchen Description:Gas Range
- Living area:880 sq. ft.
Heating and cooling
- Cooling:Central Air
- Heating:Natural Gas
- Central air:Yes
Structure and exterior
- Roof:Composition
- Year built:1967
- Building area:880 sq. ft.
- Lot area:0.22 Acres
- Foundation Description:Crawl Space
Schools
- High school:West Cabarrus
- Elementary school:W.M. Irvin
Utilities
- Water:Public Water
- Sewer:Public Sewer
Finances and disclosures
- Price:$199,000
- Price per sq. ft.:$226.14
Features and amenities
- Laundry features:In Kitchen
Parking
- Parking description:Driveway
- Carport spaces:1
 Listings courtesy of Canopy MLS as distributed by MLS GRID. Copyright 2021 Canopy MLS. All rights reserved. Canopy MLS, provides content displayed here (“provided content”) on an “as is” basis and makes no representations or warranties regarding the provided content, including, but not limited to those of non-infringement, timeliness, accuracy, or completeness. Individuals and companies using information presented are responsible for verification and validation of information they utilize and present to their customers and clients. Canopy MLS will not be liable for any damage or loss resulting from use of the provided content or the products available through Portals, IDX, VOW, and/or Syndication. Recipients of this information shall not resell, redistribute, reproduce, modify, or otherwise copy any portion thereof without the expressed written consent of Canopy MLS. CH Member Broker: Pat Flanagan
New listings near 264 Crowell Drive Sw
- Coming Soon
 $500,000Coming Soon3 beds 2 baths2,039 sq. ft.
139 Louise Drive Se, Concord, NC 28025
MLS# 4437735Listed by: SOUTHERN HOMES OF THE CAROLINAS, INC - Coming Soon
 $749,000Coming Soon4 beds 3 baths2,730 sq. ft.
108 N Scalybark Trail, Concord, NC 28027
MLS# 4437646Listed by: ALHAMBRA REALTY LLC - Coming Soon
 $339,000Coming Soon3 beds 2 baths1,270 sq. ft.
5156 Wheat Drive Sw, Concord, NC 28027
MLS# 4437279Listed by: K2 REAL ESTATE GROUP - Coming Soon
 $335,000Coming Soon3 beds 3 baths1,656 sq. ft.
2775 Yeager Drive Nw, Concord, NC 28027
MLS# 4436541Listed by: RE/MAX EXECUTIVE - Coming Soon
 $315,000Coming Soon2 beds 3 baths1,292 sq. ft.
381 Dumbarton Street Nw, Concord, NC 28027
MLS# 4434858Listed by: EXP REALTY LLC - Coming Soon
 $175,000Coming Soon3 beds 2 baths1,188 sq. ft.
4103 Pebblebrook Circle Sw, Concord, NC 28027
MLS# 4435899Listed by: 4 SITE REAL ESTATE LLC - Coming Soon
 $550,000Coming Soon4 beds 4 baths2,788 sq. ft.
1486 Coffeetree Drive Nw, Concord, NC 28027
MLS# 4433358Listed by: ERA LIVE MOORE - Coming Soon
 $490,000Coming Soon3 beds 3 baths2,994 sq. ft.
3585 Leighton Drive Sw, Concord, NC 28027
MLS# 4434865Listed by: SOUTHERN HOMES OF THE CAROLINAS, INC - New
 $454,900Active3 beds 5 baths3,841 sq. ft.
1704 Colfax Drive, Concord, NC 28025
MLS# 4437717Listed by: ONE COMMUNITY REAL ESTATE - New
 $289,900Active3 beds 2 baths1,204 sq. ft.
239 Candle Court Nw, Concord, NC 28027
MLS# 4429401Listed by: BESTWAY REALTY


Protect your home and budget from life's surprises with an Assurant Home Warranty, backed by a partner that supports you through every step of homeownership. Explore Plans.
©2026 Century 21 Real Estate LLC. All rights reserved. CENTURY 21®, the CENTURY 21 Logo and C21® are service marks owned by Century 21 Real Estate LLC. Century 21 Real Estate LLC fully supports the principles of the Fair Housing Act and the Equal Opportunity Act. Each office is independently owned and operated. Listing information is deemed reliable but not guaranteed accurate.