
280 Virginia Street Se, Concord, NC 28025
Local realty services provided by:CENTURY 21 Town & Country Realty
Listed by: ben deburle
Office: howard hanna allen tate concord
MLS#:4438104
Source:CH
280 Virginia Street Se,Concord, NC 28025
$495,000
- 3 Beds
- 2 Baths
- 2,543 sq. ft.
- Single family
- Coming Soon
Price summary
- Price:$495,000
- Price per sq. ft.:$194.65
About this home
Two Living Rooms, Two Fireplaces, One Level Near Downtown Concord
Most houses give you one good room to settle into. This one gives you two, and each has itsown fireplace.
The front living room runs nearly 23 feet. It has a painted mantel with a black tile surround, built-in shelves and cabinets on both sides, and windows facing the street. That's the room for company. Down the hall, the family room is the one you'll actually live in. It has a beamed ceiling, painted wood paneling, a brick fireplace with glass doors, and a wall of built-in shelving with a desk.
Hardwood floors and crown molding run through the whole house, and it's all on one level. The kitchen has white cabinetry, stone counters, a subway tile backsplash, a gas cooktop, a doublewall oven, and counter seating. A breakfast nook sits beside it, and a separate dining room has wainscoting and a chandelier.
The 17-by-15 primary bedroom has a walk-in closet and its own bath. Two more bedrooms share a hall bath with a glass walk-in shower and a bench.
Out back, a screened porch with a ceiling fan, a brick floor, and a brick hearth sits under tall shade trees. A two-car carport, a shed, a laundry room with a sink, and a walk-up attic take care of the rest. Union Street is under a mile away.
2,543 heated square feet, measured. Where Does All Your Stuff Go? A 54-Foot Walk-Up Attic, a Shed, and aTwo-Car Carport. Here's what nobody tells you about buying close to downtown: the house runs out of room before you run out of stuff. There's no attic you can walk into and nowhere to keep the car out ofthe weather, so the bins end up stacked in the spare bedroom.
280 Virginia St SE fixes that. A stair leads to a walk-up attic that runs 54 feet long. There's a shed out back and a carport that fits two cars. The 9-by-14 laundry room comes with a sink,cabinets, counter space, and its own exterior door.
The house doesn't skimp either. It has 2,543 measured heated square feet, all on one level, with 3 bedrooms and 2 full baths. There are two living rooms, each with a fireplace, plus a breakfast nook and a separate dining room. The kitchen has a gas cooktop, a double wall oven, stone counters, and counter seating. The primary bedroom has a walk-in closet with built-in shelving and its own bath. There are hardwood floors throughout, and a screened porch with a brick hearth....
Contact an agent
Home facts
- Year built:1954
- Subdivision & Development:Hill Crest
- Listing ID #:4438104
- Updated:October 27, 2026 at 12:53 PM
Rooms and interior
- Bedrooms:3
- Total bathrooms:2
- Full bathrooms:2
- Kitchen Description:Dishwasher, Disposal, Double Oven, Gas Cooktop
- Living area:2,543 sq. ft.
Heating and cooling
- Heating:Forced Air
- Central air:Yes
Structure and exterior
- Year built:1954
- Building area:2,543 sq. ft.
- Lot area:0.41 Acres
- Lot Features:Hilly, Wooded
- Construction Materials:Wood
- Foundation Description:Crawl Space
Schools
- High school:Concord
- Elementary school:R. McAllister
Utilities
- Sewer:Public Sewer
Finances and disclosures
- Price:$495,000
- Price per sq. ft.:$194.65
Features and amenities
- Laundry features:Dryer, Laundry Room, Main Level
Parking
- Carport spaces:2
 Listings courtesy of Canopy MLS as distributed by MLS GRID. Copyright 2021 Canopy MLS. All rights reserved. Canopy MLS, provides content displayed here (“provided content”) on an “as is” basis and makes no representations or warranties regarding the provided content, including, but not limited to those of non-infringement, timeliness, accuracy, or completeness. Individuals and companies using information presented are responsible for verification and validation of information they utilize and present to their customers and clients. Canopy MLS will not be liable for any damage or loss resulting from use of the provided content or the products available through Portals, IDX, VOW, and/or Syndication. Recipients of this information shall not resell, redistribute, reproduce, modify, or otherwise copy any portion thereof without the expressed written consent of Canopy MLS. CH Member Broker: Janice Peeler
New listings near 280 Virginia Street Se
- Coming Soon
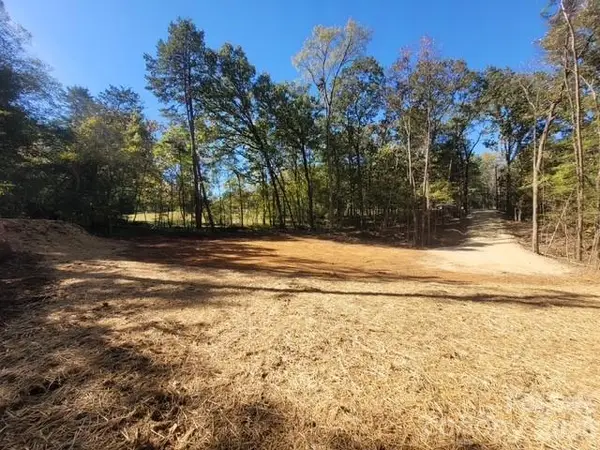 $99,000Coming Soon0.43 Acres
2515 Lynn Drive #26, Concord, NC 28025
MLS# 4437929Listed by: RE/MAX EXECUTIVE - Coming Soon
 $749,000Coming Soon4 beds 3 baths2,730 sq. ft.
108 N Scalybark Trail, Concord, NC 28027
MLS# 4437646Listed by: ALHAMBRA REALTY LLC - Coming Soon
 $339,000Coming Soon3 beds 2 baths1,270 sq. ft.
5156 Wheat Drive Sw, Concord, NC 28027
MLS# 4437279Listed by: K2 REAL ESTATE GROUP - Coming Soon
 $335,000Coming Soon3 beds 3 baths1,656 sq. ft.
2775 Yeager Drive Nw, Concord, NC 28027
MLS# 4436541Listed by: RE/MAX EXECUTIVE - Coming Soon
 $315,000Coming Soon2 beds 3 baths1,292 sq. ft.
381 Dumbarton Street Nw, Concord, NC 28027
MLS# 4434858Listed by: EXP REALTY LLC - Coming Soon
 $175,000Coming Soon3 beds 2 baths1,188 sq. ft.
4103 Pebblebrook Circle Sw, Concord, NC 28027
MLS# 4435899Listed by: 4 SITE REAL ESTATE LLC - Coming Soon
 $550,000Coming Soon4 beds 4 baths2,788 sq. ft.
1486 Coffeetree Drive Nw, Concord, NC 28027
MLS# 4433358Listed by: ERA LIVE MOORE - New
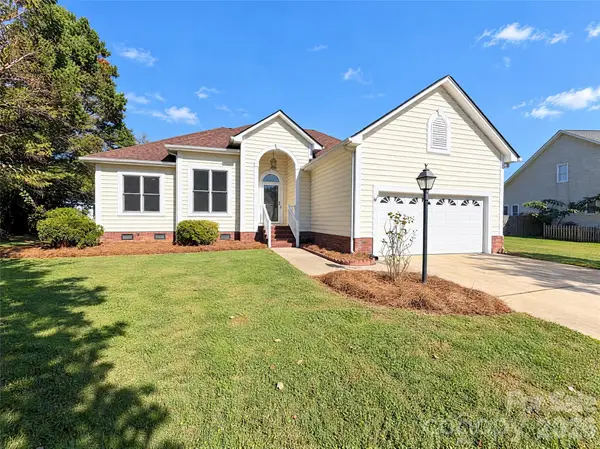 $382,000Active3 beds 3 baths1,599 sq. ft.
3585 Cedar Springs Drive Sw, Concord, NC 28027
MLS# 4438204Listed by: OPENDOOR BROKERAGE LLC - New
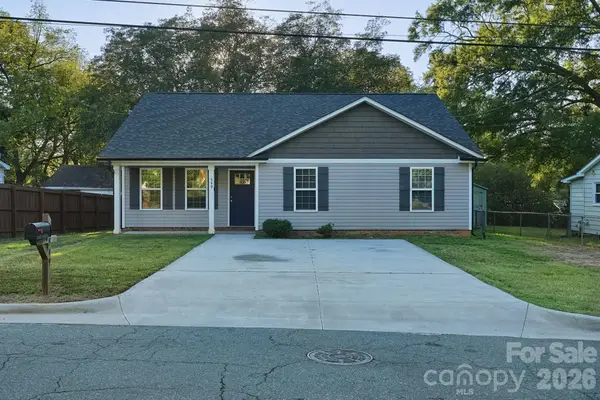 $320,000Active4 beds 2 baths1,565 sq. ft.
549 Gibson Drive, Concord, NC 28025
MLS# 4436943Listed by: MAINSTAY BROKERAGE LLC


Protect your home and budget from life's surprises with an Assurant Home Warranty, backed by a partner that supports you through every step of homeownership. Explore Plans.
©2026 Century 21 Real Estate LLC. All rights reserved. CENTURY 21®, the CENTURY 21 Logo and C21® are service marks owned by Century 21 Real Estate LLC. Century 21 Real Estate LLC fully supports the principles of the Fair Housing Act and the Equal Opportunity Act. Each office is independently owned and operated. Listing information is deemed reliable but not guaranteed accurate.