
284 Salem Street Sw, Concord, NC 28025
Local realty services provided by:CENTURY 21 Towne & Country
Listed by: ricardo ardila
Office: paola alban realtors
MLS#:4426460
Source:CH
284 Salem Street Sw,Concord, NC 28025
$269,000
- 3 Beds
- 2 Baths
- 1,124 sq. ft.
- Single family
- Coming Soon
Price summary
- Price:$269,000
- Price per sq. ft.:$239.32
About this home
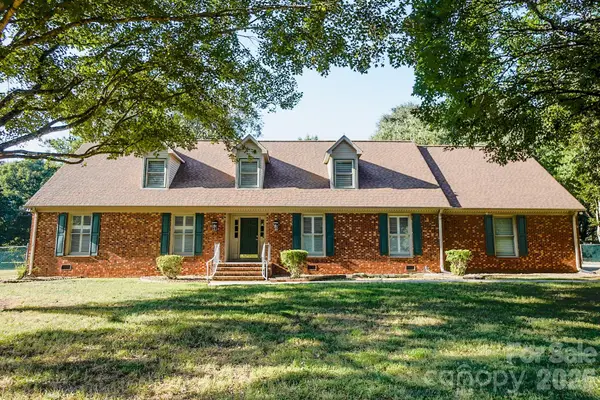
Near Downtown Concord! Beautifully updated 3-bedroom, 2-full-bath home with NO HOA. Major updates completed around 2022 include roof, siding, gutters, flooring, granite countertops, plumbing fixtures, and HVAC heat pump system. Majority of the framing was also updated.
Enjoy a recently installed concrete driveway, fenced backyard, and a peaceful setting surrounded by nature for added privacy. Quiet and centrally located neighborhood. Washer and dryer included. Move-in ready and a must-see!
Showings by appointment only, Friday through Monday from 9:00 AM to 6:00 PM, with at least 1 hour’s advance notice. Please provide advance notice.
Contact an agent
Home facts
- Year built:1948
- Subdivision & Development:Hartsell Estate
- Listing ID #:4426460
- Updated:September 23, 2026 at 07:13 PM
Rooms and interior
- Bedrooms:3
- Total bathrooms:2
- Full bathrooms:2
- Flooring:Carpet, Laminate
- Kitchen Description:Dishwasher, Electric Oven, Electric Range, Exhaust Hood, Refrigerator
- Living area:1,124 sq. ft.
Heating and cooling
- Cooling:Central Air
- Central air:Yes
Structure and exterior
- Year built:1948
- Building area:1,124 sq. ft.
- Lot area:0.15 Acres
- Lot Features:Private
- Architectural Style:Ranch
- Construction Materials:Vinyl
- Exterior Features:Storage
- Foundation Description:Crawl Space
- Levels:1 Story
Schools
- High school:Jay M. Robinson
- Elementary school:Patriots
Utilities
- Sewer:Public Sewer
Finances and disclosures
- Price:$269,000
- Price per sq. ft.:$239.32
Parking
- Parking description:Driveway
 Listings courtesy of Canopy MLS as distributed by MLS GRID. Copyright 2021 Canopy MLS. All rights reserved. Canopy MLS, provides content displayed here (“provided content”) on an “as is” basis and makes no representations or warranties regarding the provided content, including, but not limited to those of non-infringement, timeliness, accuracy, or completeness. Individuals and companies using information presented are responsible for verification and validation of information they utilize and present to their customers and clients. Canopy MLS will not be liable for any damage or loss resulting from use of the provided content or the products available through Portals, IDX, VOW, and/or Syndication. Recipients of this information shall not resell, redistribute, reproduce, modify, or otherwise copy any portion thereof without the expressed written consent of Canopy MLS. CH Member Broker: Dianne Y. Greene
New listings near 284 Salem Street Sw
- Coming Soon
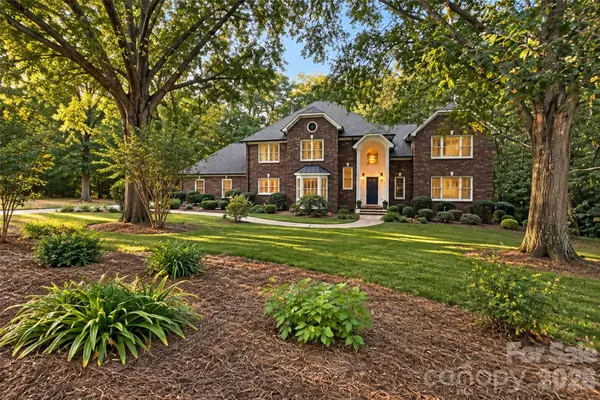 $724,900Coming Soon4 beds 5 baths4,723 sq. ft.
274 Ikerd Drive Se, Concord, NC 28025
MLS# 4421706Listed by: EXP REALTY LLC - Coming Soon
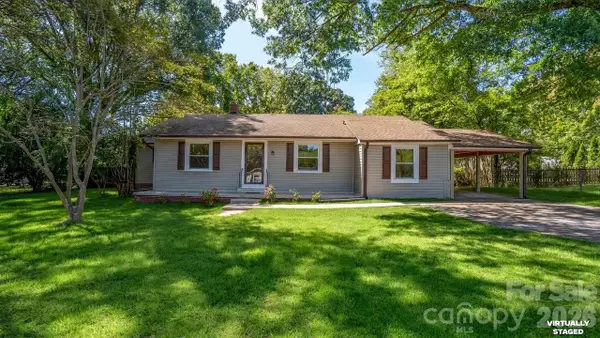 $325,000Coming Soon3 beds 2 baths1,417 sq. ft.
78 Stonecrest Circle Sw, Concord, NC 28027
MLS# 4426598Listed by: COMPASS - Coming Soon
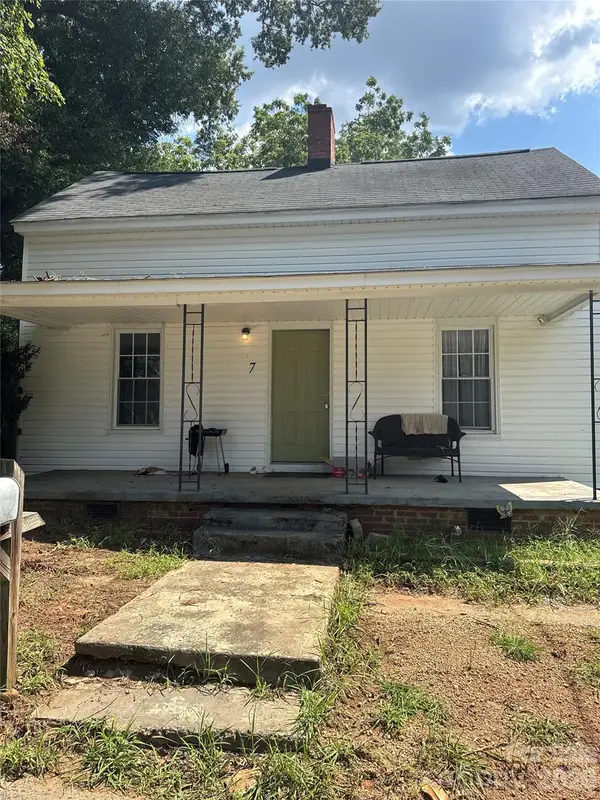 $250,000Coming Soon3 beds 2 baths1,338 sq. ft.
97 Peachtree Avenue Nw, Concord, NC 28025
MLS# 4426967Listed by: MARK SPAIN REAL ESTATE - Coming Soon
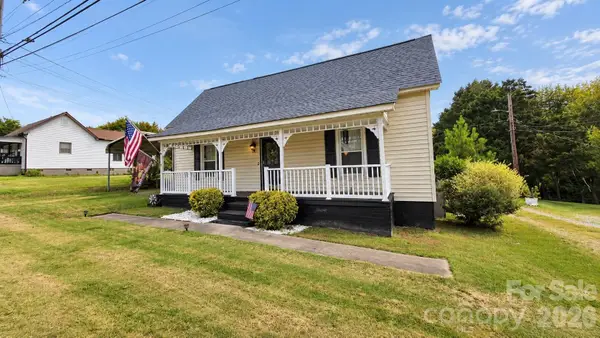 $230,000Coming Soon2 beds 1 baths1,204 sq. ft.
3481 Roberta Road, Concord, NC 28027
MLS# 4426712Listed by: NORTHGROUP REAL ESTATE LLC - Coming Soon
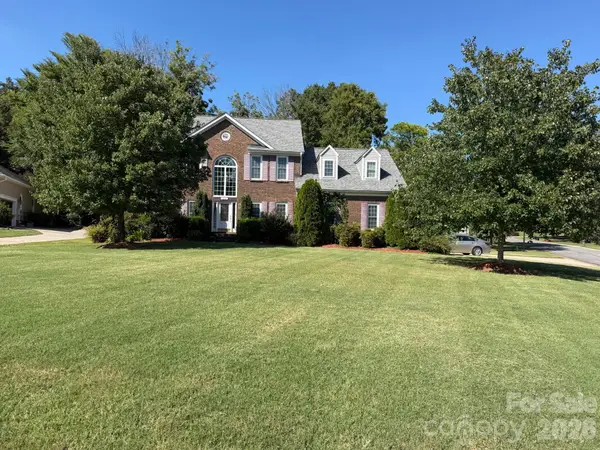 $485,000Coming Soon4 beds 3 baths2,562 sq. ft.
3862 NW Bethany Court Nw, Concord, NC 28027
MLS# 4425961Listed by: NORTHGROUP REAL ESTATE LLC - Coming Soon
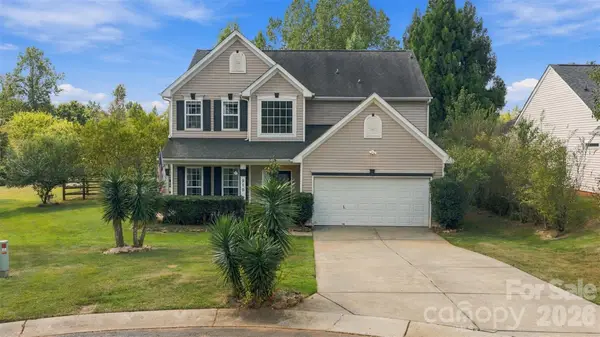 $415,000Coming Soon4 beds 3 baths2,118 sq. ft.
915 Rocky Meadows Lane, Concord, NC 28025
MLS# 4426553Listed by: EXP REALTY LLC BALLANTYNE - Coming Soon
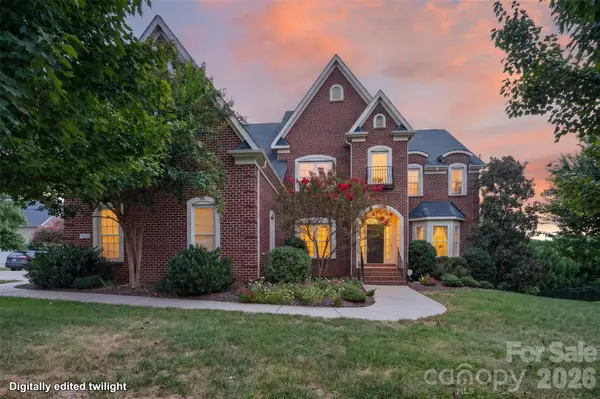 $850,000Coming Soon5 beds 5 baths5,572 sq. ft.
10103 Legolas Lane, Charlotte, NC 28269
MLS# 4425362Listed by: KELLER WILLIAMS ADVANTAGE - Open Sat, 12 to 2pmNew
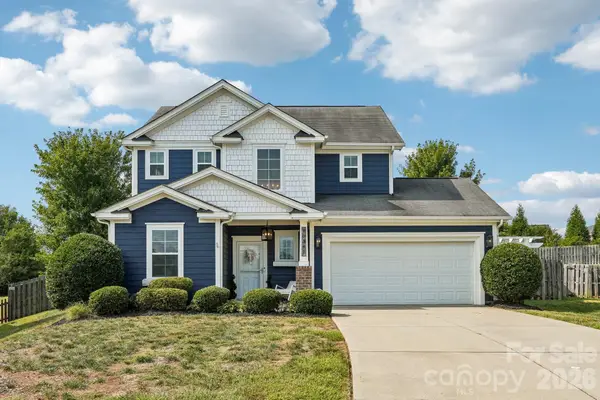 $515,000Active4 beds 3 baths1,945 sq. ft.
10341 Fresh Water Court, Concord, NC 28027
MLS# 4427288Listed by: HOWARD HANNA ALLEN TATE CONCORD - Open Sun, 2 to 4pmNew
 $595,000Active4 beds 3 baths3,018 sq. ft.
1051 Michael Avenue, Concord, NC 28025
MLS# 4427422Listed by: HOWARD HANNA ALLEN TATE MOORESVILLE/LKN


Protect your home and budget from life's surprises with an Assurant Home Warranty, backed by a partner that supports you through every step of homeownership. Explore Plans.
©2026 Century 21 Real Estate LLC. All rights reserved. CENTURY 21®, the CENTURY 21 Logo and C21® are service marks owned by Century 21 Real Estate LLC. Century 21 Real Estate LLC fully supports the principles of the Fair Housing Act and the Equal Opportunity Act. Each office is independently owned and operated. Listing information is deemed reliable but not guaranteed accurate.