
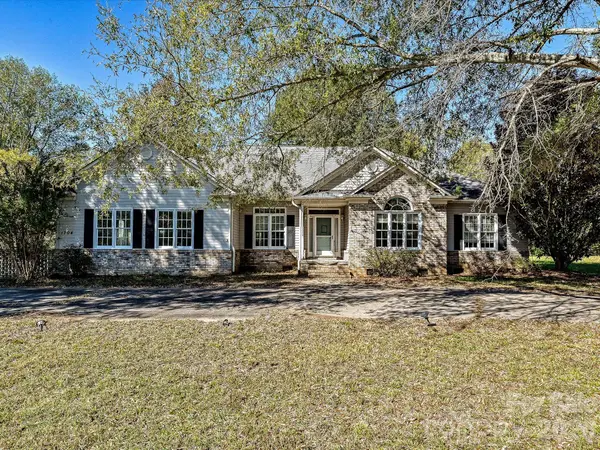
2872 Watercrest Drive Nw, Concord, NC 28027
Local realty services provided by:CENTURY 21 Triangle Group
Listed by: al dirusso
Office: horizon realty carolinas
MLS#:4433473
Source:CH
2872 Watercrest Drive Nw,Concord, NC 28027
$515,000
- 7 Beds
- 4 Baths
- 3,308 sq. ft.
- Single family
- Active
Price summary
- Price:$515,000
- Price per sq. ft.:$155.68
About this home
Multi generation living possibilities. Spacious 6-bedroom home offering 3,308 square feet of living space and endless possibilities! The custom kitchen adds a unique touch, perfect for cooking, entertaining, and gathering with family and friends featuring an open floor plan to the family room. A versatile bonus room offers the potential for a 7th bedroom, man cave, movie theater, playroom, or additional living space. One the main floor there is a flex room that would make a perfect home office space and located away from the rest of the living area for quite privacy. With its generous room count and flexible layout, this home offers excellent potential for multigenerational living, providing space for extended family or a variety of living arrangements. Enjoy the convenience of a 2-car garage and the freedom of a non-HOA neighborhood with no HOA fees. Whether you need room to grow, space for extended family, or flexibility to fit your lifestyle, this home offers so many possibilities. Beautiful backyard paradise with oversized patio, pergola, and firepit for outdoor enjoyment an end entertaining. Don't miss the opportunity to make this spacious property your own!
All located in highly sought after Riverwalk neighborhood that is very close to I-85 for easy access to Charlotte, airports, or anywhere in the Charlotte region. Also close to schools, shopping, restaurants, entertainment, and much more. Riverwalk offers an entrance to a Greenway for healthy living, walking, & biking....
Contact an agent
Home facts
- Year built:2006
- Subdivision & Development:Riverwalk
- Listing ID #:4433473
- Updated:October 25, 2026 at 01:19 PM
Rooms and interior
- Bedrooms:7
- Total bathrooms:4
- Full bathrooms:3
- Half bathrooms:1
- Flooring:Carpet, Tile, Vinyl
- Kitchen Description:Dishwasher, Electric Cooktop, Electric Oven, Exhaust Hood, Microwave, Wall Oven
- Living area:3,308 sq. ft.
Heating and cooling
- Heating:Forced Air
- Central air:Yes
Structure and exterior
- Year built:2006
- Building area:3,308 sq. ft.
- Lot area:0.21 Acres
- Construction Materials:Vinyl
- Exterior Features:Fire Pit
- Foundation Description:Slab
Schools
- High school:Unspecified
- Elementary school:Carl A. Furr
Utilities
- Sewer:Public Sewer
Finances and disclosures
- Price:$515,000
- Price per sq. ft.:$155.68
Features and amenities
- Amenities:Breakfast Bar, Open Floorplan, Walk-In Closet(s)
Parking
- Parking description:Attached Garage, Driveway
- Garage:Yes
- Garage spaces:2
 Listings courtesy of Canopy MLS as distributed by MLS GRID. Copyright 2021 Canopy MLS. All rights reserved. Canopy MLS, provides content displayed here (“provided content”) on an “as is” basis and makes no representations or warranties regarding the provided content, including, but not limited to those of non-infringement, timeliness, accuracy, or completeness. Individuals and companies using information presented are responsible for verification and validation of information they utilize and present to their customers and clients. Canopy MLS will not be liable for any damage or loss resulting from use of the provided content or the products available through Portals, IDX, VOW, and/or Syndication. Recipients of this information shall not resell, redistribute, reproduce, modify, or otherwise copy any portion thereof without the expressed written consent of Canopy MLS. CH Member Broker: Pat Flanagan
New listings near 2872 Watercrest Drive Nw
- Coming Soon
 $500,000Coming Soon3 beds 2 baths2,039 sq. ft.
139 Louise Drive Se, Concord, NC 28025
MLS# 4437735Listed by: SOUTHERN HOMES OF THE CAROLINAS, INC - Coming Soon
 $749,000Coming Soon4 beds 3 baths2,730 sq. ft.
108 N Scalybark Trail, Concord, NC 28027
MLS# 4437646Listed by: ALHAMBRA REALTY LLC - Coming Soon
 $339,000Coming Soon3 beds 2 baths1,270 sq. ft.
5156 Wheat Drive Sw, Concord, NC 28027
MLS# 4437279Listed by: K2 REAL ESTATE GROUP - Coming Soon
 $335,000Coming Soon3 beds 3 baths1,656 sq. ft.
2775 Yeager Drive Nw, Concord, NC 28027
MLS# 4436541Listed by: RE/MAX EXECUTIVE - Coming Soon
 $315,000Coming Soon2 beds 3 baths1,292 sq. ft.
381 Dumbarton Street Nw, Concord, NC 28027
MLS# 4434858Listed by: EXP REALTY LLC - Coming Soon
 $175,000Coming Soon3 beds 2 baths1,188 sq. ft.
4103 Pebblebrook Circle Sw, Concord, NC 28027
MLS# 4435899Listed by: 4 SITE REAL ESTATE LLC - Coming Soon
 $550,000Coming Soon4 beds 4 baths2,788 sq. ft.
1486 Coffeetree Drive Nw, Concord, NC 28027
MLS# 4433358Listed by: ERA LIVE MOORE - New
 $454,900Active3 beds 5 baths3,841 sq. ft.
1704 Colfax Drive, Concord, NC 28025
MLS# 4437717Listed by: ONE COMMUNITY REAL ESTATE - New
 $289,900Active3 beds 2 baths1,204 sq. ft.
239 Candle Court Nw, Concord, NC 28027
MLS# 4429401Listed by: BESTWAY REALTY - New
 $525,000Active4 beds 3 baths2,632 sq. ft.
1232 New River Drive, Concord, NC 28025
MLS# 4436783Listed by: MACKEY REALTY LLC


Protect your home and budget from life's surprises with an Assurant Home Warranty, backed by a partner that supports you through every step of homeownership. Explore Plans.
©2026 Century 21 Real Estate LLC. All rights reserved. CENTURY 21®, the CENTURY 21 Logo and C21® are service marks owned by Century 21 Real Estate LLC. Century 21 Real Estate LLC fully supports the principles of the Fair Housing Act and the Equal Opportunity Act. Each office is independently owned and operated. Listing information is deemed reliable but not guaranteed accurate.