3466 Brighton Court Nw, Concord, NC 28027
Local realty services provided by:CENTURY 21 Rucker Real Estate
Listed by: brenda cline
Office: re/max executive
MLS#:4405347
Source:CH
3466 Brighton Court Nw,Concord, NC 28027
$799,900
- 5 Beds
- 5 Baths
- 3,617 sq. ft.
- Single family
- Active
Price summary
- Price:$799,900
- Price per sq. ft.:$221.15
- Monthly HOA dues:$54.83
About this home
This BEAUTIFUL and IMPRESSIVE home offers FIVE bedrooms, FOUR and A HALF baths. It welcomes you with a large open foyer, formal living and dining room. The large primary suite features two walk-in closets, updated primary bath, two other spacious bedrooms with access to a full bath.The open great room with gas fireplace flows into the amazing updated kitchen with island, breakfast bar, breakfast area, butler’s pantry, and three additional pantries for exceptional storage. Upstairs you will find two bedrooms, two full baths, a bonus/rec room, and office/playroom. You will enjoy a huge deck, screened porch, and very large fenced backyard with single golf cart bay/garage. This home is perfect for comfortable living and entertaining.The fenced backyard adjoins Cabarrus Country Club property with direct access. If interested in joining Cabarrus County Club inquire about all the amenities and memberships. This family enjoyed being members and swimming, club house, pickleball courts, tennis courts and more. Asheford Green is conveniently located to I-85/485/Hwy 29, shopping, restaurants, hospitals and more. Convenient drive to Airport in Concord, Charlotte, uptown Charlotte and more....
Contact an agent
Home facts
- Year built:1993
- Subdivision & Development:Asheford Green
- Listing ID #:4405347
- Updated:September 12, 2026 at 01:18 PM
Rooms and interior
- Bedrooms:5
- Total bathrooms:5
- Full bathrooms:4
- Half bathrooms:1
- Kitchen Description:Dishwasher, Disposal, Exhaust Fan, Exhaust Hood, Gas Cooktop, Microwave, Plumbed For Ice Maker, Self Cleaning Oven, Wall Oven
- Living area:3,617 sq. ft.
Heating and cooling
- Cooling:Central Air
- Heating:Forced Air, Natural Gas
- Central air:Yes
Structure and exterior
- Year built:1993
- Building area:3,617 sq. ft.
- Lot area:0.59 Acres
- Construction Materials:Synthetic Stucco
- Foundation Description:Crawl Space
Schools
- High school:Unspecified
- Elementary school:Unspecified
Utilities
- Sewer:Public Sewer
Finances and disclosures
- Price:$799,900
- Price per sq. ft.:$221.15
Features and amenities
- Laundry features:Utility Room
- Amenities:Attic Other, Attic Stairs Pulldown, Breakfast Bar, Open Floorplan, Walk-In Closet(s), Walk-In Pantry, Whirlpool
Parking
- Parking description:Attached Garage, Garage Door Opener, Golf Cart Garage
- Garage:Yes
- Garage spaces:2
 Listings courtesy of Canopy MLS as distributed by MLS GRID. Copyright 2021 Canopy MLS. All rights reserved. Canopy MLS, provides content displayed here (“provided content”) on an “as is” basis and makes no representations or warranties regarding the provided content, including, but not limited to those of non-infringement, timeliness, accuracy, or completeness. Individuals and companies using information presented are responsible for verification and validation of information they utilize and present to their customers and clients. Canopy MLS will not be liable for any damage or loss resulting from use of the provided content or the products available through Portals, IDX, VOW, and/or Syndication. Recipients of this information shall not resell, redistribute, reproduce, modify, or otherwise copy any portion thereof without the expressed written consent of Canopy MLS. CH Member Broker: Arica Rucker
New listings near 3466 Brighton Court Nw
- Coming Soon
 $350,000Coming Soon3 beds 2 baths1,488 sq. ft.
983 Farmington Court, Concord, NC 28025
MLS# 4423644Listed by: RE/MAX LEADING EDGE - Coming Soon

 $327,500Coming Soon3 beds 3 baths2,000 sq. ft.
1125 Thanet Street Sw, Concord, NC 28025
MLS# 4423260Listed by: CENTURY 21 RUCKER REAL ESTATE - Coming Soon
 $459,900Coming Soon3 beds 3 baths2,058 sq. ft.
2624 Clipper Court Nw, Concord, NC 28027
MLS# 4423548Listed by: EXP REALTY LLC MOORESVILLE - Coming Soon
 $469,999Coming Soon3 beds 2 baths2,578 sq. ft.
4384 Triumph Drive Sw, Concord, NC 28027
MLS# 4422141Listed by: AUSTIN-BARNETT REALTY LLC - Coming Soon
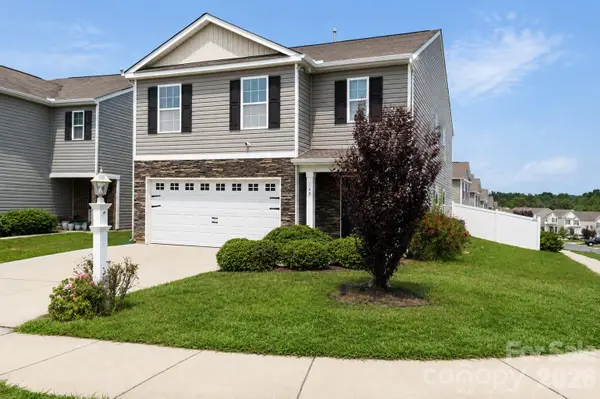 $370,000Coming Soon5 beds 4 baths2,361 sq. ft.
617 Shellbark Drive, Concord, NC 28025
MLS# 4419191Listed by: THE FINER HOMES GROUP - Coming SoonOpen Sun, 2 to 4pm
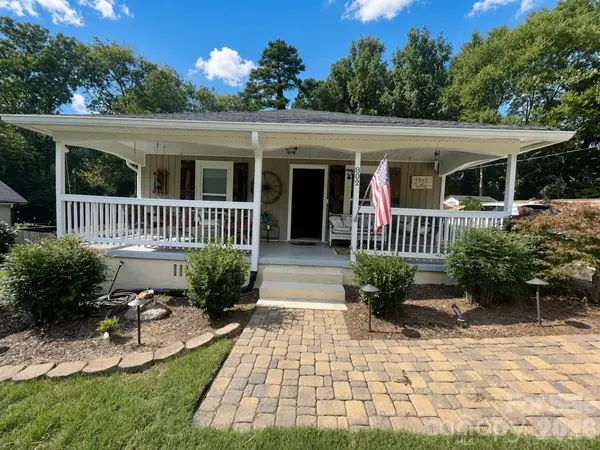 $300,000Coming Soon3 beds 2 baths1,466 sq. ft.
802 Fargo Drive Sw, Concord, NC 28027
MLS# 4422256Listed by: HELEN ADAMS REALTY - Coming Soon
 $250,000Coming Soon2 beds 1 baths1,008 sq. ft.
71 Highland Avenue Sw, Concord, NC 28027
MLS# 4420577Listed by: RE/MAX LEADING EDGE - New
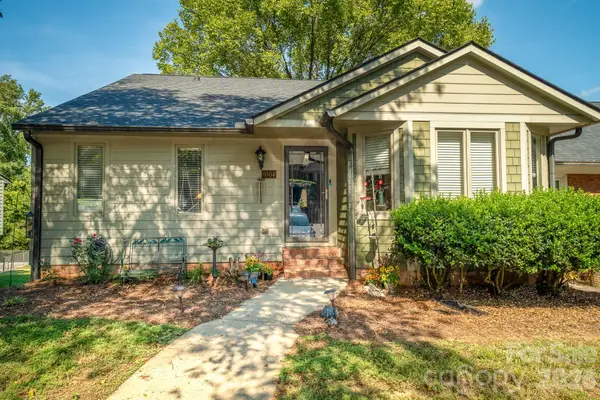 $340,000Active4 beds 3 baths2,651 sq. ft.
1004 Kenilworth Court Nw, Concord, NC 28027
MLS# 4424102Listed by: BETTER HOMES AND GARDENS REAL ESTATE PARACLE - New
 $370,000Active2 beds 2 baths1,774 sq. ft.
70 Edgewood Avenue Ne, Concord, NC 28025
MLS# 4423663Listed by: EXP REALTY LLC MOORESVILLE - New
 $1,150,000Active4 beds 4 baths3,349 sq. ft.
6840 Grinnell Trail, Concord, NC 28025
MLS# 4421976Listed by: EXP REALTY LLC MOORESVILLE


Protect your home and budget from life's surprises with an Assurant Home Warranty, backed by a partner that supports you through every step of homeownership. Explore Plans.
©2026 Century 21 Real Estate LLC. All rights reserved. CENTURY 21®, the CENTURY 21 Logo and C21® are service marks owned by Century 21 Real Estate LLC. Century 21 Real Estate LLC fully supports the principles of the Fair Housing Act and the Equal Opportunity Act. Each office is independently owned and operated. Listing information is deemed reliable but not guaranteed accurate.