
3636 Muskratt Place Se, Concord, NC 28025
Local realty services provided by:CENTURY 21 Mountain Lifestyles
Listed by: keith magnuson, trent corbin
Office: keller williams south park
MLS#:4442161
Source:CH
3636 Muskratt Place Se,Concord, NC 28025
$280,000
- 3 Beds
- 2 Baths
- 1,232 sq. ft.
- Single family
- Coming Soon
Price summary
- Price:$280,000
- Price per sq. ft.:$227.27
About this home
Step away from the hustle and bustle of the city and traffic. This 3 bedroom, 2 bathroom ranch boasts a sizable, level lot on a quiet cul-de-sac. Without the restrictions of an HOA, your property is truly yours to enjoy. Plant an expansive garden, or host weekend backyard barbecues, you have the freedom to live life on your own terms.
Inside, the effortless single-story layout keeps everything within easy reach, blending comfortable everyday living with the laid-back charm of a private retreat. It is more than just a home, it is space to breathe, room to grow, and the freedom to make it entirely your own.
Contact an agent
Home facts
- Year built:1998
- Subdivision & Development:Raccoon Hollow
- Listing ID #:4442161
- Updated:November 16, 2026 at 02:28 PM
Rooms and interior
- Bedrooms:3
- Total bathrooms:2
- Full bathrooms:2
- Flooring:Carpet, Laminate, Vinyl
- Kitchen Description:Dishwasher, Electric Range, Microwave
- Living area:1,232 sq. ft.
Heating and cooling
- Cooling:Heat Pump
- Heating:Heat Pump
Structure and exterior
- Year built:1998
- Building area:1,232 sq. ft.
- Lot area:0.38 Acres
- Lot Features:Level
- Architectural Style:Ranch
- Construction Materials:Vinyl
- Foundation Description:Crawl Space
- Levels:1 Story
Schools
- High school:Unspecified
- Elementary school:Unspecified
Utilities
- Sewer:Public Sewer
Finances and disclosures
- Price:$280,000
- Price per sq. ft.:$227.27
Parking
- Parking description:Driveway
- Carport spaces:2
 Listings courtesy of Canopy MLS as distributed by MLS GRID. Copyright 2021 Canopy MLS. All rights reserved. Canopy MLS, provides content displayed here (“provided content”) on an “as is” basis and makes no representations or warranties regarding the provided content, including, but not limited to those of non-infringement, timeliness, accuracy, or completeness. Individuals and companies using information presented are responsible for verification and validation of information they utilize and present to their customers and clients. Canopy MLS will not be liable for any damage or loss resulting from use of the provided content or the products available through Portals, IDX, VOW, and/or Syndication. Recipients of this information shall not resell, redistribute, reproduce, modify, or otherwise copy any portion thereof without the expressed written consent of Canopy MLS. CH Member Broker: Travis Alley
New listings near 3636 Muskratt Place Se
- Coming Soon
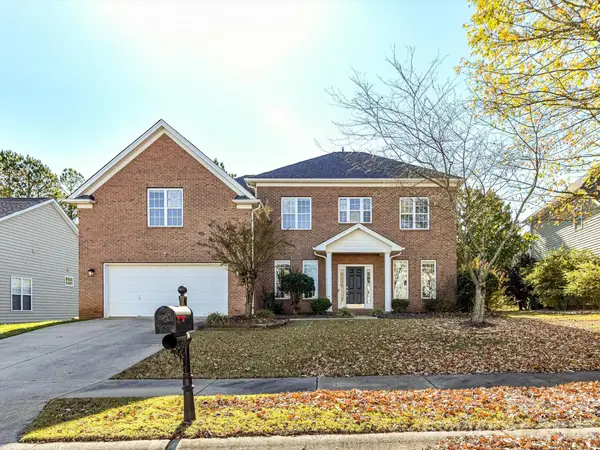 $515,000Coming Soon5 beds 4 baths3,365 sq. ft.
3583 Valiant Avenue, Concord, NC 28027
MLS# 4439838Listed by: DREAMLINE REALTY, LLC - New
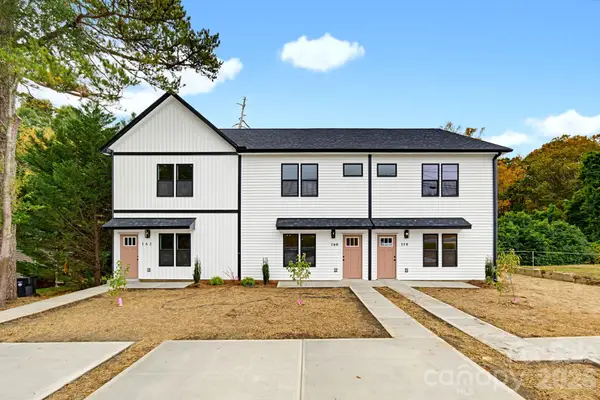 $279,900Active3 beds 3 baths1,296 sq. ft.
158 Brookwood Avenue, Concord, NC 28025
MLS# 4441447Listed by: CALL IT CLOSED INTERNATIONAL INC - New$279,900Active3 beds 3 baths1,296 sq. ft.
158 Brookwood Avenue, Concord, NC 28025
MLS# 4441447Listed by: CALL IT CLOSED INTERNATIONAL INC - New$279,900Active3 beds 3 baths1,296 sq. ft.
158 Brookwood Avenue, Concord, NC 28025
MLS# 4441447Listed by: CALL IT CLOSED INTERNATIONAL INC - New$279,900Active3 beds 3 baths1,296 sq. ft.
158 Brookwood Avenue, Concord, NC 28025
MLS# 4441447Listed by: CALL IT CLOSED INTERNATIONAL INC - New
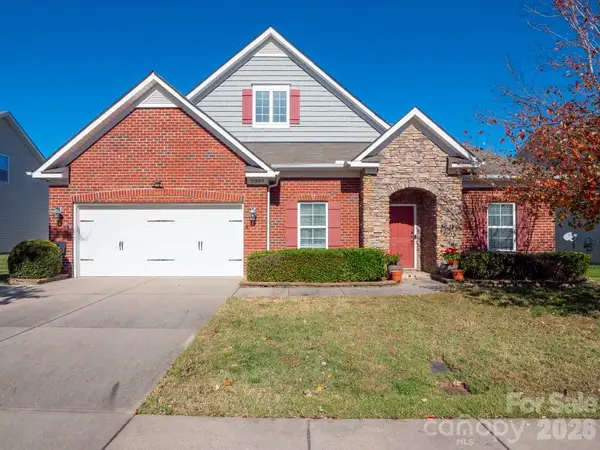 $469,900Active3 beds 3 baths2,497 sq. ft.
5389 Hackberry Lane SW Hackberry Lane Sw, Concord, NC 28027
MLS# 4443508Listed by: MONCURE INC - New
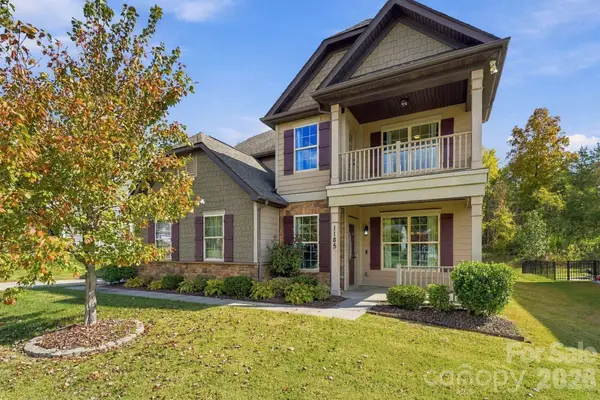 $540,000Active4 beds 3 baths2,533 sq. ft.
1185 Hollis Circle Sw, Concord, NC 28025
MLS# 4439654Listed by: BENSON REALTY GROUP - New
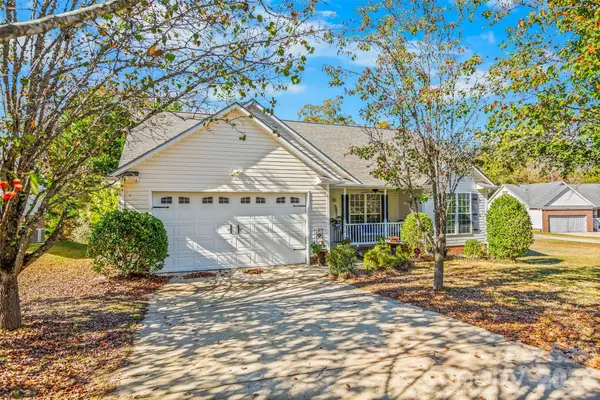 $309,900Active3 beds 2 baths1,368 sq. ft.
4618 Hendrix Court, Concord, NC 28025
MLS# 4443024Listed by: COLDWELL BANKER ADVANTAGE - New
 $384,900Active4 beds 3 baths2,220 sq. ft.
4153 Griswell Drive, Concord, NC 28027
MLS# 4442772Listed by: C-A-RE REALTY


Protect your home and budget from life's surprises with an Assurant Home Warranty, backed by a partner that supports you through every step of homeownership. Explore Plans.
©2026 Century 21 Real Estate LLC. All rights reserved. CENTURY 21®, the CENTURY 21 Logo and C21® are service marks owned by Century 21 Real Estate LLC. Century 21 Real Estate LLC fully supports the principles of the Fair Housing Act and the Equal Opportunity Act. Each office is independently owned and operated. Listing information is deemed reliable but not guaranteed accurate.