
4570 Hamby Branch Road, Concord, NC 28025
Local realty services provided by:CENTURY 21 Town & Country Realty
Listed by: dakeita vanderburg
Office: howard hanna allen tate concord
MLS#:4411262
Source:CH
4570 Hamby Branch Road,Concord, NC 28025
$288,000
- 3 Beds
- 2 Baths
- 1,606 sq. ft.
- Single family
- Active
Price summary
- Price:$288,000
- Price per sq. ft.:$179.33
About this home
Asking for best offer by Sunday August 9th at 5 PM.Welcome to your peaceful countryside retreat in Cabarrus County!
Situated on 3 stunning, level acres with zero city taxes and no HOA, this classic 1970 all-brick ranch offers the freedom, space, and flexibility you’ve been looking for. Whether you envision a hobby farm with horses and livestock, a thriving homestead with your own vegetable gardens, or simply room to stretch out and breathe, this property delivers endless potential.The Spacious 3-Acre Lot Includes a functional barn and partial fenced pasture areas ready for animals or storage.Great Road Frontage provides easy access with a generous front on a publicly maintained road.Major Systems & Upgrades include a brand-new hot water heater, newly installed plumbing pipes under the home, updated attic insulation (2012), and a reliable propane HVAC (2010) and newly installed LVP flooring. 3 bedrooms and 2 full bathrooms feature a practical layout, ready for your personal cosmetic touches to make it shine.Brimming with potential, this rare property offers true country living while keeping you within convenient reach of local amenities.Structures being sold strictly As-Is, Where-Is. Home on 4560 Hamby Branch located on front parcel #555817 4344 and back parcel 4560 Hamby Branch # 5558 17 0420 with barn both sold together. Bring your vision and make this Cabarrus County gem your dream homestead today!...
Contact an agent
Home facts
- Year built:1970
- Subdivision & Development:None
- Listing ID #:4411262
- Updated:August 08, 2026 at 01:22 AM
Rooms and interior
- Bedrooms:3
- Total bathrooms:2
- Full bathrooms:2
- Flooring:Vinyl
- Kitchen Description:Dishwasher, Electric Range, Refrigerator
- Living area:1,606 sq. ft.
Heating and cooling
- Heating:Forced Air, Propane
Structure and exterior
- Roof:Fiberglass
- Year built:1970
- Building area:1,606 sq. ft.
- Lot area:3 Acres
- Lot Features:Level, Pasture
- Architectural Style:Ranch
- Foundation Description:Crawl Space
- Levels:1 Story
Schools
- High school:Mount Pleasant
- Elementary school:A.T. Allen
Utilities
- Water:Well
- Sewer:Septic (At Site)
Finances and disclosures
- Price:$288,000
- Price per sq. ft.:$179.33
Features and amenities
- Laundry features:Main Level
- Amenities:Attic Stairs Pulldown
Parking
- Garage:Yes
 Listings courtesy of Canopy MLS as distributed by MLS GRID. Copyright 2021 Canopy MLS. All rights reserved. Canopy MLS, provides content displayed here (“provided content”) on an “as is” basis and makes no representations or warranties regarding the provided content, including, but not limited to those of non-infringement, timeliness, accuracy, or completeness. Individuals and companies using information presented are responsible for verification and validation of information they utilize and present to their customers and clients. Canopy MLS will not be liable for any damage or loss resulting from use of the provided content or the products available through Portals, IDX, VOW, and/or Syndication. Recipients of this information shall not resell, redistribute, reproduce, modify, or otherwise copy any portion thereof without the expressed written consent of Canopy MLS. CH Member Broker: Janice Peeler
New listings near 4570 Hamby Branch Road
- New
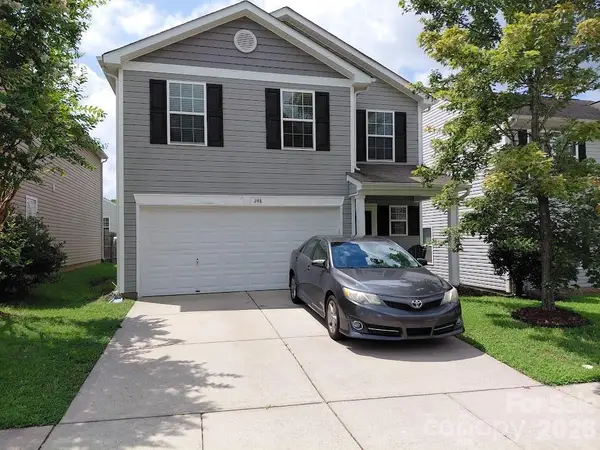 $299,900Active4 beds 3 baths1,824 sq. ft.
248 Morning Dew Drive, Concord, NC 28025
MLS# 4412641Listed by: MORTON MALLOY REALTY - New
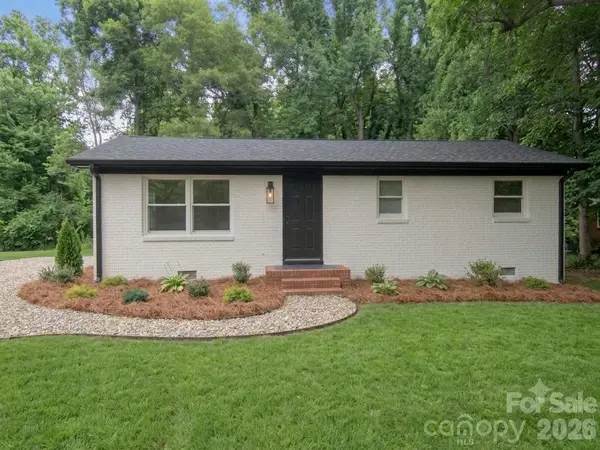 $239,999Active2 beds 1 baths1,005 sq. ft.
3806 Vanderburg Drive S, Concord, NC 28025
MLS# 4412640Listed by: BRADLEY REAL ESTATE AND DEVELOPMENT  $684,930Pending4 beds 4 baths3,002 sq. ft.
2565 Red Hill Street Nw #64, Concord, NC 28027
MLS# 4412522Listed by: NIBLOCK DEVELOPMENT CORP- Coming Soon
 $2,395,000Coming Soon4 beds 6 baths
7275 Flowes Store Road, Concord, NC 28025
MLS# 4412208Listed by: KELLER WILLIAMS UNLIMITED - Open Sun, 1 to 3pmNew
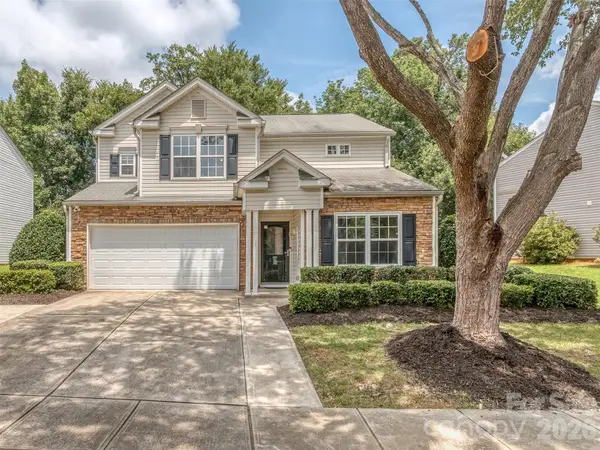 $445,000Active4 beds 3 baths2,168 sq. ft.
10326 Haddington Drive Nw, Charlotte, NC 28269
MLS# 4411635Listed by: COLDWELL BANKER REALTY - New
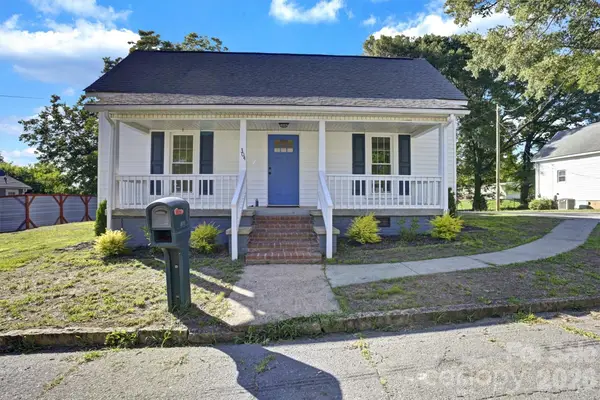 $332,500Active3 beds 2 baths1,465 sq. ft.
304 Misenheimer Drive Nw, Concord, NC 28025
MLS# 4412345Listed by: MILO REALTY - Coming Soon
 $369,000Coming Soon5 beds 3 baths
4033 Long Arrow Drive, Concord, NC 28025
MLS# 4412395Listed by: EXP REALTY LLC BALLANTYNE  $245,000Pending2 beds 2 baths1,223 sq. ft.
84 Lake Concord Road Ne, Concord, NC 28025
MLS# 4412230Listed by: HOWARD HANNA ALLEN TATE CONCORD- Coming Soon
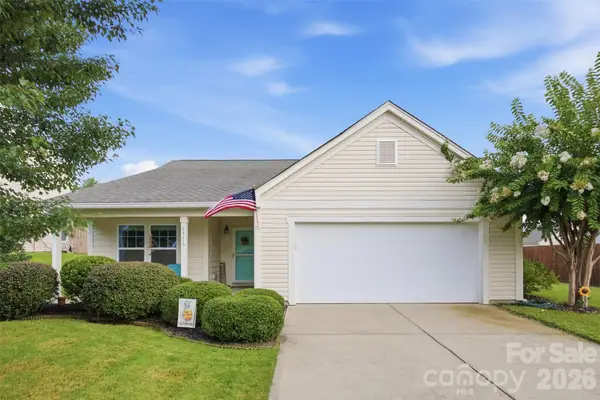 $339,000Coming Soon3 beds 2 baths
5716 Piney Pointe Drive, Concord, NC 28025
MLS# 4412214Listed by: WORTH CLARK REALTY - Coming Soon
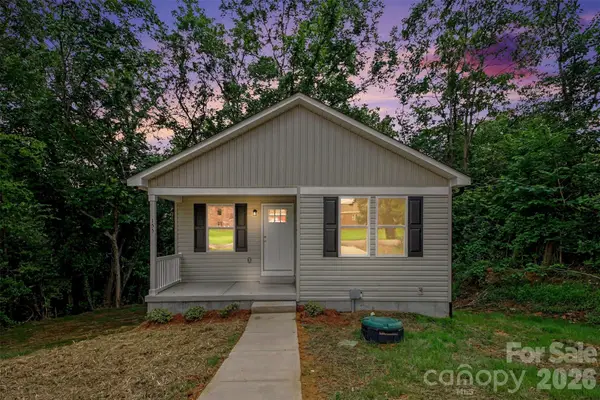 $234,900Coming Soon2 beds 2 baths
155 Corban Avenue Sw, Concord, NC 28025
MLS# 4405826Listed by: REDWOOD REALTY GROUP LLC


Protect your home and budget from life's surprises with an Assurant Home Warranty, backed by a partner that supports you through every step of homeownership. Explore Plans.
©2026 Century 21 Real Estate LLC. All rights reserved. CENTURY 21®, the CENTURY 21 Logo and C21® are service marks owned by Century 21 Real Estate LLC. Century 21 Real Estate LLC fully supports the principles of the Fair Housing Act and the Equal Opportunity Act. Each office is independently owned and operated. Listing information is deemed reliable but not guaranteed accurate.