
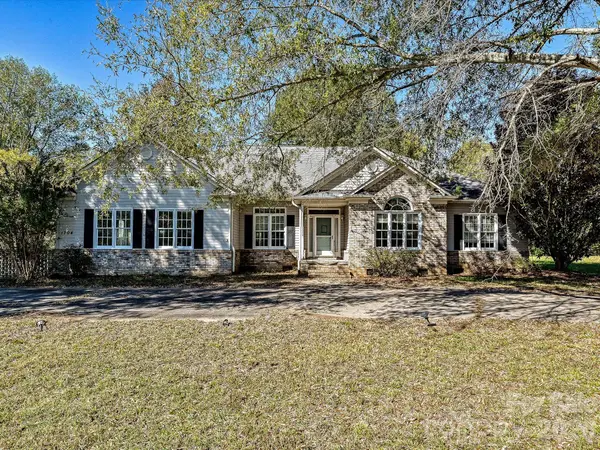
4610 Tyne Castle Court, Concord, NC 28025
Local realty services provided by:CENTURY 21 Triangle Group
Listed by: tim petrinec
Office: berkshire hathaway homeservices carolinas realty
MLS#:4422522
Source:CH
4610 Tyne Castle Court,Concord, NC 28025
$284,900
- 3 Beds
- 2 Baths
- - sq. ft.
- Single family
- Sold
Sorry, we are unable to map this address
Price summary
- Price:$284,900
- Monthly HOA dues:$17.83
About this home
Tucked toward the end of a cul-de-sac street, this one-story home offers a comfortable layout, a fenced backyard, and plenty of space to enjoy both inside and out. Step inside to fresh paint throughout, new carpet in the bedrooms, and a split-bedroom floor plan that gives the primary suite its own side of the home. The primary bedroom includes a private full bath, while two additional bedrooms and a second full bath are located across the main living area.
The kitchen features wood cabinetry and white appliances, with a separate laundry closet conveniently located in the hallway. Out back, the freshly painted deck creates an easy spot for morning coffee, grilling, or winding down at the end of the day, while the fenced yard provides room to garden, play, or simply enjoy your own outdoor space. A backyard storage shed adds useful space for tools, lawn equipment, and weekend projects.
With a 2021 HVAC system, architectural-shingle roof, one-level floor plan, fresh interior updates, and a location near the end of the street, this home offers a practical combination of comfort, privacy, and outdoor space....
Contact an agent
Home facts
- Year built:2004
- Subdivision & Development:St Andrews
- Listing ID #:4422522
- Updated:October 25, 2026 at 06:40 AM
Rooms and interior
- Bedrooms:3
- Total bathrooms:2
- Full bathrooms:2
- Flooring:Carpet, Linoleum, Vinyl
- Kitchen Description:Dishwasher, Electric Range, Microwave
Heating and cooling
- Heating:Forced Air
- Central air:Yes
Structure and exterior
- Year built:2004
- Lot Features:Level
- Construction Materials:Vinyl
- Foundation Description:Crawl Space
Schools
- High school:Unspecified
- Elementary school:Unspecified
Utilities
- Sewer:Public Sewer
Finances and disclosures
- Price:$284,900
Features and amenities
- Laundry features:Main Level
- Amenities:Attic Stairs Pulldown, Walk-In Closet(s)
Parking
- Parking description:Driveway
 Listings courtesy of Canopy MLS as distributed by MLS GRID. Copyright 2021 Canopy MLS. All rights reserved. Canopy MLS, provides content displayed here (“provided content”) on an “as is” basis and makes no representations or warranties regarding the provided content, including, but not limited to those of non-infringement, timeliness, accuracy, or completeness. Individuals and companies using information presented are responsible for verification and validation of information they utilize and present to their customers and clients. Canopy MLS will not be liable for any damage or loss resulting from use of the provided content or the products available through Portals, IDX, VOW, and/or Syndication. Recipients of this information shall not resell, redistribute, reproduce, modify, or otherwise copy any portion thereof without the expressed written consent of Canopy MLS. CH Member Broker: Pat Flanagan
New listings near 4610 Tyne Castle Court
- Coming Soon
 $500,000Coming Soon3 beds 2 baths2,039 sq. ft.
139 Louise Drive Se, Concord, NC 28025
MLS# 4437735Listed by: SOUTHERN HOMES OF THE CAROLINAS, INC - Coming Soon
 $749,000Coming Soon4 beds 3 baths2,730 sq. ft.
108 N Scalybark Trail, Concord, NC 28027
MLS# 4437646Listed by: ALHAMBRA REALTY LLC - Coming Soon
 $339,000Coming Soon3 beds 2 baths1,270 sq. ft.
5156 Wheat Drive Sw, Concord, NC 28027
MLS# 4437279Listed by: K2 REAL ESTATE GROUP - Coming Soon
 $335,000Coming Soon3 beds 3 baths1,656 sq. ft.
2775 Yeager Drive Nw, Concord, NC 28027
MLS# 4436541Listed by: RE/MAX EXECUTIVE - Coming Soon
 $315,000Coming Soon2 beds 3 baths1,292 sq. ft.
381 Dumbarton Street Nw, Concord, NC 28027
MLS# 4434858Listed by: EXP REALTY LLC - Coming Soon
 $175,000Coming Soon3 beds 2 baths1,188 sq. ft.
4103 Pebblebrook Circle Sw, Concord, NC 28027
MLS# 4435899Listed by: 4 SITE REAL ESTATE LLC - Coming Soon
 $550,000Coming Soon4 beds 4 baths2,788 sq. ft.
1486 Coffeetree Drive Nw, Concord, NC 28027
MLS# 4433358Listed by: ERA LIVE MOORE - Coming Soon
 $490,000Coming Soon3 beds 3 baths2,994 sq. ft.
3585 Leighton Drive Sw, Concord, NC 28027
MLS# 4434865Listed by: SOUTHERN HOMES OF THE CAROLINAS, INC - New
 $454,900Active3 beds 5 baths3,841 sq. ft.
1704 Colfax Drive, Concord, NC 28025
MLS# 4437717Listed by: ONE COMMUNITY REAL ESTATE - New
 $289,900Active3 beds 2 baths1,204 sq. ft.
239 Candle Court Nw, Concord, NC 28027
MLS# 4429401Listed by: BESTWAY REALTY


Protect your home and budget from life's surprises with an Assurant Home Warranty, backed by a partner that supports you through every step of homeownership. Explore Plans.
©2026 Century 21 Real Estate LLC. All rights reserved. CENTURY 21®, the CENTURY 21 Logo and C21® are service marks owned by Century 21 Real Estate LLC. Century 21 Real Estate LLC fully supports the principles of the Fair Housing Act and the Equal Opportunity Act. Each office is independently owned and operated. Listing information is deemed reliable but not guaranteed accurate.