
477 Birchwood Trail Ne, Concord, NC 28025
Local realty services provided by:CENTURY 21 DiGioia Realty
Listed by: crystal blackwelder
Office: northgroup real estate llc.
MLS#:4404001
Source:CH
477 Birchwood Trail Ne,Concord, NC 28025
$349,900
- 3 Beds
- 2 Baths
- 1,752 sq. ft.
- Single family
- Active
Price summary
- Price:$349,900
- Price per sq. ft.:$199.71
About this home
Move in ready and beautifully maintained! This charming 3-bedroom, 2-bath home has been lovingly cared for by the same owner since 2006 and is ready to welcome its next chapter. Nestled in an established Concord neighborhood with no HOA, this home offers the perfect blend of comfort, character, and convenience. Step inside to a warm and inviting family room featuring a cozy wood-burning fireplace perfect for gathering with family and friends. The family room and dining room both offer classic custom plantation shutters. The updated kitchen showcases granite countertops, a stylish tile backsplash, and plenty of workspace for cooking and entertaining. The spacious primary suite includes a walk-in closet and a private bath, creating a relaxing retreat at the end of the day. One of the highlights of this home is the screened porch, added in 2024, offering the ideal spot to enjoy your morning coffee, unwind in the evenings, or entertain guests while overlooking the backyard. Situated on a .23-acre lot, you'll also appreciate the storage building for extra space and the mature setting that established neighborhoods are known for. Exterior trim was freshly painted in 2023, reflecting the pride of ownership found throughout the property. Conveniently located just minutes from Historic Downtown Concord, shopping, dining, parks, and I-85, this home offers easy access to everything you need while providing the charm of an established neighborhood. Don't miss this opportunity to own a meticulously maintained home that's truly move-in ready. Schedule your private showing today!...
Contact an agent
Home facts
- Year built:1983
- Subdivision & Development:Treetop
- Listing ID #:4404001
- Updated:August 30, 2026 at 01:39 PM
Rooms and interior
- Bedrooms:3
- Total bathrooms:2
- Full bathrooms:2
- Flooring:Carpet, Laminate, Parquet, Tile, Vinyl
- Kitchen Description:Dishwasher, Disposal, Electric Oven, Electric Range, Exhaust Hood
- Living area:1,752 sq. ft.
Heating and cooling
- Cooling:Heat Pump
- Heating:Heat Pump
- Central air:Yes
Structure and exterior
- Year built:1983
- Building area:1,752 sq. ft.
- Lot area:0.23 Acres
- Construction Materials:Vinyl
- Foundation Description:Crawl Space
Schools
- High school:Concord
- Elementary school:Coltrane-webb
Utilities
- Sewer:Public Sewer
Finances and disclosures
- Price:$349,900
- Price per sq. ft.:$199.71
Features and amenities
- Amenities:Attic Stairs Pulldown
Parking
- Carport spaces:1
 Listings courtesy of Canopy MLS as distributed by MLS GRID. Copyright 2021 Canopy MLS. All rights reserved. Canopy MLS, provides content displayed here (“provided content”) on an “as is” basis and makes no representations or warranties regarding the provided content, including, but not limited to those of non-infringement, timeliness, accuracy, or completeness. Individuals and companies using information presented are responsible for verification and validation of information they utilize and present to their customers and clients. Canopy MLS will not be liable for any damage or loss resulting from use of the provided content or the products available through Portals, IDX, VOW, and/or Syndication. Recipients of this information shall not resell, redistribute, reproduce, modify, or otherwise copy any portion thereof without the expressed written consent of Canopy MLS.
New listings near 477 Birchwood Trail Ne
- Coming Soon
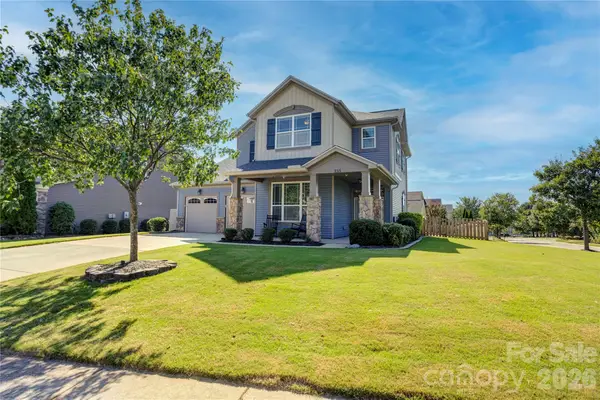 $450,000Coming Soon3 beds 3 baths2,182 sq. ft.
255 Perennial Drive Nw, Concord, NC 28027
MLS# 4417851Listed by: HOWARD HANNA ALLEN TATE CONCORD - Coming Soon
 $100,000Coming Soon1.1 Acres
404 Summit Drive Se, Concord, NC 28025
MLS# 4418033Listed by: COLDWELL BANKER- CK SELECT - Coming Soon
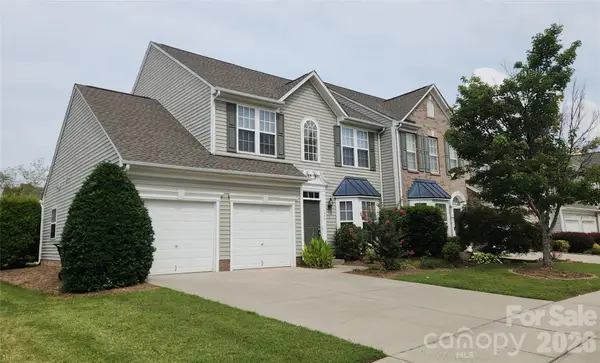 $349,000Coming Soon3 beds 3 baths
1336 Watson Mills Street Nw, Concord, NC 28027
MLS# 4419214Listed by: SALMARK REALTY LLC - Coming Soon
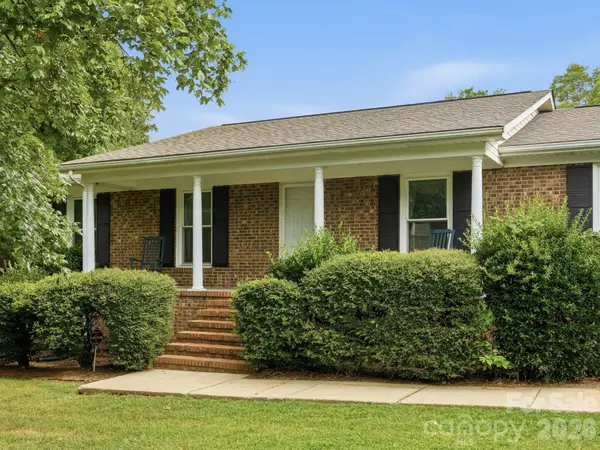 $319,999Coming Soon3 beds 2 baths1,500 sq. ft.
1807 NW Alamance Drive #103, Concord, NC 28027
MLS# 4418991Listed by: THACKSTON REALTY GROUP LLC - Coming Soon
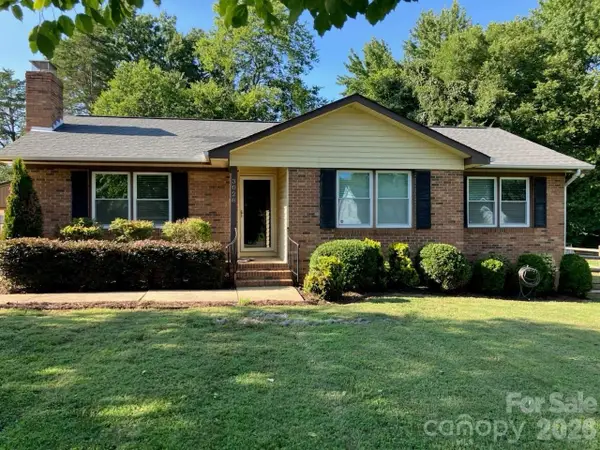 $335,000Coming Soon3 beds 2 baths1,240 sq. ft.
3028 Dylan Place Nw, Concord, NC 28027
MLS# 4417789Listed by: C-A-RE REALTY - Coming Soon
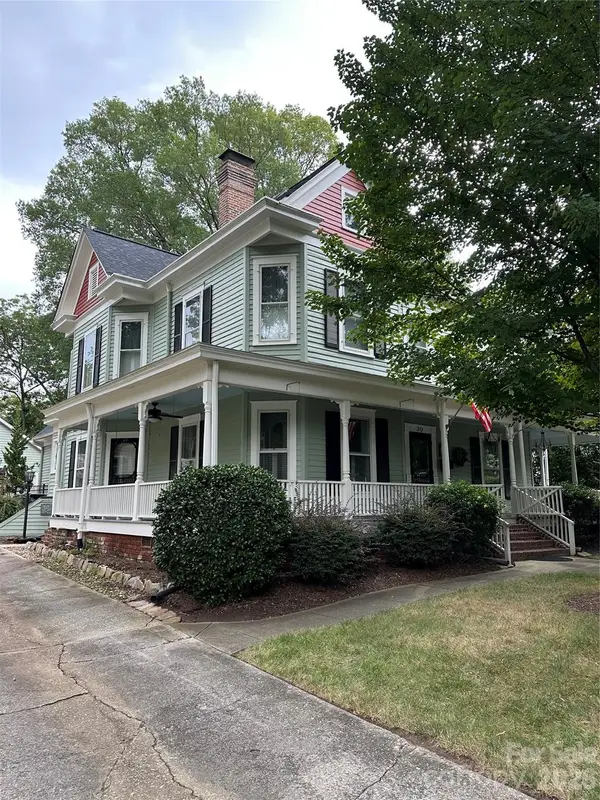 $975,000Coming Soon5 beds 3 baths3,649 sq. ft.
30 Georgia Street Nw, Concord, NC 28025
MLS# 4417654Listed by: SOUTHERN HOMES OF THE CAROLINAS, INC - Coming Soon
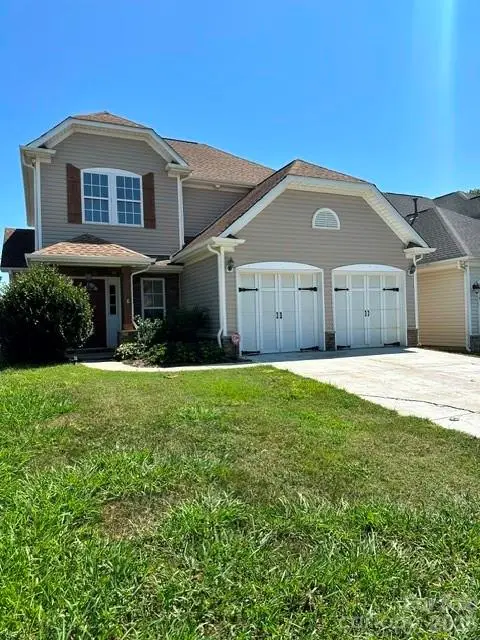 $374,900Coming Soon3 beds 3 baths1,882 sq. ft.
9645 Storybook Avenue Nw, Concord, NC 28027
MLS# 4418299Listed by: NORTHGROUP REAL ESTATE LLC - Coming Soon
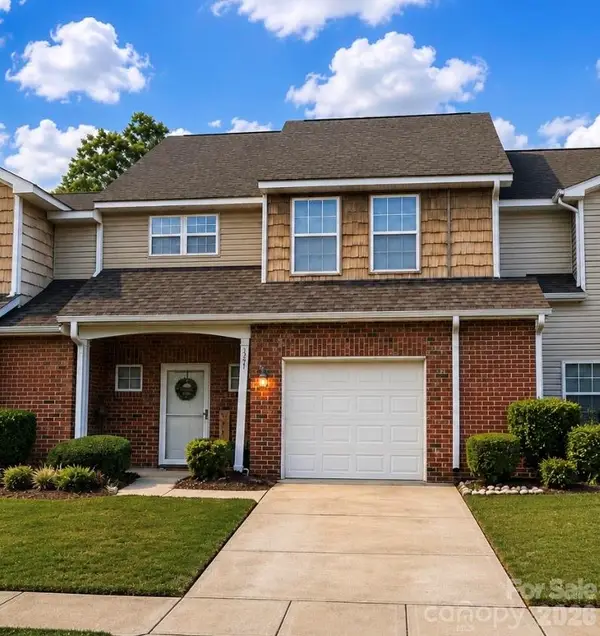 $270,000Coming Soon2 beds 3 baths1,742 sq. ft.
321 Valley Brook Lane Se, Concord, NC 28025
MLS# 4416557Listed by: MARK SPAIN REAL ESTATE - Coming SoonOpen Sat, 2 to 4pm
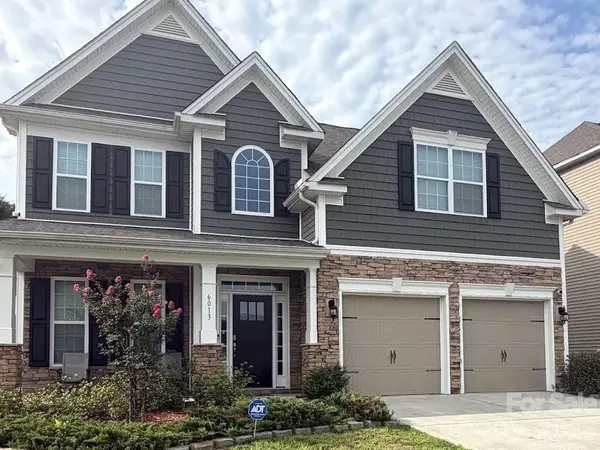 $520,000Coming Soon5 beds 3 baths2,543 sq. ft.
6013 Redwood Pine Road, Concord, NC 28027
MLS# 4416660Listed by: LANTERN REALTY & DEVELOPMENT, LLC - Coming Soon
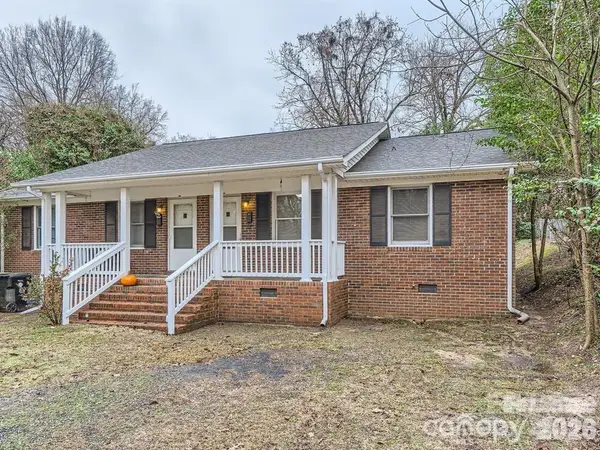 $325,000Coming Soon4 beds 2 baths1,581 sq. ft.
309 Spring Street Sw, Concord, NC 28025
MLS# 4415265Listed by: NORTHGROUP REAL ESTATE LLC


Protect your home and budget from life's surprises with an Assurant Home Warranty, backed by a partner that supports you through every step of homeownership. Explore Plans.
©2026 Century 21 Real Estate LLC. All rights reserved. CENTURY 21®, the CENTURY 21 Logo and C21® are service marks owned by Century 21 Real Estate LLC. Century 21 Real Estate LLC fully supports the principles of the Fair Housing Act and the Equal Opportunity Act. Each office is independently owned and operated. Listing information is deemed reliable but not guaranteed accurate.