
4925 Fulton Court, Concord, NC 28025
Local realty services provided by:CENTURY 21 Mountain Lifestyles
Listed by: debbie clontz
Office: debbie clontz real estate llc.
MLS#:4421149
Source:CH
Price summary
- Price:$425,000
- Price per sq. ft.:$198.23
About this home
Welcome to 4926 Fulton Court in Concord, NC! This beautifully updated ranch offers a wonderful combination of high-end finishes, spacious living areas, and privacy.
Step inside to a gorgeous kitchen featuring white cabinetry, a beautiful brick backsplash, a large center island, and wood flooring. The adjoining dining area provides plenty of room for a large table, making it perfect for gatherings and entertaining. A spacious family room offers a comfortable place to relax, while an additional living room features a fireplace with a wood-burning stove, adding warmth and character to the home.
The private owner’s suite is a true retreat with a gorgeous bathroom featuring a beautiful footed soaking tub—the perfect place to unwind. The split-bedroom floor plan provides added privacy for the owner’s suite and secondary bedrooms.
An additional flex room gives you even more possibilities and could be used as a home office, craft room, guest space, or additional bedroom. The mudroom provides a convenient drop zone when entering from the impressive side-entry garage with approximately 696 square feet of space.
Outside, a lean-to carport provides additional covered storage.
Beautifully updated with spacious rooms, flexible living space, an oversized garage, and a private setting, this home has so much to offer. Come see everything that makes 4926 Fulton Court such a special place to call home!...
Contact an agent
Home facts
- Year built:1966
- Subdivision & Development:None
- Listing ID #:4421149
- Updated:September 29, 2026 at 06:14 PM
Rooms and interior
- Bedrooms:3
- Total bathrooms:2
- Full bathrooms:2
- Flooring:Tile, Wood
- Kitchen Description:Dishwasher, Electric Cooktop, Electric Oven, Exhaust Fan, Microwave
- Living area:2,144 sq. ft.
Heating and cooling
- Heating:Forced Air
- Central air:Yes
Structure and exterior
- Roof:Composition
- Year built:1966
- Building area:2,144 sq. ft.
- Lot area:0.34 Acres
- Lot Features:Cul-De-Sac
- Foundation Description:Crawl Space
Schools
- High school:Mount Pleasant
- Elementary school:A.T. Allen
Utilities
- Water:Shared Well
- Sewer:Septic (At Site)
Finances and disclosures
- Price:$425,000
- Price per sq. ft.:$198.23
Features and amenities
- Amenities:Open Floorplan, Walk-In Closet(s)
Parking
- Parking description:Driveway
- Garage:Yes
- Garage spaces:2
 Listings courtesy of Canopy MLS as distributed by MLS GRID. Copyright 2021 Canopy MLS. All rights reserved. Canopy MLS, provides content displayed here (“provided content”) on an “as is” basis and makes no representations or warranties regarding the provided content, including, but not limited to those of non-infringement, timeliness, accuracy, or completeness. Individuals and companies using information presented are responsible for verification and validation of information they utilize and present to their customers and clients. Canopy MLS will not be liable for any damage or loss resulting from use of the provided content or the products available through Portals, IDX, VOW, and/or Syndication. Recipients of this information shall not resell, redistribute, reproduce, modify, or otherwise copy any portion thereof without the expressed written consent of Canopy MLS. CH Member Broker: Travis Alley
New listings near 4925 Fulton Court
- Coming Soon
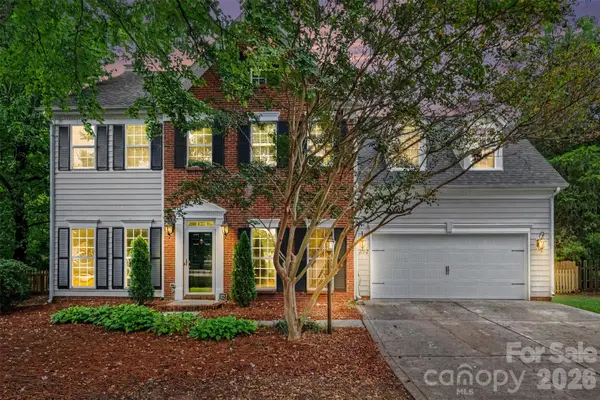 $499,000Coming Soon4 beds 3 baths2,242 sq. ft.
1372 Yorkshire Place Nw, Concord, NC 28027
MLS# 4428646Listed by: MARTINGROUP PROPERTIES INC - Coming SoonOpen Sat, 12 to 2pm
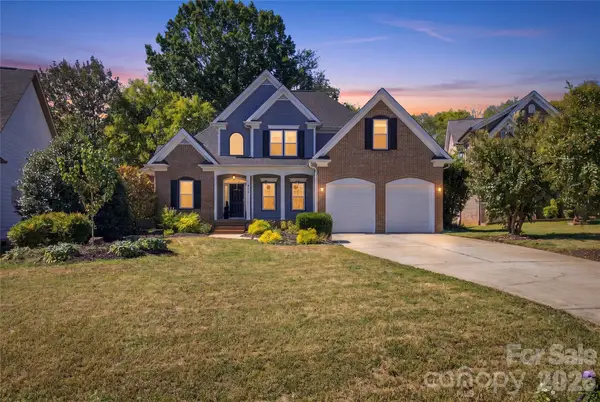 $530,000Coming Soon4 beds 3 baths2,604 sq. ft.
613 Weyburn Drive Nw, Concord, NC 28027
MLS# 4429477Listed by: NORTHGROUP REAL ESTATE LLC - Coming Soon
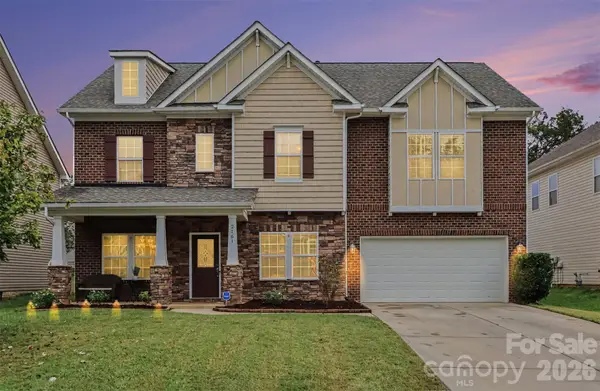 $639,999Coming Soon5 beds 4 baths3,935 sq. ft.
2161 Laurens Drive, Concord, NC 28027
MLS# 4428715Listed by: BETTER HOMES AND GARDEN REAL ESTATE PARACLE - Coming Soon
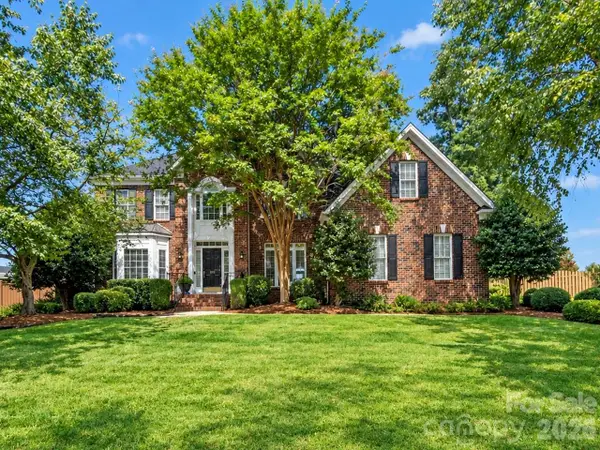 $629,900Coming Soon5 beds 3 baths3,223 sq. ft.
1911 Solway Lane, Charlotte, NC 28269
MLS# 4428981Listed by: NEXTHOME WORLD CLASS - Coming SoonOpen Sat, 11am to 2pm
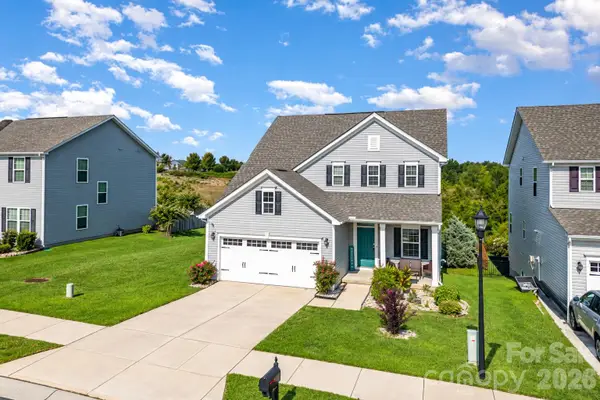 $409,020Coming Soon3 beds 3 baths2,211 sq. ft.
1682 Scarbrough Circle Sw, Concord, NC 28025
MLS# 4428887Listed by: MCCRAY PROPERTIES - Coming Soon
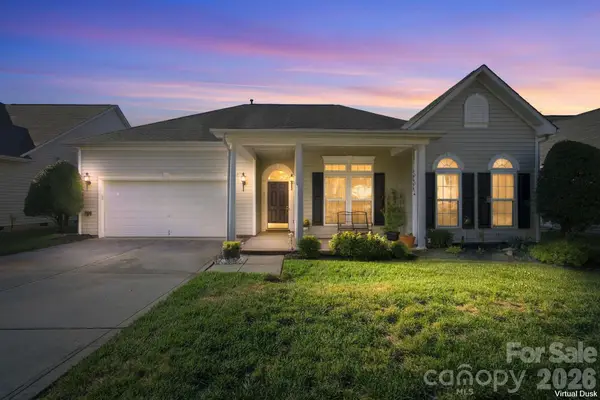 $480,000Coming Soon3 beds 2 baths2,143 sq. ft.
2723 Sunberry Lane Nw, Concord, NC 28027
MLS# 4428818Listed by: LANTERN REALTY & DEVELOPMENT LLC - Coming Soon
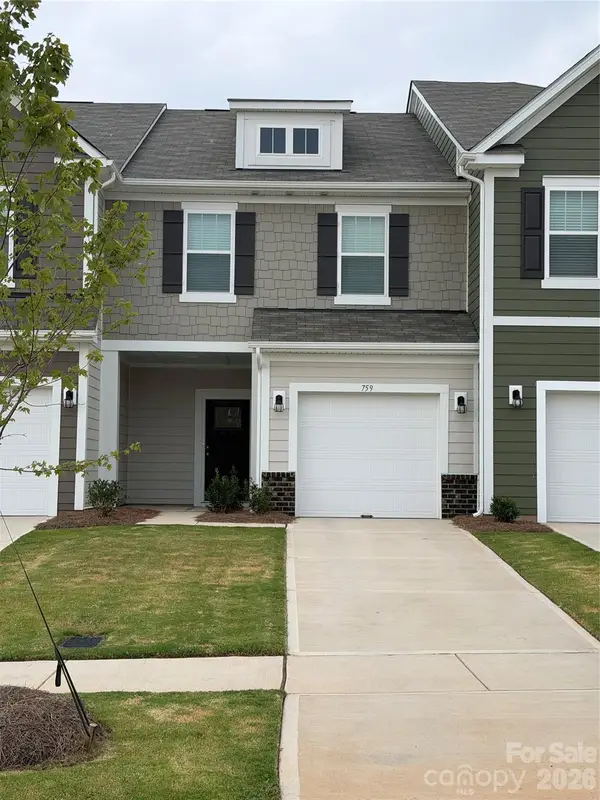 $330,000Coming Soon3 beds 3 baths1,603 sq. ft.
759 Kitfox Drive Nw, Concord, NC 28027
MLS# 4428037Listed by: COMPASS - Coming SoonOpen Sat, 1 to 3pm
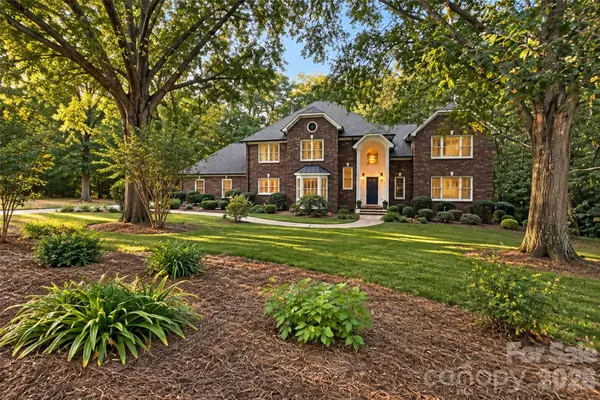 $724,900Coming Soon4 beds 5 baths4,723 sq. ft.
274 Ikerd Drive Se, Concord, NC 28025
MLS# 4421706Listed by: EXP REALTY LLC - Coming Soon
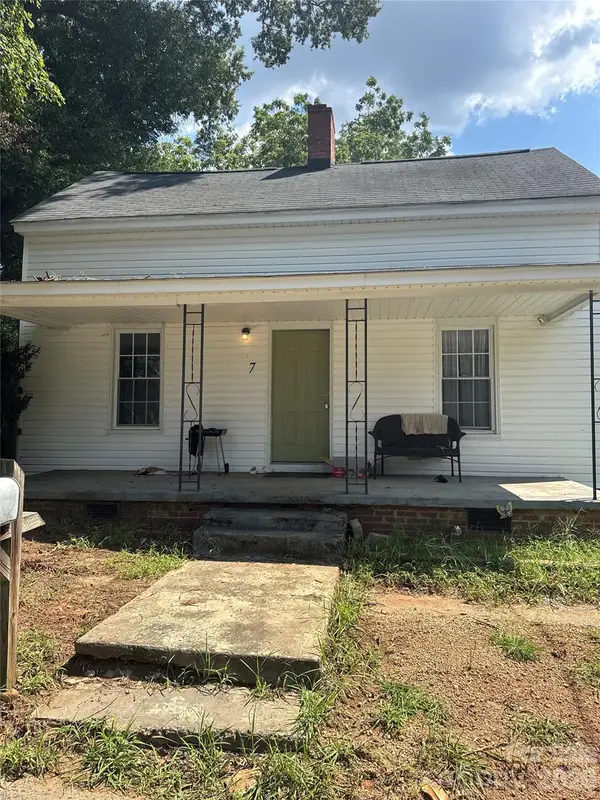 $250,000Coming Soon3 beds 2 baths1,338 sq. ft.
97 Peachtree Avenue Nw, Concord, NC 28025
MLS# 4426967Listed by: MARK SPAIN REAL ESTATE


Protect your home and budget from life's surprises with an Assurant Home Warranty, backed by a partner that supports you through every step of homeownership. Explore Plans.
©2026 Century 21 Real Estate LLC. All rights reserved. CENTURY 21®, the CENTURY 21 Logo and C21® are service marks owned by Century 21 Real Estate LLC. Century 21 Real Estate LLC fully supports the principles of the Fair Housing Act and the Equal Opportunity Act. Each office is independently owned and operated. Listing information is deemed reliable but not guaranteed accurate.