
5088 Lacewood Court, Concord, NC 28025
Local realty services provided by:CENTURY 21 Town & Country Realty
Listed by: nicole redmond, brylie newton
Office: northgroup real estate llc.
MLS#:4409269
Source:CH
5088 Lacewood Court,Concord, NC 28025
$634,500
- 4 Beds
- 3 Baths
- 2,924 sq. ft.
- Single family
- Active
Price summary
- Price:$634,500
- Price per sq. ft.:$217
About this home
Welcome to 5088 Lacewood Court in Concord, North Carolina!
This stunning new construction home offers 2,924 heated square feet of thoughtfully designed living space on a private .59-acre lot with no HOA.
Step inside and you’ll immediately appreciate the bright, open-concept design. At the heart of the home is the beautifully appointed kitchen, featuring quartz countertops, a large center island with an undermount sink, a designer tile backsplash, a walk-in pantry, and plenty of space for gathering with family and friends.
The living space flows seamlessly onto the covered back porch, creating the perfect setting for outdoor entertaining or simply relaxing and enjoying the privacy of your backyard.
This home offers 4 bedrooms, 3 full bathrooms, a dedicated office, and a spacious bonus room. The thoughtfully designed split-bedroom floor plan provides added privacy, while a secondary bedroom with its own full bath is conveniently located near the primary suite—making it ideal for guests or multigenerational living.
The luxurious primary suite is a true retreat, complete with a spa-inspired bathroom featuring a freestanding soaking tub and a beautifully tiled walk-in shower.
With upscale finishes, modern design, and a private setting, 5088 Lacewood Court offers the perfect blend of comfort and style.
Home comes with a 2-10 Home Buyers Warranty.
Come experience everything this exceptional home has to offer. Schedule your private showing today!...
Contact an agent
Home facts
- Year built:2026
- Subdivision & Development:None
- Listing ID #:4409269
- Updated:September 15, 2026 at 01:27 PM
Rooms and interior
- Bedrooms:4
- Total bathrooms:3
- Full bathrooms:3
- Flooring:Carpet, Tile, Vinyl
- Kitchen Description:Dishwasher, Electric Range, Exhaust Fan, Plumbed For Ice Maker
- Living area:2,924 sq. ft.
Heating and cooling
- Cooling:Heat Pump
- Heating:Heat Pump
- Central air:Yes
Structure and exterior
- Year built:2026
- Building area:2,924 sq. ft.
- Lot area:0.59 Acres
- Lot Features:Level
- Construction Materials:Vinyl
- Foundation Description:Slab
Schools
- High school:Mount Pleasant
- Elementary school:W.M. Irvin
Utilities
- Sewer:Septic (At Site)
Finances and disclosures
- Price:$634,500
- Price per sq. ft.:$217
Features and amenities
- Amenities:Walk-In Closet(s), Walk-In Pantry
Parking
- Parking description:Attached Garage, Driveway, Garage Door Opener, Keypad Entry
- Garage:Yes
- Garage spaces:2
 Listings courtesy of Canopy MLS as distributed by MLS GRID. Copyright 2021 Canopy MLS. All rights reserved. Canopy MLS, provides content displayed here (“provided content”) on an “as is” basis and makes no representations or warranties regarding the provided content, including, but not limited to those of non-infringement, timeliness, accuracy, or completeness. Individuals and companies using information presented are responsible for verification and validation of information they utilize and present to their customers and clients. Canopy MLS will not be liable for any damage or loss resulting from use of the provided content or the products available through Portals, IDX, VOW, and/or Syndication. Recipients of this information shall not resell, redistribute, reproduce, modify, or otherwise copy any portion thereof without the expressed written consent of Canopy MLS. CH Member Broker: Janice Peeler
New listings near 5088 Lacewood Court
- Coming Soon
 $359,900Coming Soon3 beds 2 baths2,265 sq. ft.
250 Roberta Road Sw, Concord, NC 28027
MLS# 4424352Listed by: ARSTARK & COMPANY INC - Coming Soon
 $350,000Coming Soon3 beds 2 baths1,488 sq. ft.
983 Farmington Court, Concord, NC 28025
MLS# 4423644Listed by: RE/MAX LEADING EDGE - Coming Soon
 $459,900Coming Soon3 beds 3 baths2,058 sq. ft.
2624 Clipper Court Nw, Concord, NC 28027
MLS# 4423548Listed by: EXP REALTY LLC MOORESVILLE - Coming Soon
 $250,000Coming Soon2 beds 1 baths1,008 sq. ft.
71 Highland Avenue Sw, Concord, NC 28027
MLS# 4420577Listed by: RE/MAX LEADING EDGE - New
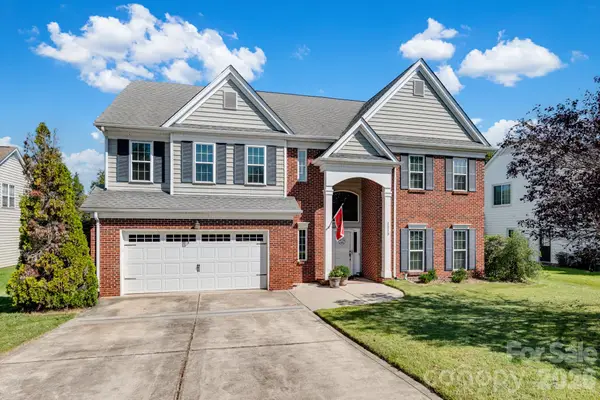 $575,000Active4 beds 3 baths3,627 sq. ft.
1213 Boyden Place Nw, Concord, NC 28027
MLS# 4419628Listed by: EXP REALTY LLC - New
 $245,000Active3 beds 2 baths1,456 sq. ft.
1000 Olde Creek Trail, Concord, NC 28025
MLS# 4422617Listed by: COLDWELL BANKER REALTY - New
 $385,000Active5 beds 3 baths3,364 sq. ft.
4515 Flowes Store Road, Concord, NC 28025
MLS# 4424276Listed by: FULCRUM REALTY LLC - New
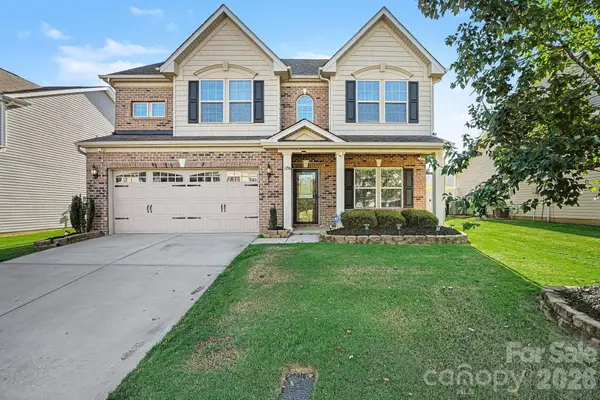 $400,000Active4 beds 3 baths2,288 sq. ft.
1256 Farm Branch Drive Sw, Concord, NC 28027
MLS# 4423873Listed by: MARK SPAIN REAL ESTATE - New
 $670,000Active5 beds 3 baths3,555 sq. ft.
10145 Stewarton Lane Nw, Charlotte, NC 28269
MLS# 4424033Listed by: SUNRISE FINANCE LLC - New
 $475,000Active2 beds 2 baths1,558 sq. ft.
661 Poplar View Drive Nw, Concord, NC 28027
MLS# 4417059Listed by: PUMA & ASSOCIATES REALTY, INC.


Protect your home and budget from life's surprises with an Assurant Home Warranty, backed by a partner that supports you through every step of homeownership. Explore Plans.
©2026 Century 21 Real Estate LLC. All rights reserved. CENTURY 21®, the CENTURY 21 Logo and C21® are service marks owned by Century 21 Real Estate LLC. Century 21 Real Estate LLC fully supports the principles of the Fair Housing Act and the Equal Opportunity Act. Each office is independently owned and operated. Listing information is deemed reliable but not guaranteed accurate.