
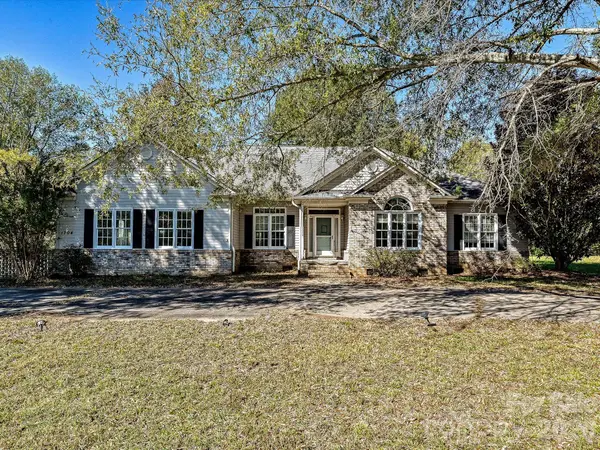
5100 Basswood Drive, Concord, NC 28025
Local realty services provided by:CENTURY 21 Mountain Lifestyles
Listed by: christi mercer
Office: yancey realty, llc.
MLS#:4430796
Source:CH
5100 Basswood Drive,Concord, NC 28025
$520,000
- 3 Beds
- 2 Baths
- 1,840 sq. ft.
- Single family
- Active
Price summary
- Price:$520,000
- Price per sq. ft.:$282.61
- Monthly HOA dues:$12.5
About this home
Your own backyard oasis awaits! Situated on an oversized 0.84-acre lot in Concord's desirable Lake Shore Estates community, 5100 Basswood Drive combines privacy, comfort, and resort-style outdoor living. This beautifully updated, full-brick ranch features 3 bedrooms, 2 bathrooms, an in-ground pool, and a hot tub, all complemented by a peaceful wooded backdrop and neighborhood water views. With easy one-level living and plenty of room to spread out, this property has so much to offer! Inside, vaulted ceilings, gorgeous hardwood floors, and abundant natural light create a bright and welcoming atmosphere. The open-concept floor plan provides a comfortable, spacious layout, while the screened porch extends the living area outdoors, creating the perfect spot for morning coffee, entertaining guests, or simply relaxing at the end of the day. Lake Shore Estates has several neighborhood ponds, Furr Lake, and a community beach area, adding to the charm of this established community. Major updates include HVAC (2025), roof (2021), water heater (2023), Pool (2020), 19X20 Storage Shed (2024) providing added peace of mind. Conveniently located near everyday amenities, all with NO CITY TAXES! With its generous lot size, thoughtful updates, and desirable location, this home is a wonderful opportunity to embrace a relaxed lifestyle both indoors and out!...
Contact an agent
Home facts
- Year built:2002
- Subdivision & Development:Lakeshore Estates
- Listing ID #:4430796
- Updated:October 25, 2026 at 01:19 PM
Rooms and interior
- Bedrooms:3
- Total bathrooms:2
- Full bathrooms:2
- Flooring:Carpet, Wood
- Kitchen Description:Dishwasher, Disposal, Electric Range, Microwave, Refrigerator
- Living area:1,840 sq. ft.
Heating and cooling
- Cooling:Heat Pump
- Heating:Heat Pump
- Central air:Yes
Structure and exterior
- Year built:2002
- Building area:1,840 sq. ft.
- Lot area:0.84 Acres
- Lot Features:Level, Private, Wooded
- Foundation Description:Crawl Space
Schools
- High school:Mount Pleasant
- Elementary school:A.T. Allen
Utilities
- Water:Well
- Sewer:Septic (At Site)
Finances and disclosures
- Price:$520,000
- Price per sq. ft.:$282.61
Features and amenities
- Laundry features:Laundry Room, Main Level
- Amenities:Attic Stairs Pulldown
Parking
- Parking description:Attached Garage, Driveway
- Garage:Yes
- Garage spaces:2
 Listings courtesy of Canopy MLS as distributed by MLS GRID. Copyright 2021 Canopy MLS. All rights reserved. Canopy MLS, provides content displayed here (“provided content”) on an “as is” basis and makes no representations or warranties regarding the provided content, including, but not limited to those of non-infringement, timeliness, accuracy, or completeness. Individuals and companies using information presented are responsible for verification and validation of information they utilize and present to their customers and clients. Canopy MLS will not be liable for any damage or loss resulting from use of the provided content or the products available through Portals, IDX, VOW, and/or Syndication. Recipients of this information shall not resell, redistribute, reproduce, modify, or otherwise copy any portion thereof without the expressed written consent of Canopy MLS. CH Member Broker: Travis Alley
New listings near 5100 Basswood Drive
- Coming Soon
 $500,000Coming Soon3 beds 2 baths2,039 sq. ft.
139 Louise Drive Se, Concord, NC 28025
MLS# 4437735Listed by: SOUTHERN HOMES OF THE CAROLINAS, INC - Coming Soon
 $749,000Coming Soon4 beds 3 baths2,730 sq. ft.
108 N Scalybark Trail, Concord, NC 28027
MLS# 4437646Listed by: ALHAMBRA REALTY LLC - Coming Soon
 $339,000Coming Soon3 beds 2 baths1,270 sq. ft.
5156 Wheat Drive Sw, Concord, NC 28027
MLS# 4437279Listed by: K2 REAL ESTATE GROUP - Coming Soon
 $335,000Coming Soon3 beds 3 baths1,656 sq. ft.
2775 Yeager Drive Nw, Concord, NC 28027
MLS# 4436541Listed by: RE/MAX EXECUTIVE - Coming Soon
 $315,000Coming Soon2 beds 3 baths1,292 sq. ft.
381 Dumbarton Street Nw, Concord, NC 28027
MLS# 4434858Listed by: EXP REALTY LLC - Coming Soon
 $175,000Coming Soon3 beds 2 baths1,188 sq. ft.
4103 Pebblebrook Circle Sw, Concord, NC 28027
MLS# 4435899Listed by: 4 SITE REAL ESTATE LLC - Coming Soon
 $550,000Coming Soon4 beds 4 baths2,788 sq. ft.
1486 Coffeetree Drive Nw, Concord, NC 28027
MLS# 4433358Listed by: ERA LIVE MOORE - New
 $454,900Active3 beds 5 baths3,841 sq. ft.
1704 Colfax Drive, Concord, NC 28025
MLS# 4437717Listed by: ONE COMMUNITY REAL ESTATE - New
 $289,900Active3 beds 2 baths1,204 sq. ft.
239 Candle Court Nw, Concord, NC 28027
MLS# 4429401Listed by: BESTWAY REALTY - New
 $525,000Active4 beds 3 baths2,632 sq. ft.
1232 New River Drive, Concord, NC 28025
MLS# 4436783Listed by: MACKEY REALTY LLC


Protect your home and budget from life's surprises with an Assurant Home Warranty, backed by a partner that supports you through every step of homeownership. Explore Plans.
©2026 Century 21 Real Estate LLC. All rights reserved. CENTURY 21®, the CENTURY 21 Logo and C21® are service marks owned by Century 21 Real Estate LLC. Century 21 Real Estate LLC fully supports the principles of the Fair Housing Act and the Equal Opportunity Act. Each office is independently owned and operated. Listing information is deemed reliable but not guaranteed accurate.