
538 Railway Place Sw, Concord, NC 28025
Local realty services provided by:CENTURY 21 Mountain Lifestyles
Listed by: matthew maddalone
Office: maddalone real estate llc.
MLS#:4387114
Source:CH
538 Railway Place Sw,Concord, NC 28025
$329,995
- 4 Beds
- 2 Baths
- 1,556 sq. ft.
- Single family
- Pending
Price summary
- Price:$329,995
- Price per sq. ft.:$212.08
- Monthly HOA dues:$11.08
About this home
Welcome home to easy one-story living in this meticulously maintained, move-in ready 4-bedroom, 2-full-bath home with updates throughout, a functional layout, 2-car attached garage, and a beautiful private backyard oasis.
Step inside to a welcoming front flex space, perfect for a sitting room, home office, playroom, or additional lounge area. From there, the home opens into the spacious living and dining areas, where a vaulted ceiling creates a bright, open, and inviting feel throughout the main living space.
The large kitchen offers plenty of cabinet space, a center island, breakfast bar area, and a great layout for everyday living and entertaining. Just off the living room, a sliding glass door leads directly to the patio and backyard, creating an easy flow for indoor-outdoor enjoyment.
The backyard is truly a standout feature, complete with a privacy fence, patio, gazebo, and peaceful setting perfect for relaxing, grilling, outdoor dining, pets, play, or gathering with friends and family.
The primary bedroom features a private bath with a garden tub, while all bedrooms offer plenty of closet space for added convenience and storage. Outside, attractive updated landscaping adds to the home’s curb appeal and welcoming feel.
Located on a lower-traffic street near the cul-de-sac and convenient to shopping, schools, and everyday amenities. Move right in and enjoy updates throughout, flexible living spaces, a spacious kitchen, 2-car garage, and a private backyard retreat. This home is a must-see!...
Contact an agent
Home facts
- Year built:2002
- Listing ID #:4387114
- Updated:July 15, 2026 at 08:47 AM
Rooms and interior
- Bedrooms:4
- Total bathrooms:2
- Full bathrooms:2
- Kitchen Description:Dishwasher, Electric Range, Microwave, Refrigerator
- Living area:1,556 sq. ft.
Heating and cooling
- Heating:Forced Air
- Central air:Yes
Structure and exterior
- Year built:2002
- Building area:1,556 sq. ft.
- Lot area:0.15 Acres
- Lot Features:Level
- Construction Materials:Vinyl
- Foundation Description:Slab
Schools
- High school:Central Cabarrus
- Elementary school:Rocky River
Utilities
- Sewer:Public Sewer
Finances and disclosures
- Price:$329,995
- Price per sq. ft.:$212.08
Features and amenities
- Amenities:Breakfast Bar, Open Floorplan
Parking
- Parking description:Attached Garage, Driveway
- Garage:Yes
- Garage spaces:2
 Listings courtesy of Canopy MLS as distributed by MLS GRID. Copyright 2021 Canopy MLS. All rights reserved. Canopy MLS, provides content displayed here (“provided content”) on an “as is” basis and makes no representations or warranties regarding the provided content, including, but not limited to those of non-infringement, timeliness, accuracy, or completeness. Individuals and companies using information presented are responsible for verification and validation of information they utilize and present to their customers and clients. Canopy MLS will not be liable for any damage or loss resulting from use of the provided content or the products available through Portals, IDX, VOW, and/or Syndication. Recipients of this information shall not resell, redistribute, reproduce, modify, or otherwise copy any portion thereof without the expressed written consent of Canopy MLS. CH Member Broker: Travis Alley
New listings near 538 Railway Place Sw
- New
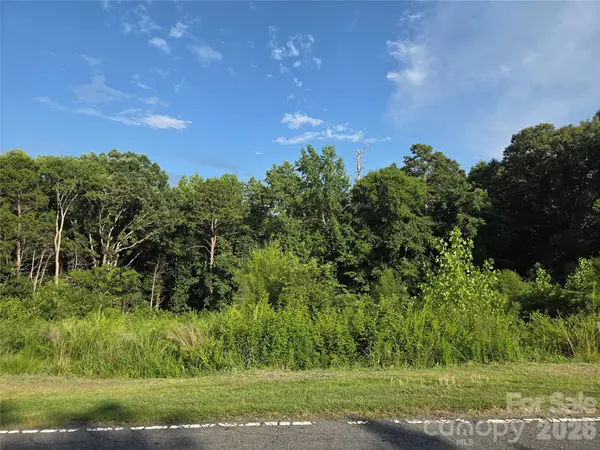 $150,000Active1 Acres
92 SE Mcarthur Avenue Se, Concord, NC 28025
MLS# 4402824Listed by: KEY CENTRAL HOMES, INC - New
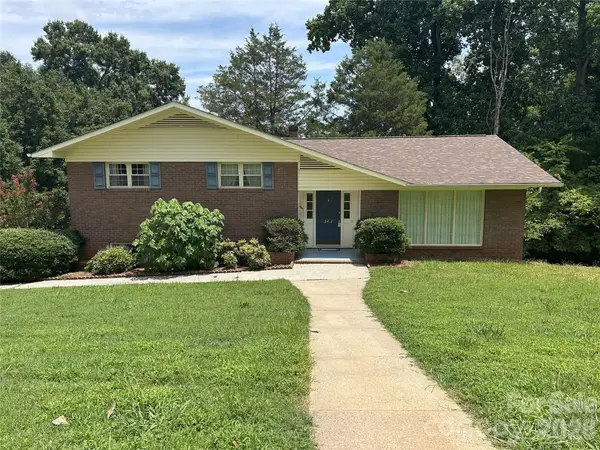 $379,900Active4 beds 3 baths2,236 sq. ft.
347 Hatley Circle Ne, Concord, NC 28025
MLS# 4393938Listed by: BESTWAY REALTY - Coming Soon
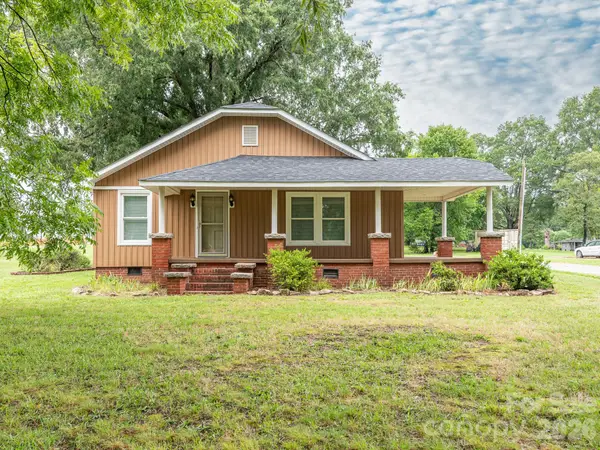 $310,000Coming Soon3 beds 1 baths
5601 Nc Hwy 73 Highway E, Concord, NC 28025
MLS# 4403927Listed by: RE/MAX LEADING EDGE - New
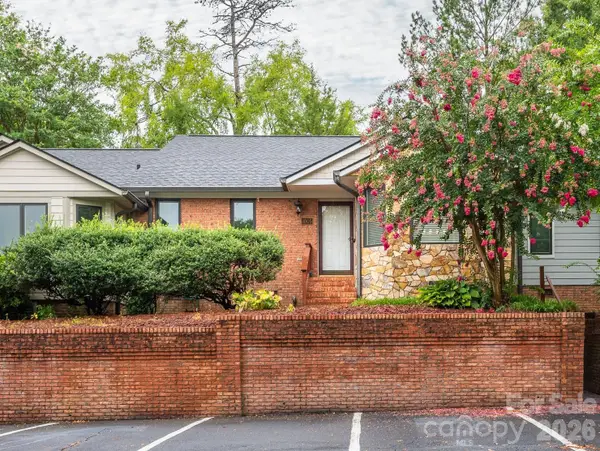 $240,000Active2 beds 2 baths1,309 sq. ft.
1005 Kenilworth Court Nw, Concord, NC 28027
MLS# 4403489Listed by: RE/MAX LEADING EDGE - Coming SoonOpen Fri, 5 to 7pm
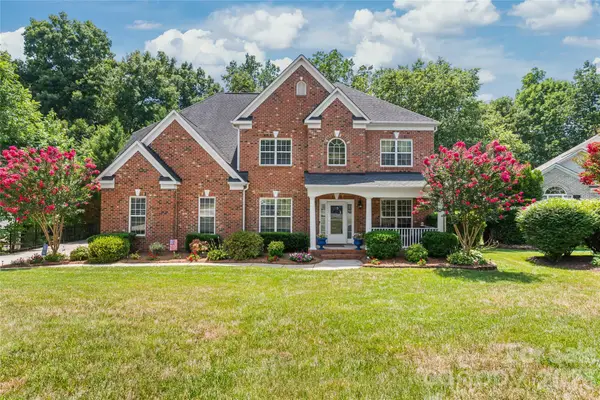 $615,000Coming Soon4 beds 3 baths
1455 Piper Court, Concord, NC 28025
MLS# 4403243Listed by: REAL BROKER, LLC - Coming Soon
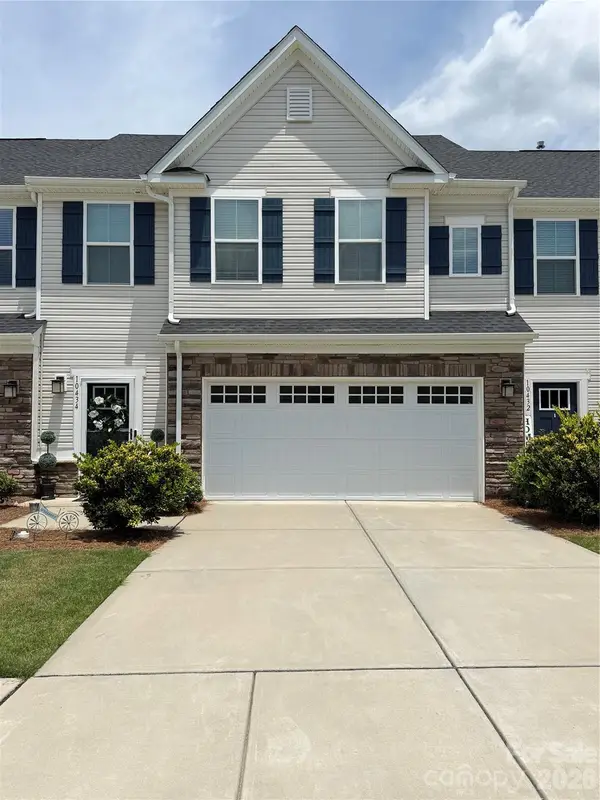 $390,000Coming Soon3 beds 3 baths
10434 Dalton Woods Court Nw, Huntersville, NC 28078
MLS# 4403366Listed by: MARK SPAIN REAL ESTATE - New
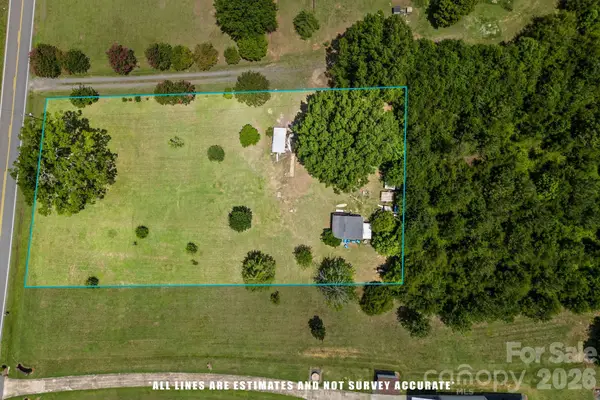 $75,000Active1.13 Acres
3512 Mount Pleasant Road N, Concord, NC 28025
MLS# 4402302Listed by: PREMIER REAL ESTATE TEAM INC. - New
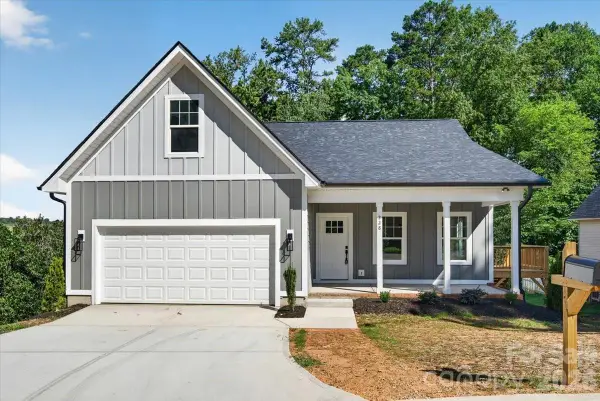 $430,000Active4 beds 2 baths1,766 sq. ft.
228 Hillside Avenue Sw, Concord, NC 28025
MLS# 4402795Listed by: KELLER WILLIAMS UNLIMITED - New
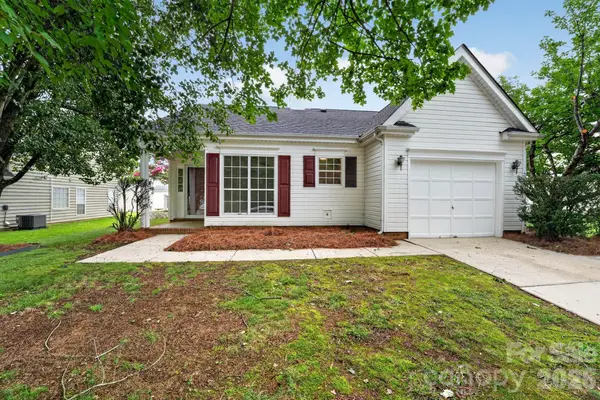 $299,900Active3 beds 2 baths1,217 sq. ft.
556 Viking Drive Sw, Concord, NC 28025
MLS# 4403378Listed by: OFFERPAD BROKERAGE LLC - New
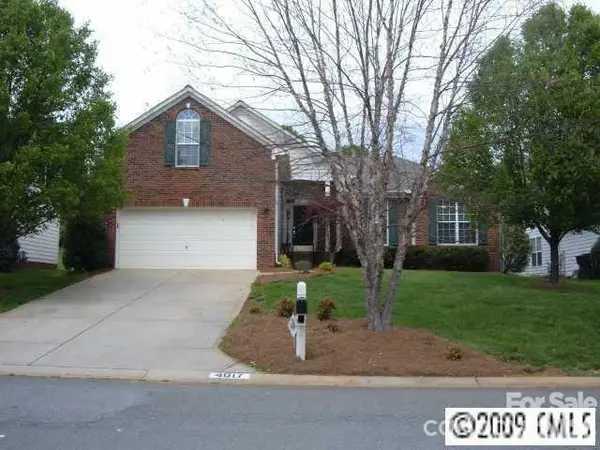 $444,000Active4 beds 3 baths1,801 sq. ft.
4017 Guilford Court Nw, Concord, NC 28027
MLS# 4400854Listed by: BETTER HOMES AND GARDENS REAL ESTATE PARACLE


Protect your home and budget from life's surprises with an Assurant Home Warranty, backed by a partner that supports you through every step of homeownership. Explore Plans.
©2026 Century 21 Real Estate LLC. All rights reserved. CENTURY 21®, the CENTURY 21 Logo and C21® are service marks owned by Century 21 Real Estate LLC. Century 21 Real Estate LLC fully supports the principles of the Fair Housing Act and the Equal Opportunity Act. Each office is independently owned and operated. Listing information is deemed reliable but not guaranteed accurate.