
580 Gatsby Place Nw, Concord, NC 28027
Local realty services provided by:CENTURY 21 Towne & Country
Listed by: margaret dabbs
Office: howard hanna allen tate concord
MLS#:4359128
Source:CH
Price summary
- Price:$629,778
- Price per sq. ft.:$188.84
- Monthly HOA dues:$41.67
About this home
Beautifully maintained brick ranch in desirable Gable Oaks offering over 3,000 sq. ft. on one level and a rare two-living-quarters layout ideal for multi-generational living, long-term guests, or a private home office suite. The home features notable mechanical upgrades for long-term peace of mind, including a new roof installed in April 2026 plus a new HVAC system, gas furnace, and hot water heater added within the last five years.
The covered front entry opens to a bright foyer leading to an elegant formal dining room and a spacious great room. The dining area’s floor-to-ceiling arched windows fill the space with natural light, while the great room offers a warm central gathering spot with high ceilings and a gas fireplace. An inviting study sits off the foyer behind double doors. A centralized, beautifully appointed kitchen features hardwood floors, granite countertops, and crisp white cabinetry with glass-front displays.
A primary suite sits off the great room and includes two walk-in closets, double vanities, a seated makeup area, and a walk-in shower. Two additional bedrooms and a full bath are located down a separate corridor along with stairs to a finished bonus room featuring skylights and built-in storage—an ideal setup for varied schedules, remote work, or quiet retreat space.
Off the kitchen, a casual dining area and sunroom overlook the backyard and lead directly into the home’s second living quarters. This private wing includes a living room, half bath, and a second primary suite with a bedroom, oversized walk-in closet, and a spacious full bath featuring both a zero-entry shower and walk-in tub. It’s an excellent setup for independent living, caregiver support, or a dedicated space for work or hobbies.
The two-car garage includes an extended area perfect for a workshop or storage, easily accommodating tools, hobbies, or seasonal items.
Combining a flexible floor plan with significant mechanical upgrades, this Gable Oaks residence is ready to welcome you home—ideal for families seeking independence under one roof, remote professionals needing dedicated workspace, or anyone wanting a home that evolves gracefully with life’s transitions....
Contact an agent
Home facts
- Year built:1996
- Subdivision & Development:Gable Oaks
- Listing ID #:4359128
- Updated:August 02, 2026 at 01:19 PM
Rooms and interior
- Bedrooms:4
- Total bathrooms:4
- Full bathrooms:3
- Half bathrooms:1
- Flooring:Carpet, Hardwood, Tile, Vinyl, Wood
- Kitchen Description:Dishwasher, Disposal, Electric Oven, Electric Range, Microwave, Self Cleaning Oven
- Living area:3,335 sq. ft.
Heating and cooling
- Cooling:Central Air
- Heating:Natural Gas
- Central air:Yes
Structure and exterior
- Year built:1996
- Building area:3,335 sq. ft.
- Lot area:0.24 Acres
- Lot Features:Level
- Architectural Style:Ranch, Traditional
- Foundation Description:Crawl Space
- Levels:1 Story
Schools
- High school:West Cabarrus
- Elementary school:Carl A. Furr
Utilities
- Sewer:Public Sewer
Finances and disclosures
- Price:$629,778
- Price per sq. ft.:$188.84
Features and amenities
- Laundry features:Main Level
- Amenities:Attic Stairs Pulldown, Garden Tub, Open Floorplan, Walk-In Closet(s)
Parking
- Parking description:Attached Garage, Driveway, Garage Door Opener
- Garage:Yes
- Garage spaces:2
 Listings courtesy of Canopy MLS as distributed by MLS GRID. Copyright 2021 Canopy MLS. All rights reserved. Canopy MLS, provides content displayed here (“provided content”) on an “as is” basis and makes no representations or warranties regarding the provided content, including, but not limited to those of non-infringement, timeliness, accuracy, or completeness. Individuals and companies using information presented are responsible for verification and validation of information they utilize and present to their customers and clients. Canopy MLS will not be liable for any damage or loss resulting from use of the provided content or the products available through Portals, IDX, VOW, and/or Syndication. Recipients of this information shall not resell, redistribute, reproduce, modify, or otherwise copy any portion thereof without the expressed written consent of Canopy MLS. CH Member Broker: Dianne Y. Greene
New listings near 580 Gatsby Place Nw
- New
 $649,000Active6 beds 3 baths3,748 sq. ft.
1560 Duckhorn Street Nw, Concord, NC 28027
MLS# 4410376Listed by: HOWARD HANNA ALLEN TATE CHARLOTTE SOUTH - New
 $189,700Active2 beds 1 baths792 sq. ft.
15 Meadowview Avenue, Concord, NC 28027
MLS# 4410337Listed by: NORTHGROUP REAL ESTATE LLC - New
 $448,414Active3 beds 3 baths2,186 sq. ft.
2141 Moonstone Drive, Concord, NC 28025
MLS# 4410143Listed by: HOWARD HANNA ALLEN TATE CONCORD - New
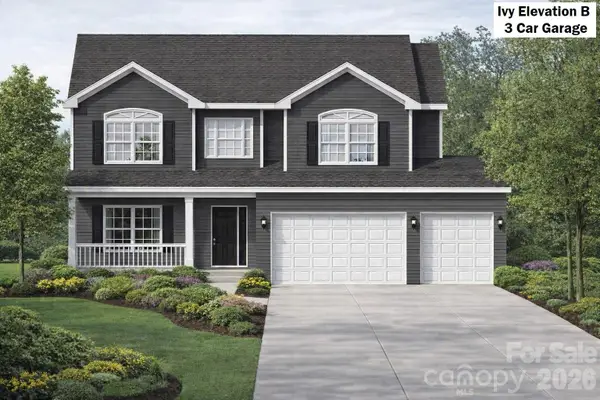 $559,300Active4 beds 3 baths2,431 sq. ft.
248 Corrie Ann Drive, Concord, NC 28027
MLS# 4410245Listed by: RE/MAX LEADING EDGE  $359,990Active3 beds 3 baths1,855 sq. ft.
7639 Griffins Gate Drive Sw, Concord, NC 28025
MLS# 4352803Listed by: SMITH CAPITAL PARTNERS LLC- New
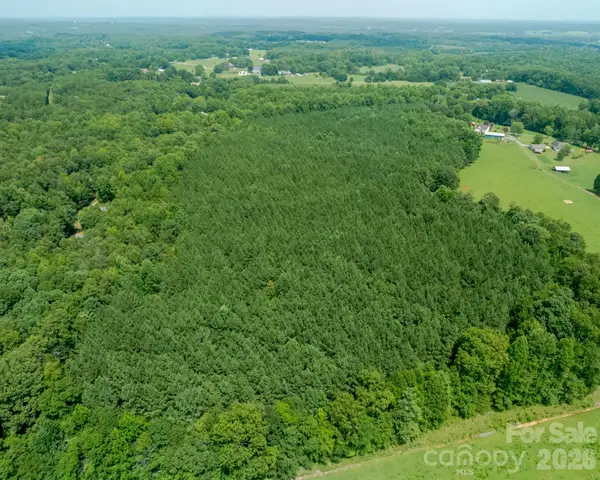 $1,500,000Active54.52 Acres
2682 Cold Springs Road, Concord, NC 28025
MLS# 4410208Listed by: THE SCHOFIELD GROUP - New
 $249,900Active2 beds 1 baths840 sq. ft.
74 Pinecrest Drive Sw, Concord, NC 28027
MLS# 4404685Listed by: DAVID HOFFMAN REALTY LAKE NORMAN CORNELIUS - New
 $650,000Active4 beds 3 baths2,924 sq. ft.
5088 Lacewood Court, Concord, NC 28025
MLS# 4409269Listed by: NORTHGROUP REAL ESTATE LLC - Coming Soon
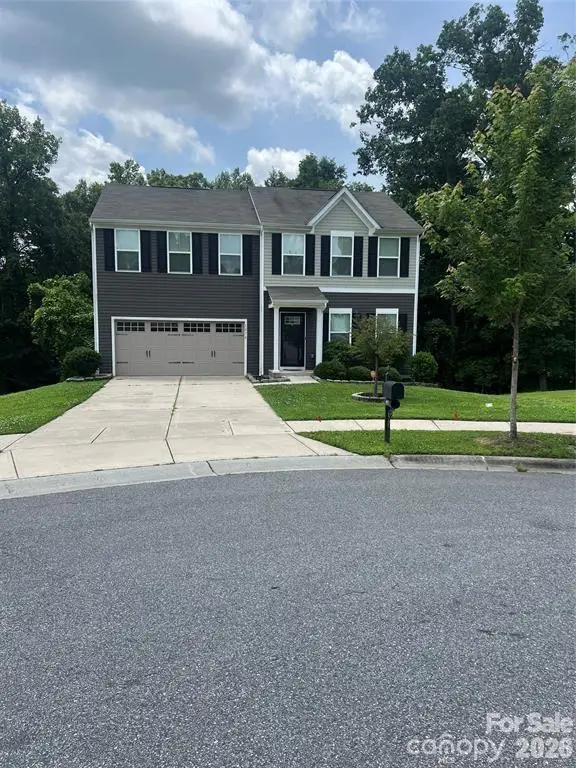 $365,000Coming Soon4 beds 3 baths
1076 SE Tangle Ridge Drive Se, Concord, NC 28025
MLS# 4409915Listed by: RE/MAX RESULTS - Coming Soon
 $399,000Coming Soon4 beds 3 baths
163 Madison Avenue Ne, Concord, NC 28025
MLS# 4408545Listed by: RE/MAX EXECUTIVE


Protect your home and budget from life's surprises with an Assurant Home Warranty, backed by a partner that supports you through every step of homeownership. Explore Plans.
©2026 Century 21 Real Estate LLC. All rights reserved. CENTURY 21®, the CENTURY 21 Logo and C21® are service marks owned by Century 21 Real Estate LLC. Century 21 Real Estate LLC fully supports the principles of the Fair Housing Act and the Equal Opportunity Act. Each office is independently owned and operated. Listing information is deemed reliable but not guaranteed accurate.