
5895 Birchfield Lane Nw, Concord, NC 28027
Local realty services provided by:CENTURY 21 Triangle Group
Listed by: lisa carlton
Office: carolina homes realty
MLS#:4404235
Source:CH
5895 Birchfield Lane Nw,Concord, NC 28027
$300,000
- 3 Beds
- 2 Baths
- 1,302 sq. ft.
- Single family
- Active
Price summary
- Price:$300,000
- Price per sq. ft.:$230.41
About this home
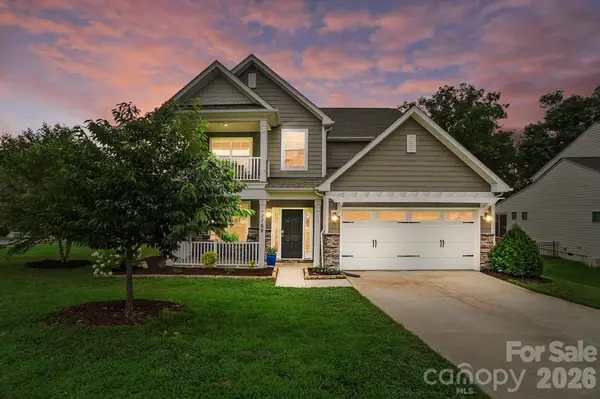
Lovely ranch style home in great, family neighborhood without HOA's! House recently painted inside, new A/C in 2026 and updated primary bathroom. Spacious kitchen with large island. Open floor plan with loads of natural light, high ceiling, three bedrooms, two full bathrooms and a two car garage. Enjoy outdoor living in the private fully fenced in backyard or relax on the patio. Great for kids and pets! Just minutes from shopping, dining, and everyday essentials, with easy access to major employers including the nearby Lilly campus and the upcoming Red Bull facility, this home offers both lifestyle and location.
Contact an agent
Home facts
- Year built:1997
- Listing ID #:4404235
- Updated:July 15, 2026 at 10:14 PM
Rooms and interior
- Bedrooms:3
- Total bathrooms:2
- Full bathrooms:2
- Kitchen Description:Dishwasher, Disposal, Electric Oven, Electric Range, Microwave
- Living area:1,302 sq. ft.
Heating and cooling
- Heating:Forced Air
- Central air:Yes
Structure and exterior
- Year built:1997
- Building area:1,302 sq. ft.
- Lot area:0.18 Acres
- Construction Materials:Vinyl
- Foundation Description:Crawl Space
Schools
- High school:Jay M. Robinson
- Elementary school:Carl A. Furr
Utilities
- Sewer:Public Sewer
Finances and disclosures
- Price:$300,000
- Price per sq. ft.:$230.41
Features and amenities
- Laundry features:In Kitchen
Parking
- Parking description:Attached Garage, Garage Door Opener
- Garage:Yes
- Garage spaces:2
 Listings courtesy of Canopy MLS as distributed by MLS GRID. Copyright 2021 Canopy MLS. All rights reserved. Canopy MLS, provides content displayed here (“provided content”) on an “as is” basis and makes no representations or warranties regarding the provided content, including, but not limited to those of non-infringement, timeliness, accuracy, or completeness. Individuals and companies using information presented are responsible for verification and validation of information they utilize and present to their customers and clients. Canopy MLS will not be liable for any damage or loss resulting from use of the provided content or the products available through Portals, IDX, VOW, and/or Syndication. Recipients of this information shall not resell, redistribute, reproduce, modify, or otherwise copy any portion thereof without the expressed written consent of Canopy MLS. CH Member Broker: Pat Flanagan
New listings near 5895 Birchfield Lane Nw
- Coming Soon
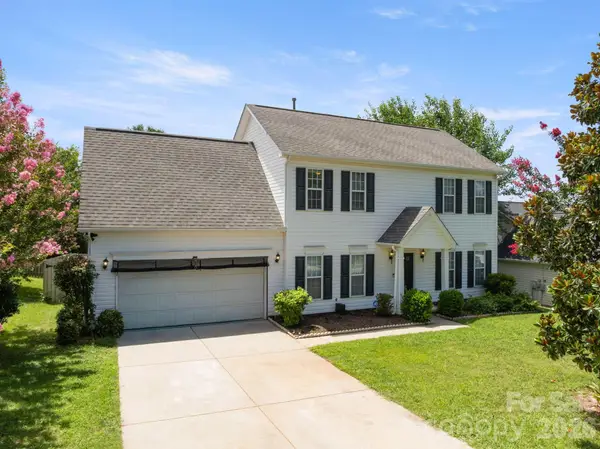 $354,500Coming Soon4 beds 3 baths
5782 Dove Point Drive Sw, Concord, NC 28025
MLS# 4402560Listed by: PREMIER SOUTH - New
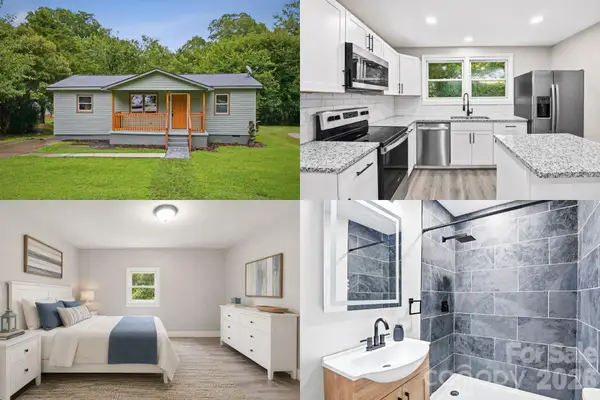 $275,000Active3 beds 2 baths1,263 sq. ft.
149 Melrose Drive Sw, Concord, NC 28025
MLS# 4402851Listed by: KELLER WILLIAMS SOUTH PARK - Coming SoonOpen Sun, 12 to 3pm
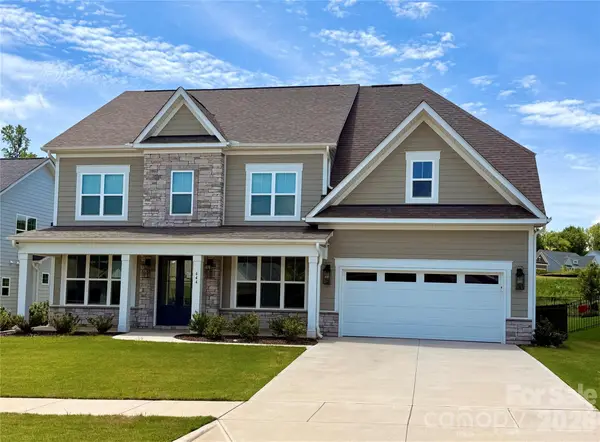 $739,000Coming Soon5 beds 4 baths
444 Lucky Drive Nw, Concord, NC 28027
MLS# 4404029Listed by: ERA LIVE MOORE - New
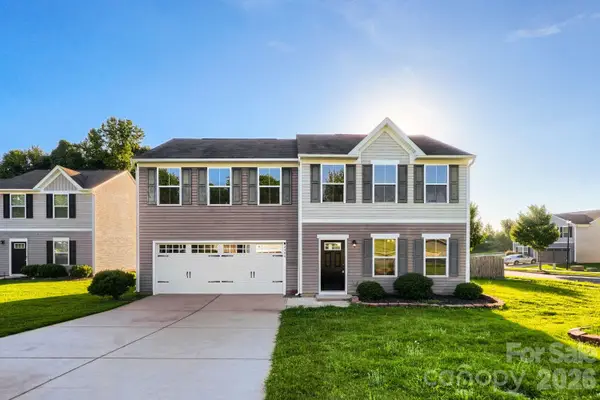 $375,000Active4 beds 3 baths1,900 sq. ft.
2394 Everton Circle Se, Concord, NC 28025
MLS# 4404289Listed by: KELLER WILLIAMS BALLANTYNE AREA - New
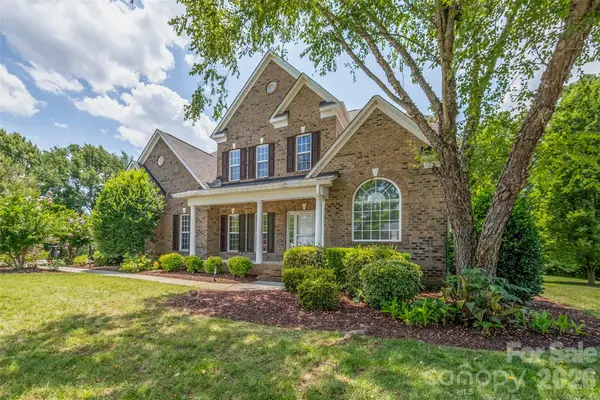 $698,000Active4 beds 4 baths3,400 sq. ft.
699 Beacontree Court Nw, Concord, NC 28027
MLS# 4403162Listed by: JASON MITCHELL REAL ESTATE - Coming SoonOpen Sun, 1 to 3pm
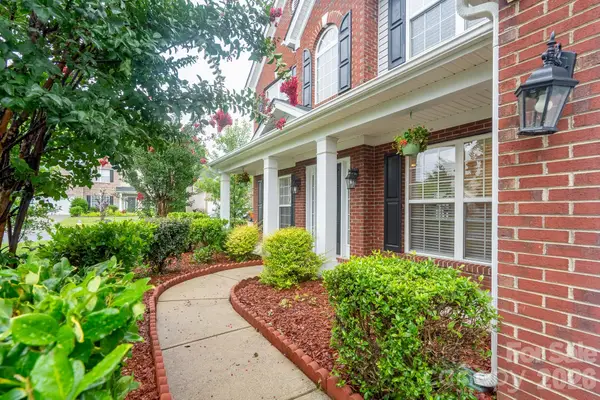 $560,000Coming Soon4 beds 3 baths
9603 Tramacera Court Nw, Concord, NC 28027
MLS# 4396860Listed by: BLOOMBLOOMHERE.COM LLC - Open Sat, 2 to 4pmNew
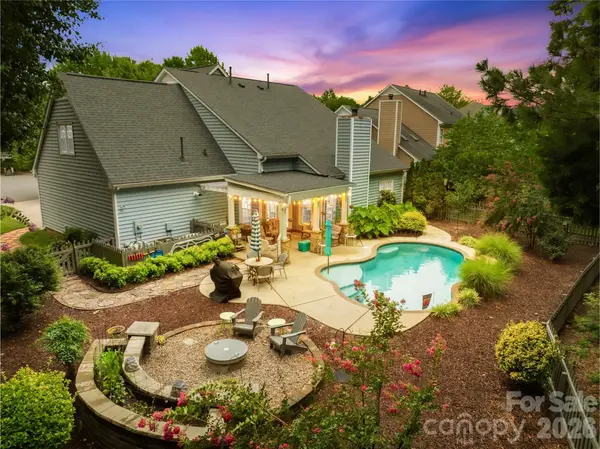 $570,000Active4 beds 3 baths2,604 sq. ft.
1363 Yorkshire Place Nw, Concord, NC 28027
MLS# 4403904Listed by: KELLER WILLIAMS UNIFIED - Coming Soon
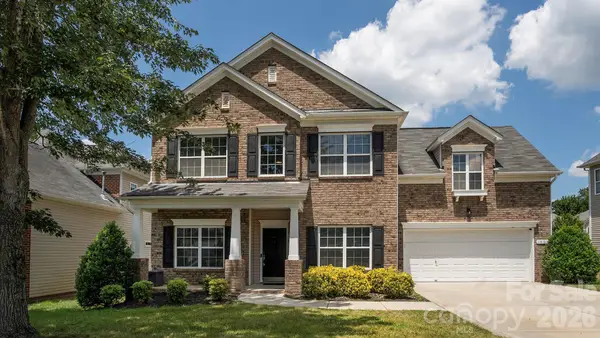 $525,000Coming Soon4 beds 3 baths
1601 Bay Meadows Avenue Nw, Concord, NC 28027
MLS# 4403185Listed by: J W REALTY - Open Sat, 2 to 4pmNew
 $480,000Active4 beds 3 baths2,588 sq. ft.
1168 Hearth Lane Sw, Concord, NC 28025
MLS# 4401447Listed by: KELLER WILLIAMS BALLANTYNE AREA


Protect your home and budget from life's surprises with an Assurant Home Warranty, backed by a partner that supports you through every step of homeownership. Explore Plans.
©2026 Century 21 Real Estate LLC. All rights reserved. CENTURY 21®, the CENTURY 21 Logo and C21® are service marks owned by Century 21 Real Estate LLC. Century 21 Real Estate LLC fully supports the principles of the Fair Housing Act and the Equal Opportunity Act. Each office is independently owned and operated. Listing information is deemed reliable but not guaranteed accurate.