
610 Union Cemetery Road Sw, Concord, NC 28027
Local realty services provided by:CENTURY 21 Towne & Country
Listed by: heather hopkinson
Office: heather hopkinson & associates
MLS#:4425181
Source:CH
Price summary
- Price:$200,000
- Price per sq. ft.:$162.34
About this home
Opportunity knocks in Concord! Whether you're looking for your next renovation project, an investment property, or a home you can update and make your own, this full-brick 3-bedroom, 2-bath ranch offers plenty of possibilities.
The home is being sold as-is and is largely original, allowing the next owner to bring their own vision. Several practical improvements are already in place, including a 2023 HVAC system and newer plank flooring throughout much of the heated living area. The kitchen and baths are ready for updating, while the one-level floorplan offers a living room, dining area, three bedrooms and two full baths.
A major bonus is the 354 sq ft finished family room created from the former carport. Although it is not currently heated and is not included in the home's HLA, it provides substantial additional flex space and features a wood-burning fireplace. Future HLA expansion potential with appropriate modifications.
The approximately .46-acre corner lot may be where investors see even more opportunity. With frontage along Union Cemetery Rd and the adjoining side street, the parcel may offer potential for future subdivision or an additional homesite. New construction is already taking place nearby. Seller has not pursued subdivision approval, so buyers should independently verify zoning, utilities, access, subdivision feasibility and all site conditions.
The outbuilding provides additional storage or workspace and will convey as-is. Appliances currently in the home remain. No HOA.
Convenient to Concord, shopping, dining, major roads, and everyday amenities, this property offers a strong opportunity for an owner-occupant ready to update over time, an investor looking for a renovation project, or a buyer exploring the possibilities of the lot.
Bring your ideas and see the potential—renovate for resale, create a rental, update it for yourself to live in, or explore what the corner lot could offer long term.
Property, fireplace, outbuilding and remaining appliances convey as-is....
Contact an agent
Home facts
- Year built:1972
- Subdivision & Development:None
- Listing ID #:4425181
- Updated:September 16, 2026 at 04:33 PM
Rooms and interior
- Bedrooms:3
- Total bathrooms:2
- Full bathrooms:2
- Kitchen Description:Dishwasher, Electric Oven, Gas Cooktop, Refrigerator
- Living area:1,232 sq. ft.
Heating and cooling
- Heating:Forced Air, Natural Gas
- Central air:Yes
Structure and exterior
- Year built:1972
- Building area:1,232 sq. ft.
- Lot area:0.46 Acres
- Lot Features:Corner Lot
- Architectural Style:Traditional
- Foundation Description:Crawl Space
Schools
- High school:West Cabarrus
- Elementary school:Wolf Meadow
Utilities
- Sewer:Public Sewer
Finances and disclosures
- Price:$200,000
- Price per sq. ft.:$162.34
Features and amenities
- Laundry features:Main Level
Parking
- Parking description:Driveway
 Listings courtesy of Canopy MLS as distributed by MLS GRID. Copyright 2021 Canopy MLS. All rights reserved. Canopy MLS, provides content displayed here (“provided content”) on an “as is” basis and makes no representations or warranties regarding the provided content, including, but not limited to those of non-infringement, timeliness, accuracy, or completeness. Individuals and companies using information presented are responsible for verification and validation of information they utilize and present to their customers and clients. Canopy MLS will not be liable for any damage or loss resulting from use of the provided content or the products available through Portals, IDX, VOW, and/or Syndication. Recipients of this information shall not resell, redistribute, reproduce, modify, or otherwise copy any portion thereof without the expressed written consent of Canopy MLS. CH Member Broker: Dianne Y. Greene
New listings near 610 Union Cemetery Road Sw
- Coming Soon
 $550,000Coming Soon3 beds 1 baths2,668 sq. ft.
95 N Scalybark Trail, Concord, NC 28027
MLS# 4422844Listed by: EXP REALTY LLC - Coming Soon
 $299,900Coming Soon3 beds 3 baths1,565 sq. ft.
4331 Saint Catherines Court, Concord, NC 28025
MLS# 4424369Listed by: LANTERN REALTY & DEVELOPMENT, LLC - Coming Soon
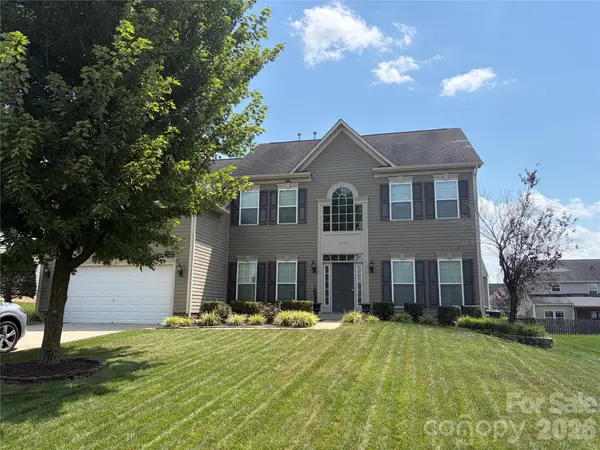 $575,000Coming Soon5 beds 3 baths3,243 sq. ft.
1464 Chandler Avenue Nw, Concord, NC 28027
MLS# 4415186Listed by: KELLER WILLIAMS SOUTH PARK - Coming Soon
 $359,900Coming Soon3 beds 2 baths2,265 sq. ft.
250 Roberta Road Sw, Concord, NC 28027
MLS# 4424352Listed by: ARSTARK & COMPANY INC - Coming Soon
 $350,000Coming Soon3 beds 2 baths1,488 sq. ft.
983 Farmington Court, Concord, NC 28025
MLS# 4423644Listed by: RE/MAX LEADING EDGE - Coming Soon
 $459,900Coming Soon3 beds 3 baths2,058 sq. ft.
2624 Clipper Court Nw, Concord, NC 28027
MLS# 4423548Listed by: EXP REALTY LLC MOORESVILLE - Coming Soon
 $250,000Coming Soon2 beds 1 baths1,008 sq. ft.
71 Highland Avenue Sw, Concord, NC 28027
MLS# 4420577Listed by: RE/MAX LEADING EDGE - New
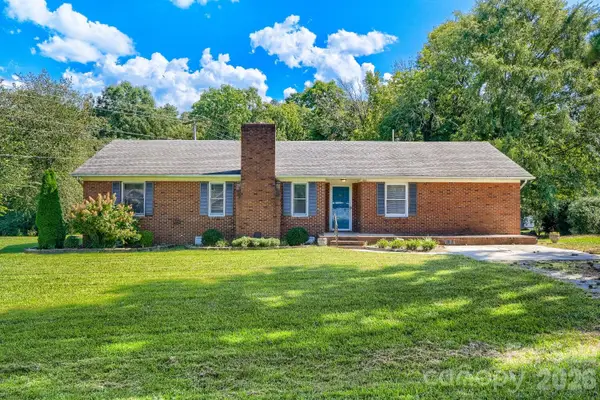 $299,900Active3 beds 2 baths1,734 sq. ft.
506 Goldmoor Drive Ne, Concord, NC 28025
MLS# 4425256Listed by: REDWOOD REALTY GROUP LLC - Open Sat, 10am to 6pmNew
 $336,990Active3 beds 3 baths1,666 sq. ft.
2707 Yeager Drive Nw, Concord, NC 28027
MLS# 4425085Listed by: M/I HOMES


Protect your home and budget from life's surprises with an Assurant Home Warranty, backed by a partner that supports you through every step of homeownership. Explore Plans.
©2026 Century 21 Real Estate LLC. All rights reserved. CENTURY 21®, the CENTURY 21 Logo and C21® are service marks owned by Century 21 Real Estate LLC. Century 21 Real Estate LLC fully supports the principles of the Fair Housing Act and the Equal Opportunity Act. Each office is independently owned and operated. Listing information is deemed reliable but not guaranteed accurate.