
708 King Fredrick Lane Sw, Concord, NC 28027
Local realty services provided by:CENTURY 21 Town & Country Realty
Listed by: maureen abernathy
Office: true north realty
MLS#:4419658
Source:CH
708 King Fredrick Lane Sw,Concord, NC 28027
$565,000
- 4 Beds
- 3 Baths
- - sq. ft.
- Single family
- Sold
Sorry, we are unable to map this address
Price summary
- Price:$565,000
- Monthly HOA dues:$56.67
About this home
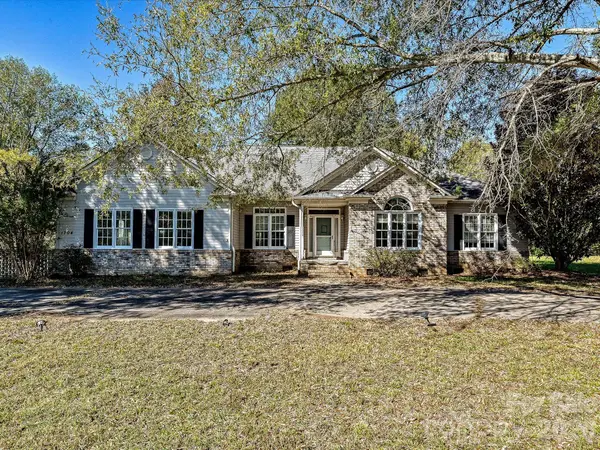
Beautiful full brick home with master on main! Located at Morris Glen Subdivision, this home offers extensive
updates throughout, and storage galore. This 4 bedroom home features Cypress hardwood floors on the main level with beautiful Cypress wood steps leading to the 2nd floor, on the second level you will find spacious bedrooms and new carpet. All granite counter tops throughout, and new faucets.
The kitchen boasts beautiful cabinetry and lots of storage, plus a new gas stove, and new microwave.
Major improvements include updated air conditioning units for the 1st and 2nd floors, new
roof skylight windows, and a professionally encapsulated crawl space with a new vapor barrier,
sealed vents, and dehumidifier. The whole interior of the home has been professionally
painted, in the primary bedroom you will find a large newly installed custom closet, and a jetted tub in the bathroom.
Enjoy exceptional outdoor living with a large screened in porch, additional deck, and a
beautiful pergola on custom paver stones. The yard includes an irrigation system and a storage shed.
In the garage you will have plenty of storage shelves along three sides.
The living room displays a beautiful mountain stone gas fireplace to enjoy.
Move in ready and meticulously maintained, a standout home in a sought after community!...
Contact an agent
Home facts
- Year built:2004
- Subdivision & Development:Morris Glen
- Listing ID #:4419658
- Updated:October 25, 2026 at 06:40 AM
Rooms and interior
- Bedrooms:4
- Total bathrooms:3
- Full bathrooms:2
- Half bathrooms:1
- Flooring:Carpet, Wood
- Kitchen Description:Dishwasher, Gas Oven, Gas Range, Microwave
Heating and cooling
- Cooling:Central Air
- Central air:Yes
Structure and exterior
- Year built:2004
- Exterior Features:In-Ground Irrigation
- Foundation Description:Crawl Space
Schools
- High school:Jay M. Robinson
- Elementary school:Pitts School
Utilities
- Water:Public Water
- Sewer:Public Sewer
Finances and disclosures
- Price:$565,000
Parking
- Parking description:Attached Garage, Driveway
- Garage:Yes
- Garage spaces:2
 Listings courtesy of Canopy MLS as distributed by MLS GRID. Copyright 2021 Canopy MLS. All rights reserved. Canopy MLS, provides content displayed here (“provided content”) on an “as is” basis and makes no representations or warranties regarding the provided content, including, but not limited to those of non-infringement, timeliness, accuracy, or completeness. Individuals and companies using information presented are responsible for verification and validation of information they utilize and present to their customers and clients. Canopy MLS will not be liable for any damage or loss resulting from use of the provided content or the products available through Portals, IDX, VOW, and/or Syndication. Recipients of this information shall not resell, redistribute, reproduce, modify, or otherwise copy any portion thereof without the expressed written consent of Canopy MLS. CH Member Broker: Janice Peeler
New listings near 708 King Fredrick Lane Sw
- Coming Soon
 $500,000Coming Soon3 beds 2 baths2,039 sq. ft.
139 Louise Drive Se, Concord, NC 28025
MLS# 4437735Listed by: SOUTHERN HOMES OF THE CAROLINAS, INC - Coming Soon
 $749,000Coming Soon4 beds 3 baths2,730 sq. ft.
108 N Scalybark Trail, Concord, NC 28027
MLS# 4437646Listed by: ALHAMBRA REALTY LLC - Coming Soon
 $339,000Coming Soon3 beds 2 baths1,270 sq. ft.
5156 Wheat Drive Sw, Concord, NC 28027
MLS# 4437279Listed by: K2 REAL ESTATE GROUP - Coming Soon
 $335,000Coming Soon3 beds 3 baths1,656 sq. ft.
2775 Yeager Drive Nw, Concord, NC 28027
MLS# 4436541Listed by: RE/MAX EXECUTIVE - Coming Soon
 $315,000Coming Soon2 beds 3 baths1,292 sq. ft.
381 Dumbarton Street Nw, Concord, NC 28027
MLS# 4434858Listed by: EXP REALTY LLC - Coming Soon
 $175,000Coming Soon3 beds 2 baths1,188 sq. ft.
4103 Pebblebrook Circle Sw, Concord, NC 28027
MLS# 4435899Listed by: 4 SITE REAL ESTATE LLC - Coming Soon
 $550,000Coming Soon4 beds 4 baths2,788 sq. ft.
1486 Coffeetree Drive Nw, Concord, NC 28027
MLS# 4433358Listed by: ERA LIVE MOORE - Coming Soon
 $490,000Coming Soon3 beds 3 baths2,994 sq. ft.
3585 Leighton Drive Sw, Concord, NC 28027
MLS# 4434865Listed by: SOUTHERN HOMES OF THE CAROLINAS, INC - New
 $454,900Active3 beds 5 baths3,841 sq. ft.
1704 Colfax Drive, Concord, NC 28025
MLS# 4437717Listed by: ONE COMMUNITY REAL ESTATE - New
 $289,900Active3 beds 2 baths1,204 sq. ft.
239 Candle Court Nw, Concord, NC 28027
MLS# 4429401Listed by: BESTWAY REALTY


Protect your home and budget from life's surprises with an Assurant Home Warranty, backed by a partner that supports you through every step of homeownership. Explore Plans.
©2026 Century 21 Real Estate LLC. All rights reserved. CENTURY 21®, the CENTURY 21 Logo and C21® are service marks owned by Century 21 Real Estate LLC. Century 21 Real Estate LLC fully supports the principles of the Fair Housing Act and the Equal Opportunity Act. Each office is independently owned and operated. Listing information is deemed reliable but not guaranteed accurate.