
736 Arbor Street Ne, Concord, NC 28025
Local realty services provided by:CENTURY 21 DiGioia Realty
Listed by: tina anderson
Office: exp realty llc.
MLS#:4436081
Source:CH
736 Arbor Street Ne,Concord, NC 28025
$350,000
- 3 Beds
- 2 Baths
- 2,223 sq. ft.
- Single family
- Active
Price summary
- Price:$350,000
- Price per sq. ft.:$157.44
About this home
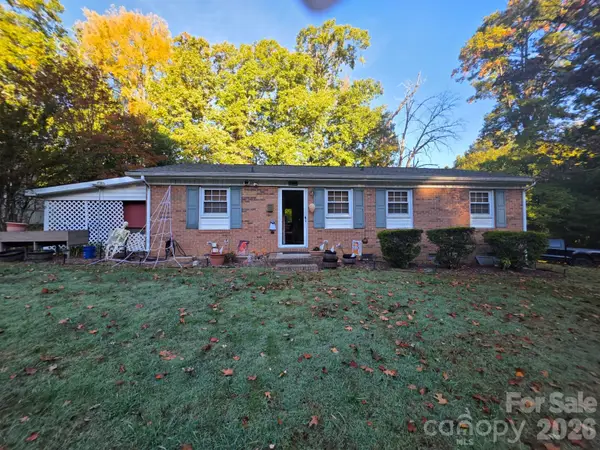
Beautiful FULL-BRICK home in Concord's desirable Beverly Hills, just blocks from Atrium Health Cabarrus and conveniently located near I-85, downtown Concord, and Kannapolis. Offering 2,233 square feet of heated living space, this WELL-MAINTAINED home features updates while preserving its classic charm.
This home boasts beautiful HARDWOOD floors, SPACIOUS ROOMS, abundant natural light, crown molding, and FRESH INTERIOR PAINT throughout. The inviting living room features a striking STONE FIREPLACE and flows into the dining area, creating a warm and welcoming space for everyday living and entertaining. Wide openings between rooms provide an open feel while preserving the home's classic charm.
The spacious kitchen offers abundant cabinetry, generous counter space, a center island, and a bright breakfast area, making it both functional and inviting. With 3 bedrooms and 2 full bathrooms, the home provides comfortable living while also offering a highly desirable FLEX SPACE complete with BUILT-IN SHELVING, a closet, and DIRECT ACCESS to the garage. Whether used as a home office, hobby room, playroom, exercise room, guest space, or potential 4th bedroom, this versatile room adds exceptional flexibility.
OUTDOOR LIVING is just as impressive. Relax on the inviting 8' x 13' COVERED SIDE PORCH, entertain on the expansive 19' x 35' PAVER PATIO, or enjoy the privacy of the FULLY FENCED backyard. The attached 16' x 21' GARAGE provides STORAGE and UTILITY, featuring a separate 5.5' x 7' storage room and 5' x 10' workshop, both with locking doors. An 8' x 10' metal OUTBUILDING also conveys. Grill that is attached to the gas line in the backyard conveys with the property.
Recent improvements include a NEW second-floor HEAT PUMP and AIR CONDITIONER with transferable warranty, newer SUMP PUMP with certification, and NEW interior PAINT with a transferable warranty that includes 6 months of touchups and 3 years of workmanship coverage. Quarterly preventative insect treatments have been maintained for added peace of mind.
Move-in ready and full of character, this property offers classic curb appeal, versatile living spaces, abundant storage, updates, and multiple outdoor areas for relaxing and entertaining.
Notes: *Garage does not have a door installed. *Sellers can accommodate a buyer's preferred closing date....
Contact an agent
Home facts
- Year built:1940
- Subdivision & Development:None
- Listing ID #:4436081
- Updated:October 31, 2026 at 03:11 PM
Rooms and interior
- Bedrooms:3
- Total bathrooms:2
- Full bathrooms:2
- Flooring:Carpet, Tile, Wood
- Kitchen Description:Dishwasher, Double Oven, Freezer, Refrigerator, Wall Oven
- Basement:Yes
- Living area:2,223 sq. ft.
Heating and cooling
- Cooling:Heat Pump
- Heating:Heat Pump
- Central air:Yes
Structure and exterior
- Year built:1940
- Building area:2,223 sq. ft.
- Lot area:0.25 Acres
- Lot Features:Corner Lot
- Exterior Features:Storage
- Foundation Description:Basement
Schools
- High school:Concord
- Elementary school:Coltrane-webb
Utilities
- Sewer:Public Sewer
Finances and disclosures
- Price:$350,000
- Price per sq. ft.:$157.44
Features and amenities
- Laundry features:In Basement
- Amenities:Breakfast Bar, Walk-In Closet(s)
Parking
- Parking description:Attached Garage
- Garage:Yes
- Garage spaces:1
 Listings courtesy of Canopy MLS as distributed by MLS GRID. Copyright 2021 Canopy MLS. All rights reserved. Canopy MLS, provides content displayed here (“provided content”) on an “as is” basis and makes no representations or warranties regarding the provided content, including, but not limited to those of non-infringement, timeliness, accuracy, or completeness. Individuals and companies using information presented are responsible for verification and validation of information they utilize and present to their customers and clients. Canopy MLS will not be liable for any damage or loss resulting from use of the provided content or the products available through Portals, IDX, VOW, and/or Syndication. Recipients of this information shall not resell, redistribute, reproduce, modify, or otherwise copy any portion thereof without the expressed written consent of Canopy MLS.
New listings near 736 Arbor Street Ne
- Coming Soon
 $330,000Coming Soon3 beds 2 baths1,556 sq. ft.
83 Tulip Avenue, Concord, NC 28025
MLS# 4439397Listed by: KELLER WILLIAMS LAKE NORMAN - Coming Soon
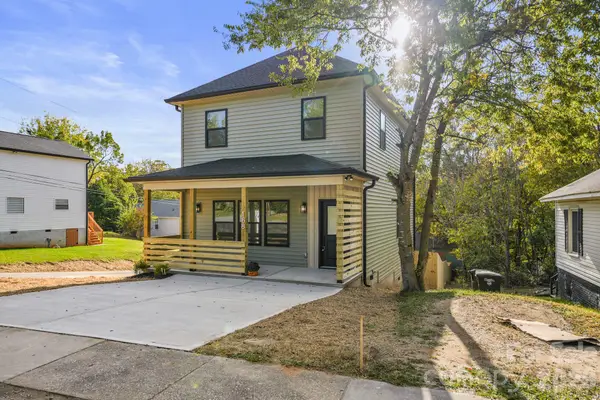
 $269,900Coming Soon2 beds 2 baths1,100 sq. ft.
107 Brookwood Avenue, Concord, NC 28025
MLS# 4439203Listed by: CELIA ESTRADA, REALTORS - Coming Soon
 $320,000Coming Soon3 beds 3 baths1,435 sq. ft.
168 Tournament Drive, Concord, NC 28025
MLS# 4438476Listed by: QC PROPERTIES LLC - Coming SoonOpen Sat, 11am to 2pm
 $569,900Coming Soon3 beds 2 baths1,798 sq. ft.
826 Silver Fox Drive, Concord, NC 28025
MLS# 4438909Listed by: REAL BROKER LFRO LLC - Coming Soon
 $1,825,000Coming Soon5 beds 5 baths4,667 sq. ft.
695 Hanover Drive Nw, Concord, NC 28077
MLS# 4435721Listed by: CALL IT CLOSED INTERNATIONAL INC - Coming Soon
 $749,000Coming Soon4 beds 3 baths2,730 sq. ft.
108 N Scalybark Trail, Concord, NC 28027
MLS# 4437646Listed by: ALHAMBRA REALTY LLC - Coming Soon
 $550,000Coming Soon4 beds 4 baths2,788 sq. ft.
1486 Coffeetree Drive Nw, Concord, NC 28027
MLS# 4433358Listed by: ERA LIVE MOORE  $475,000Pending3 beds 2 baths1,842 sq. ft.
1690 NW Old Harmony Drive #3, Concord, NC 28027
MLS# 4431218Listed by: DM PROPERTIES & ASSOCIATES $707,960Pending3 beds 3 baths2,501 sq. ft.
225 Pegasus Lane Nw #11, Concord, NC 28027
MLS# 4439311Listed by: NIBLOCK DEVELOPMENT CORP- New
 $300,000Active2 beds 2 baths1,325 sq. ft.
548 Sunnyside Drive Se, Concord, NC 28025
MLS# 4438284Listed by: RE/MAX EXECUTIVE


Protect your home and budget from life's surprises with an Assurant Home Warranty, backed by a partner that supports you through every step of homeownership. Explore Plans.
©2026 Century 21 Real Estate LLC. All rights reserved. CENTURY 21®, the CENTURY 21 Logo and C21® are service marks owned by Century 21 Real Estate LLC. Century 21 Real Estate LLC fully supports the principles of the Fair Housing Act and the Equal Opportunity Act. Each office is independently owned and operated. Listing information is deemed reliable but not guaranteed accurate.