742 Lyerly Ridge Road Nw, Concord, NC 28027
Local realty services provided by:CENTURY 21 Rucker Real Estate
Listed by: sheila richard-moye
Office: call it closed international inc
MLS#:4405878
Source:CH
742 Lyerly Ridge Road Nw,Concord, NC 28027
$825,000
- 4 Beds
- 4 Baths
- 3,523 sq. ft.
- Single family
- Active
Price summary
- Price:$825,000
- Price per sq. ft.:$234.18
- Monthly HOA dues:$57
About this home
Welcome to this elegant full brick home nestled in the highly sought after Carriage Downs community. Perfectly positioned on a private .59 acre lot, this exceptional home offers privacy, comfort and refined living. Step inside to a bright and inviting two story entrance that sets the tone for the home, then on to a large great room with cozy fireplace and vaulted ceiling--a warm gathering area perfect for entertaining. A dedicated main floor flex room provides a versatile setting ideal for remote work, a study, or a quiet retreat. A formal dining room offers the ideal space for hosting family and friends. The gourmet kitchen with breakfast area is complete with granite countertops and abundant cabinetry for effortless entertaining and everyday living. The spacious primary suite is conveniently located on the main level, offering privacy and ease of living as does the main floor laundry. Upstairs, you will find a bedroom with private ensuite plus two additional bedrooms and another full bath. A bright oversized bonus room with closet provides incredible versatility (media room, play space). Plantation shutters and thoughtful details are found throughout the home. The backyard is a fully-privacy-fenced retreat abundant with lush greenery and mature trees centered around a large brick patio featuring a huge wood burning stack brick fireplace with mantle and overlooks a fully fenced sparkling pool with spa--the perfect backdrop for entertaining or quiet evenings outside. Carriage Downs is known for its close knit community feel and impressive amenities, including pool, clubhouse, recreation area and lighted tennis courts. With easy access to I-85, keeping commutes simple, you are just a short drive from Concord Mills, Afton Village, Rocky River Golf Club, and only 30 min from Charlotte Douglas International Airport. Truly the best of shopping, dining, entertainment and recreation is always within easy reach....
Contact an agent
Home facts
- Year built:1992
- Subdivision & Development:Carriage Downs
- Listing ID #:4405878
- Updated:September 12, 2026 at 01:18 PM
Rooms and interior
- Bedrooms:4
- Total bathrooms:4
- Full bathrooms:3
- Half bathrooms:1
- Flooring:Carpet, Tile, Vinyl, Wood
- Kitchen Description:Convection Oven, Dishwasher, Disposal, Gas Cooktop, Microwave, Plumbed For Ice Maker, Refrigerator, Wall Oven
- Living area:3,523 sq. ft.
Heating and cooling
- Heating:Forced Air, Natural Gas
- Central air:Yes
Structure and exterior
- Year built:1992
- Building area:3,523 sq. ft.
- Lot area:0.59 Acres
- Architectural Style:Transitional
- Exterior Features:In-Ground Irrigation
- Foundation Description:Crawl Space
Schools
- High school:Unspecified
- Elementary school:Unspecified
Utilities
- Sewer:Public Sewer
Finances and disclosures
- Price:$825,000
- Price per sq. ft.:$234.18
Features and amenities
- Laundry features:Laundry Room, Main Level
- Amenities:Attic Stairs Pulldown, Garden Tub, Walk-In Closet(s)
Parking
- Parking description:Attached Garage, Driveway, Garage Door Opener, Keypad Entry
- Garage:Yes
- Garage spaces:2
 Listings courtesy of Canopy MLS as distributed by MLS GRID. Copyright 2021 Canopy MLS. All rights reserved. Canopy MLS, provides content displayed here (“provided content”) on an “as is” basis and makes no representations or warranties regarding the provided content, including, but not limited to those of non-infringement, timeliness, accuracy, or completeness. Individuals and companies using information presented are responsible for verification and validation of information they utilize and present to their customers and clients. Canopy MLS will not be liable for any damage or loss resulting from use of the provided content or the products available through Portals, IDX, VOW, and/or Syndication. Recipients of this information shall not resell, redistribute, reproduce, modify, or otherwise copy any portion thereof without the expressed written consent of Canopy MLS. CH Member Broker: Arica Rucker
New listings near 742 Lyerly Ridge Road Nw
- Coming Soon
 $350,000Coming Soon3 beds 2 baths1,488 sq. ft.
983 Farmington Court, Concord, NC 28025
MLS# 4423644Listed by: RE/MAX LEADING EDGE - Coming Soon

 $327,500Coming Soon3 beds 3 baths2,000 sq. ft.
1125 Thanet Street Sw, Concord, NC 28025
MLS# 4423260Listed by: CENTURY 21 RUCKER REAL ESTATE - Coming Soon
 $459,900Coming Soon3 beds 3 baths2,058 sq. ft.
2624 Clipper Court Nw, Concord, NC 28027
MLS# 4423548Listed by: EXP REALTY LLC MOORESVILLE - Coming Soon
 $469,999Coming Soon3 beds 2 baths2,578 sq. ft.
4384 Triumph Drive Sw, Concord, NC 28027
MLS# 4422141Listed by: AUSTIN-BARNETT REALTY LLC - Coming Soon
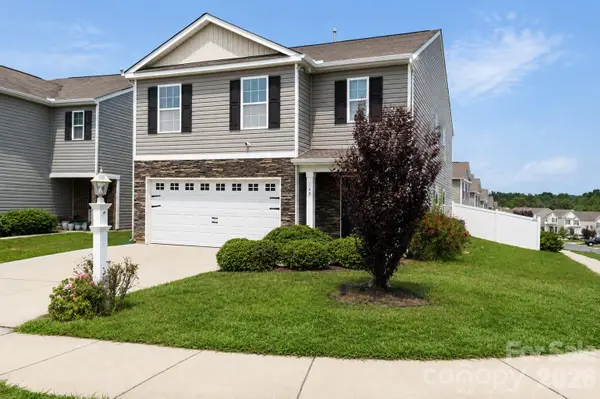 $370,000Coming Soon5 beds 4 baths2,361 sq. ft.
617 Shellbark Drive, Concord, NC 28025
MLS# 4419191Listed by: THE FINER HOMES GROUP - Coming SoonOpen Sun, 2 to 4pm
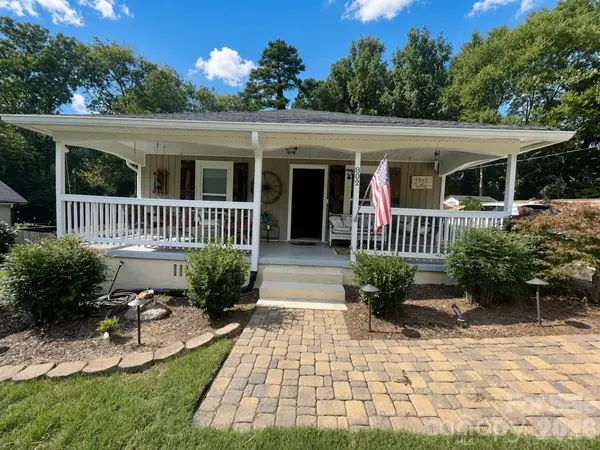 $300,000Coming Soon3 beds 2 baths1,466 sq. ft.
802 Fargo Drive Sw, Concord, NC 28027
MLS# 4422256Listed by: HELEN ADAMS REALTY - Coming Soon
 $250,000Coming Soon2 beds 1 baths1,008 sq. ft.
71 Highland Avenue Sw, Concord, NC 28027
MLS# 4420577Listed by: RE/MAX LEADING EDGE - New
 $475,000Active2 beds 2 baths1,558 sq. ft.
661 Poplar View Drive Nw, Concord, NC 28027
MLS# 4417059Listed by: PUMA & ASSOCIATES REALTY, INC. - New
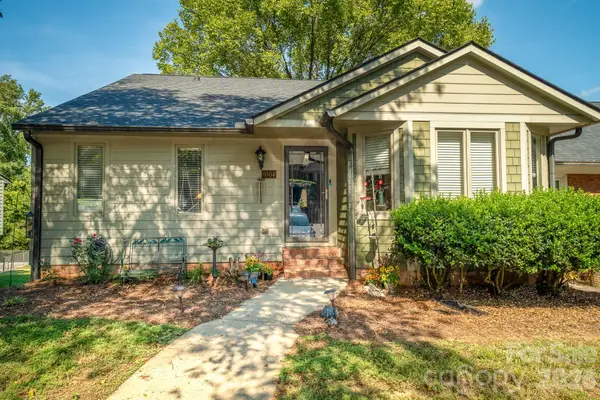 $340,000Active4 beds 3 baths2,651 sq. ft.
1004 Kenilworth Court Nw, Concord, NC 28027
MLS# 4424102Listed by: BETTER HOMES AND GARDENS REAL ESTATE PARACLE - New
 $370,000Active2 beds 2 baths1,774 sq. ft.
70 Edgewood Avenue Ne, Concord, NC 28025
MLS# 4423663Listed by: EXP REALTY LLC MOORESVILLE


Protect your home and budget from life's surprises with an Assurant Home Warranty, backed by a partner that supports you through every step of homeownership. Explore Plans.
©2026 Century 21 Real Estate LLC. All rights reserved. CENTURY 21®, the CENTURY 21 Logo and C21® are service marks owned by Century 21 Real Estate LLC. Century 21 Real Estate LLC fully supports the principles of the Fair Housing Act and the Equal Opportunity Act. Each office is independently owned and operated. Listing information is deemed reliable but not guaranteed accurate.