
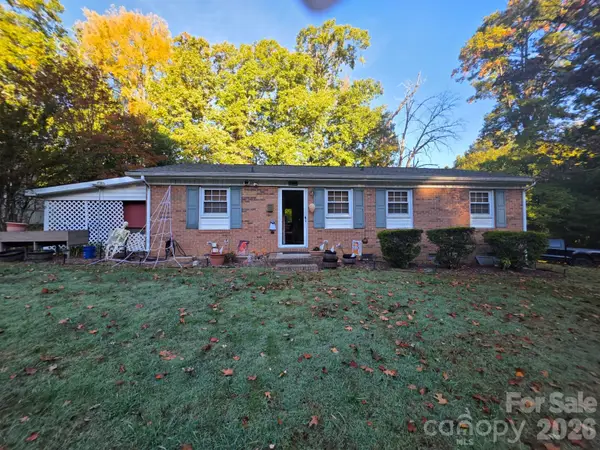
800 Juanita Drive Sw, Concord, NC 28027
Local realty services provided by:CENTURY 21 DiGioia Realty
Listed by: liz hallman, jenna black
Office: lantern realty & development, llc.
MLS#:4435317
Source:CH
800 Juanita Drive Sw,Concord, NC 28027
$489,999
- 4 Beds
- 3 Baths
- 2,323 sq. ft.
- Single family
- Coming Soon
Price summary
- Price:$489,999
- Price per sq. ft.:$210.93
- Monthly HOA dues:$35.42
About this home
Coming Soon! Welcome home to this all-brick 4 bedroom, 2.5 bath beauty with over 2,300 sq ft of thoughtfully updated living space! A concrete walkway leads you to the covered front entry. Inside, the formal living and dining rooms greet you with beautiful vaulted ceilings and graceful arches that add architectural character throughout. Continue into the heart of the home, where the kitchen and breakfast area open to the great room’s soaring two-story ceilings, all overlooking the private, fenced, tree-lined backyard. Just off the great room, the sunroom is where you’ll want to live! High-efficiency windows make it a comfortable year-round space to enjoy the outdoors in every season. Step out from the breakfast area to the 12x12 concrete patio for grilling and relaxing outside. The main-floor primary suite is privately tucked away and includes a spacious bath and a huge walk-in closet. A convenient laundry room with a half bath sits right off the attached two-car garage, which has an electric vehicle charger. Upstairs you’ll find 3 generously sized bedrooms, a full bath, a cozy nook that works well as a small office, and a large walk-in storage room of more than 250 sq ft. Outside, you’ll appreciate the third-car concrete driveway extension, a storage shed built to match the house, and a French drain system with buried downspouts for peace of mind. All this is just a short drive to Concord Mills, with easy access to I-85 and I-485! Schedule your showing today!...
Contact an agent
Home facts
- Year built:2006
- Subdivision & Development:Yates Meadow
- Listing ID #:4435317
- Updated:November 05, 2026 at 12:33 PM
Rooms and interior
- Bedrooms:4
- Total bathrooms:3
- Full bathrooms:2
- Half bathrooms:1
- Flooring:Carpet, Tile, Wood
- Kitchen Description:Dishwasher, Microwave, Oven
- Living area:2,323 sq. ft.
Heating and cooling
- Heating:Natural Gas
- Central air:Yes
Structure and exterior
- Year built:2006
- Building area:2,323 sq. ft.
- Lot area:0.23 Acres
- Foundation Description:Slab
Schools
- High school:Jay M. Robinson
- Elementary school:Pitts School
Utilities
- Sewer:Public Sewer
Finances and disclosures
- Price:$489,999
- Price per sq. ft.:$210.93
Features and amenities
- Laundry features:Laundry Room, Main Level
Parking
- Parking description:Attached Garage, Driveway
- Garage:Yes
- Garage spaces:2
 Listings courtesy of Canopy MLS as distributed by MLS GRID. Copyright 2021 Canopy MLS. All rights reserved. Canopy MLS, provides content displayed here (“provided content”) on an “as is” basis and makes no representations or warranties regarding the provided content, including, but not limited to those of non-infringement, timeliness, accuracy, or completeness. Individuals and companies using information presented are responsible for verification and validation of information they utilize and present to their customers and clients. Canopy MLS will not be liable for any damage or loss resulting from use of the provided content or the products available through Portals, IDX, VOW, and/or Syndication. Recipients of this information shall not resell, redistribute, reproduce, modify, or otherwise copy any portion thereof without the expressed written consent of Canopy MLS.
New listings near 800 Juanita Drive Sw
- Coming Soon
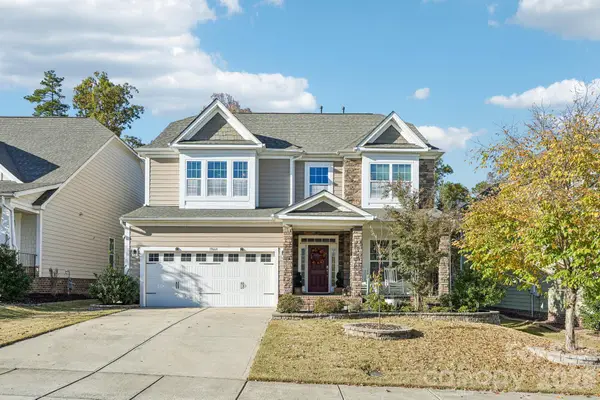 $584,900Coming Soon4 beds 3 baths2,932 sq. ft.
10664 Sky Chase Avenue, Concord, NC 28027
MLS# 4439790Listed by: BLU J REALTY - Coming SoonOpen Sat, 1 to 3pm
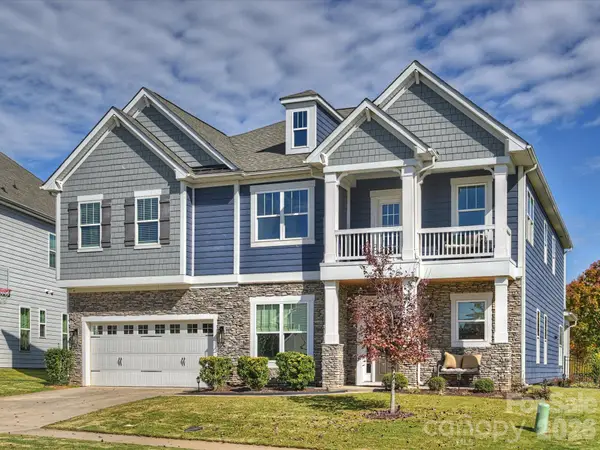 $989,500Coming Soon6 beds 6 baths5,248 sq. ft.
9578 Brevard Court Nw, Concord, NC 28027
MLS# 4439939Listed by: CORCORAN HM PROPERTIES - Coming Soon
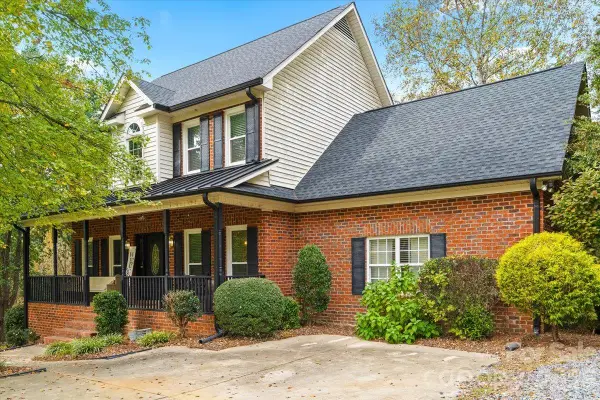 $529,900Coming Soon3 beds 3 baths2,420 sq. ft.
6865 Gold Hill Street, Concord, NC 28025
MLS# 4440647Listed by: COMPASS - Coming Soon
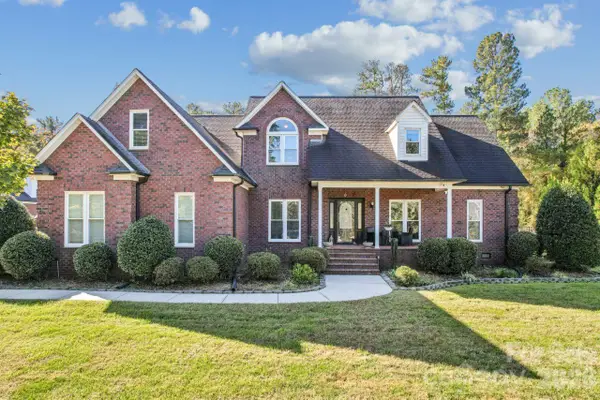 $1,250,000Coming Soon4 beds 3 baths3,148 sq. ft.
9303 Cub Run Drive, Concord, NC 28027
MLS# 4434300Listed by: PREMIER SOTHEBY'S INTERNATIONAL REALTY - Coming Soon
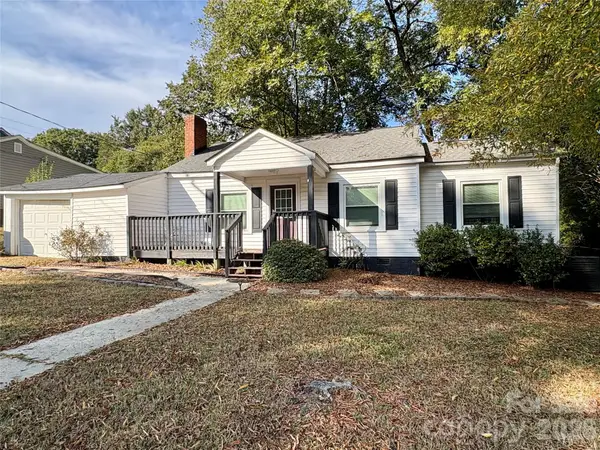 $200,000Coming Soon2 beds 1 baths924 sq. ft.
22 Walnut Avenue Nw, Concord, NC 28027
MLS# 4439940Listed by: MARTINGROUP PROPERTIES INC - Coming Soon
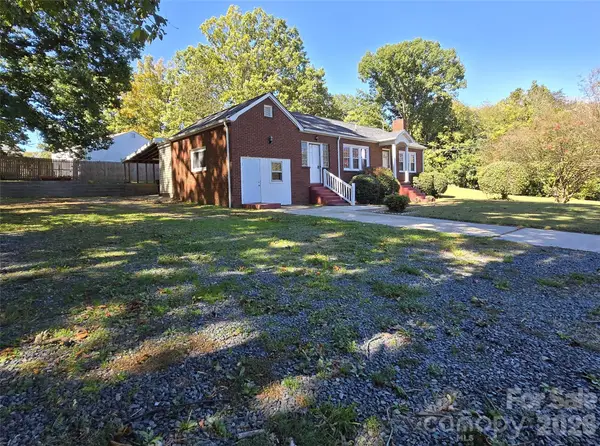 $324,900Coming Soon3 beds 2 baths1,343 sq. ft.
1032 Old Charlotte Road, Concord, NC 28027
MLS# 4439827Listed by: HENDERSON PROPERTIES - Coming Soon
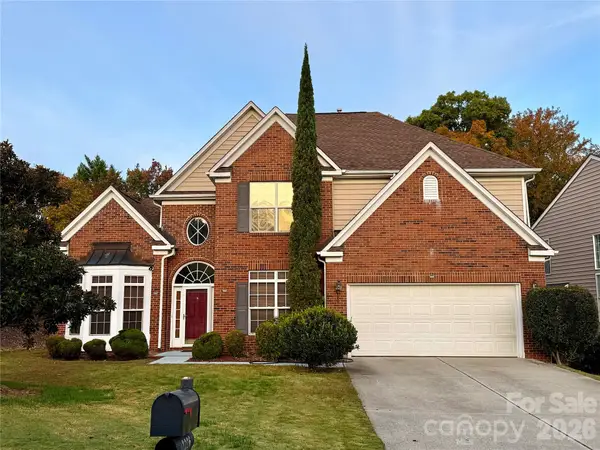 $550,000Coming Soon5 beds 4 baths3,005 sq. ft.
2226 Baggins Lane, Charlotte, NC 28269
MLS# 4439548Listed by: KELLER WILLIAMS LAKE NORMAN - Coming Soon
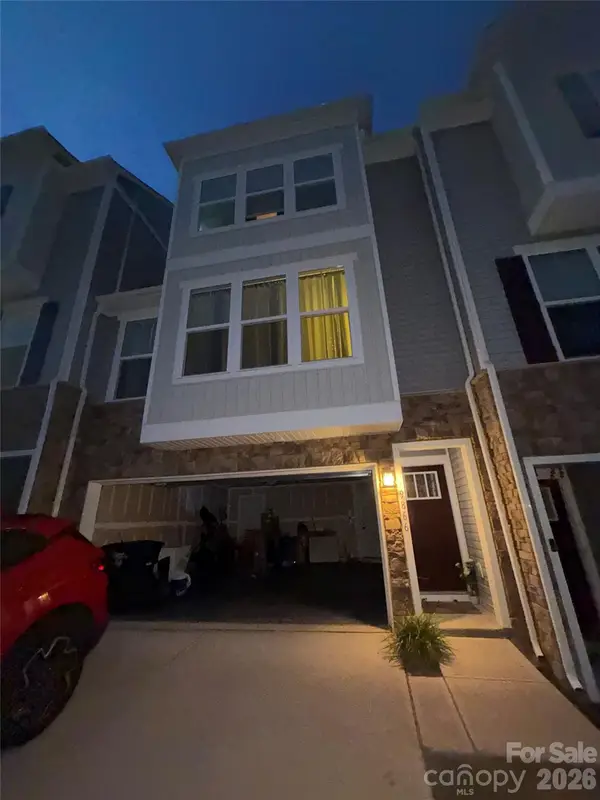 $450,000Coming Soon3 beds 3 baths
9866 Oaklawn Boulevard Nw, Concord, NC 28078
MLS# 4439653Listed by: MARK SPAIN REAL ESTATE - Coming Soon
 $269,900Coming Soon2 beds 2 baths1,100 sq. ft.
107 Brookwood Avenue, Concord, NC 28025
MLS# 4439203Listed by: CELIA ESTRADA, REALTORS


Protect your home and budget from life's surprises with an Assurant Home Warranty, backed by a partner that supports you through every step of homeownership. Explore Plans.
©2026 Century 21 Real Estate LLC. All rights reserved. CENTURY 21®, the CENTURY 21 Logo and C21® are service marks owned by Century 21 Real Estate LLC. Century 21 Real Estate LLC fully supports the principles of the Fair Housing Act and the Equal Opportunity Act. Each office is independently owned and operated. Listing information is deemed reliable but not guaranteed accurate.