
838 Silver Fox Drive, Concord, NC 28025
Local realty services provided by:CENTURY 21 DiGioia Realty
Listed by: guy ward
Office: re/max executive
MLS#:4432624
Source:CH
838 Silver Fox Drive,Concord, NC 28025
$319,000
- 3 Beds
- 2 Baths
- 1,517 sq. ft.
- Single family
- Pending
Price summary
- Price:$319,000
- Price per sq. ft.:$210.28
About this home
Welcome to Foxwood Acres! This beautifully maintained, one level contemporary home offers the space, flexibility and outdoor living buyers are looking for! Conveniently located just 8 minutes from Harrisburg Town Center, shopping, dining and Frank Liske Park, this inviting home sits on nearly half an acre with NO HOA! Inside, enjoy warm-toned LVP flooring in the foyer, kitchen, dining room and baths, plush carpet in the living room and bedrooms and a neutral palette ready to complement your style. The updated kitchen features 42-inch cabinetry, tile backsplash and stainless steel appliances. Gather with family and friends in the vaulted living room, complete with a cozy fireplace and built-in shelving. Updated bathrooms (2019) with new vanities and Quartz counter tops add comfort and convenience, including a primary bath with a step-in shower and separate vanity area. Love outdoor living? Relax year-round on the screened porch or entertain on the impressive approx. 13' x 40' deck overlooking a flat, fully fenced backyard. A wired storage shed, fenced dog kennel, low-maintenance vinyl siding and an oversized driveway with abundant parking add even more value and versatility. With room to garden, play, entertain and make it your own, this Foxwood Acres gem offers the freedom of a spacious homesite with everyday conveniences just minutes away. An added BONUS - all appliances and window treatments convey! Roof 2010, H20 heater 2019, HVAC 2017. Schedule your showing today and discover all this home has to offer!...
Contact an agent
Home facts
- Year built:1975
- Subdivision & Development:Foxwood Acres
- Listing ID #:4432624
- Updated:November 02, 2026 at 10:21 AM
Rooms and interior
- Bedrooms:3
- Total bathrooms:2
- Full bathrooms:2
- Flooring:Carpet, Linoleum, Vinyl
- Kitchen Description:Dishwasher, Electric Range, Exhaust Fan, Microwave
- Living area:1,517 sq. ft.
Heating and cooling
- Cooling:Heat Pump
- Heating:Heat Pump
Structure and exterior
- Year built:1975
- Building area:1,517 sq. ft.
- Lot area:0.49 Acres
- Lot Features:Level
- Architectural Style:Ranch
- Construction Materials:Vinyl
- Foundation Description:Slab
- Levels:1 Story
Schools
- High school:Central Cabarrus
- Elementary school:Rocky River
Utilities
- Sewer:Septic (At Site)
Finances and disclosures
- Price:$319,000
- Price per sq. ft.:$210.28
Features and amenities
- Amenities:Attic Stairs Pulldown
Parking
- Parking description:Driveway
 Listings courtesy of Canopy MLS as distributed by MLS GRID. Copyright 2021 Canopy MLS. All rights reserved. Canopy MLS, provides content displayed here (“provided content”) on an “as is” basis and makes no representations or warranties regarding the provided content, including, but not limited to those of non-infringement, timeliness, accuracy, or completeness. Individuals and companies using information presented are responsible for verification and validation of information they utilize and present to their customers and clients. Canopy MLS will not be liable for any damage or loss resulting from use of the provided content or the products available through Portals, IDX, VOW, and/or Syndication. Recipients of this information shall not resell, redistribute, reproduce, modify, or otherwise copy any portion thereof without the expressed written consent of Canopy MLS.
New listings near 838 Silver Fox Drive
- Coming Soon
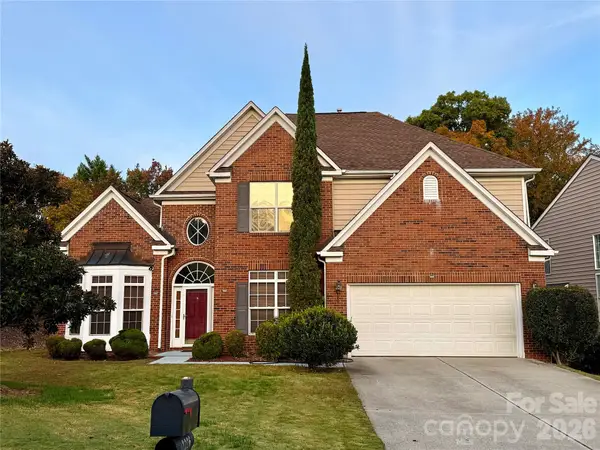 $550,000Coming Soon5 beds 4 baths3,005 sq. ft.
2226 Baggins Lane, Charlotte, NC 28269
MLS# 4439548Listed by: KELLER WILLIAMS LAKE NORMAN - Coming Soon
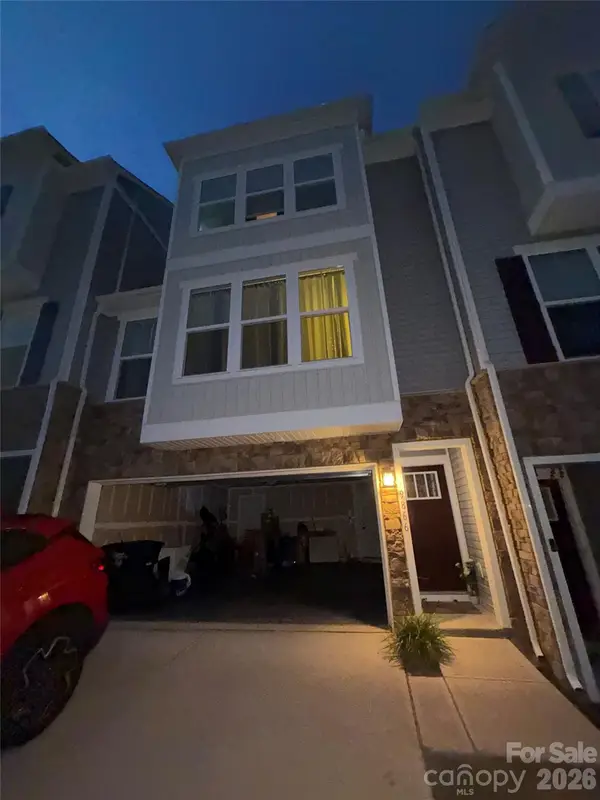 $450,000Coming Soon3 beds 3 baths
9866 Oaklawn Boulevard Nw, Concord, NC 28078
MLS# 4439653Listed by: MARK SPAIN REAL ESTATE - Coming Soon
 $330,000Coming Soon3 beds 2 baths1,556 sq. ft.
83 Tulip Avenue, Concord, NC 28025
MLS# 4439397Listed by: KELLER WILLIAMS LAKE NORMAN - Coming Soon
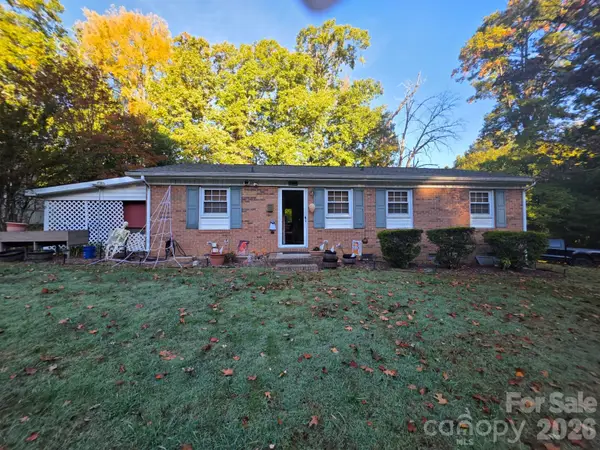 $269,900Coming Soon2 beds 2 baths1,100 sq. ft.
107 Brookwood Avenue, Concord, NC 28025
MLS# 4439203Listed by: CELIA ESTRADA, REALTORS - Coming Soon
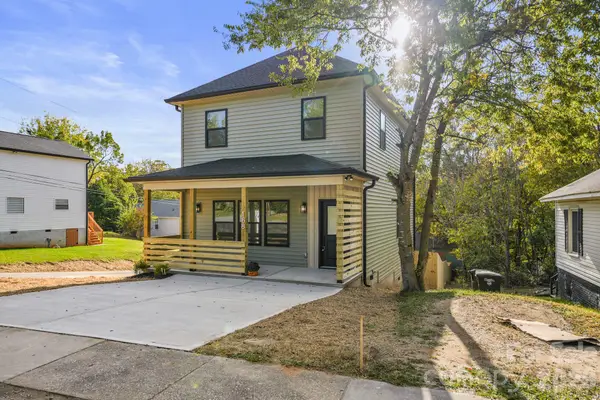 $320,000Coming Soon3 beds 3 baths1,435 sq. ft.
168 Tournament Drive, Concord, NC 28025
MLS# 4438476Listed by: QC PROPERTIES LLC - Coming SoonOpen Sat, 11am to 2pm
 $569,900Coming Soon3 beds 2 baths1,798 sq. ft.
826 Silver Fox Drive, Concord, NC 28025
MLS# 4438909Listed by: REAL BROKER LFRO LLC - Coming Soon
 $1,825,000Coming Soon5 beds 5 baths4,667 sq. ft.
695 Hanover Drive Nw, Concord, NC 28077
MLS# 4435721Listed by: CALL IT CLOSED INTERNATIONAL INC - Coming Soon
 $749,000Coming Soon4 beds 3 baths2,730 sq. ft.
108 N Scalybark Trail, Concord, NC 28027
MLS# 4437646Listed by: ALHAMBRA REALTY LLC - Coming Soon
 $550,000Coming Soon4 beds 4 baths2,788 sq. ft.
1486 Coffeetree Drive Nw, Concord, NC 28027
MLS# 4433358Listed by: ERA LIVE MOORE - New
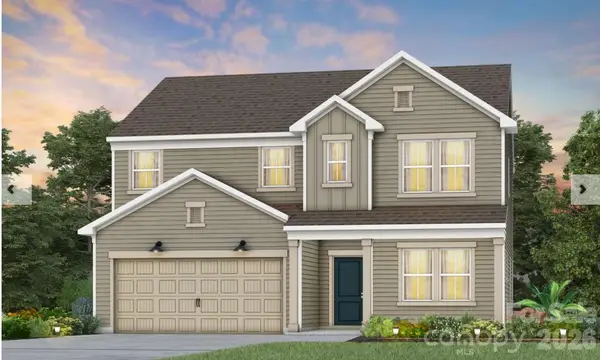 $556,601Active4 beds 3 baths2,552 sq. ft.
9354 Moss Plantation Avenue, Concord, NC 28027
MLS# 4439734Listed by: PULTE HOME CORPORATION


Protect your home and budget from life's surprises with an Assurant Home Warranty, backed by a partner that supports you through every step of homeownership. Explore Plans.
©2026 Century 21 Real Estate LLC. All rights reserved. CENTURY 21®, the CENTURY 21 Logo and C21® are service marks owned by Century 21 Real Estate LLC. Century 21 Real Estate LLC fully supports the principles of the Fair Housing Act and the Equal Opportunity Act. Each office is independently owned and operated. Listing information is deemed reliable but not guaranteed accurate.