
8398 Bampton Drive, Concord, NC 28027
Local realty services provided by:CENTURY 21 Rucker Real Estate
Listed by: gina maraio
Office: redfin corporation
MLS#:4410083
Source:CH
8398 Bampton Drive,Concord, NC 28027
$549,000
- 5 Beds
- 3 Baths
- 3,065 sq. ft.
- Single family
- Pending
Price summary
- Price:$549,000
- Price per sq. ft.:$179.12
- Monthly HOA dues:$52.5
About this home
Immaculate Concord Gem with Private Park-Like Backyard! Cabarrus County lower taxes + highly desirable schools—an unbeatable combination for your next home!
Beautifully maintained and filled with natural light, this stunning 5-bedroom, 3- full bath home offers over 3,000 sq ft of exceptional living space in the highly desirable Popular Woods community. A dramatic two-story foyer opens to an elegant, open-concept floor plan designed for both everyday living and effortless entertaining.
The spacious kitchen features abundant cabinetry, generous counter space, and a large center island, flowing seamlessly into the expansive family room and sunny breakfast area overlooking the private, fenced, park-like backyard.
A main-level bedroom and full bath provide exceptional flexibility for guests, a home office, or multigenerational living. Upstairs, the impressive primary suite offers a true retreat with two walk-in closets and a spa-like ensuite bath featuring dual vanities, a separate shower, and luxurious jetted tub. Generously sized secondary bedrooms complete the upper level.
Ideally located near major interstates, shopping, dining, and highly sought-after schools, this exceptional home combines space, elegance, privacy, and convenience in one of Concord’s most desirable communities.
Beautifully appointed. Thoughtfully designed. Move-in ready. This is one you won't want to miss!...
Contact an agent
Home facts
- Year built:1999
- Subdivision & Development:Poplar Woods
- Listing ID #:4410083
- Updated:October 24, 2026 at 10:40 AM
Rooms and interior
- Bedrooms:5
- Total bathrooms:3
- Full bathrooms:3
- Kitchen Description:Disposal, Gas Oven, Gas Range, Plumbed For Ice Maker, Refrigerator
- Living area:3,065 sq. ft.
Heating and cooling
- Heating:Forced Air, Natural Gas
- Central air:Yes
Structure and exterior
- Year built:1999
- Building area:3,065 sq. ft.
- Lot area:0.23 Acres
- Construction Materials:Vinyl
- Foundation Description:Slab
Schools
- High school:Cox Mill
- Elementary school:Unspecified
Utilities
- Sewer:Public Sewer
Finances and disclosures
- Price:$549,000
- Price per sq. ft.:$179.12
Features and amenities
- Laundry features:Dryer, Laundry Room, Main Level, Washer
- Amenities:Attic Stairs Pulldown, Garden Tub
Parking
- Parking description:Attached Garage
- Garage:Yes
- Garage spaces:2
 Listings courtesy of Canopy MLS as distributed by MLS GRID. Copyright 2021 Canopy MLS. All rights reserved. Canopy MLS, provides content displayed here (“provided content”) on an “as is” basis and makes no representations or warranties regarding the provided content, including, but not limited to those of non-infringement, timeliness, accuracy, or completeness. Individuals and companies using information presented are responsible for verification and validation of information they utilize and present to their customers and clients. Canopy MLS will not be liable for any damage or loss resulting from use of the provided content or the products available through Portals, IDX, VOW, and/or Syndication. Recipients of this information shall not resell, redistribute, reproduce, modify, or otherwise copy any portion thereof without the expressed written consent of Canopy MLS. CH Member Broker: Arica Rucker
New listings near 8398 Bampton Drive
- Coming Soon
 $749,000Coming Soon4 beds 3 baths2,730 sq. ft.
108 N Scalybark Trail, Concord, NC 28027
MLS# 4437646Listed by: ALHAMBRA REALTY LLC - Coming Soon
 $339,000Coming Soon3 beds 2 baths1,270 sq. ft.
5156 Wheat Drive Sw, Concord, NC 28027
MLS# 4437279Listed by: K2 REAL ESTATE GROUP - Coming Soon
 $335,000Coming Soon3 beds 3 baths1,656 sq. ft.
2775 Yeager Drive Nw, Concord, NC 28027
MLS# 4436541Listed by: RE/MAX EXECUTIVE - Coming Soon
 $315,000Coming Soon2 beds 3 baths1,292 sq. ft.
381 Dumbarton Street Nw, Concord, NC 28027
MLS# 4434858Listed by: EXP REALTY LLC - Coming Soon
 $175,000Coming Soon3 beds 2 baths1,188 sq. ft.
4103 Pebblebrook Circle Sw, Concord, NC 28027
MLS# 4435899Listed by: 4 SITE REAL ESTATE LLC - Coming Soon
 $550,000Coming Soon4 beds 4 baths2,788 sq. ft.
1486 Coffeetree Drive Nw, Concord, NC 28027
MLS# 4433358Listed by: ERA LIVE MOORE - Coming Soon
 $490,000Coming Soon3 beds 3 baths2,994 sq. ft.
3585 Leighton Drive Sw, Concord, NC 28027
MLS# 4434865Listed by: SOUTHERN HOMES OF THE CAROLINAS, INC - New
 $525,000Active4 beds 3 baths2,632 sq. ft.
1232 New River Drive, Concord, NC 28025
MLS# 4436783Listed by: MACKEY REALTY LLC - New
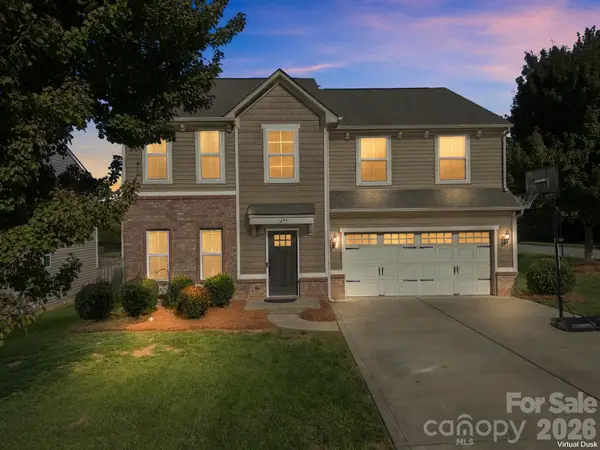 $499,900Active4 beds 3 baths2,979 sq. ft.
1495 Chase Prairie Avenue, Concord, NC 28027
MLS# 4437232Listed by: NORTHGROUP REAL ESTATE LLC - New
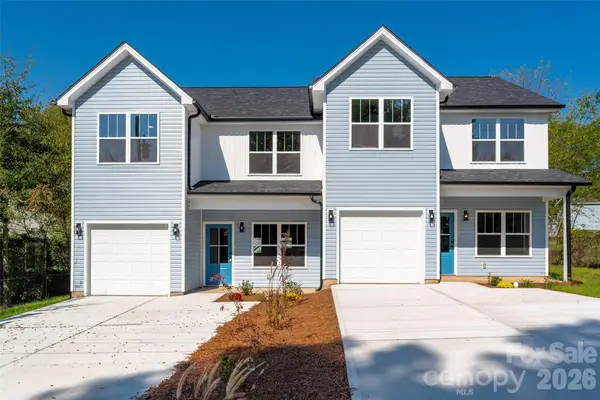 $609,000Active6 beds 6 baths3,272 sq. ft.
302 & 304 Sycamore Avenue Sw, Concord, NC 28025
MLS# 4437264Listed by: 5 POINTS REALTY


Protect your home and budget from life's surprises with an Assurant Home Warranty, backed by a partner that supports you through every step of homeownership. Explore Plans.
©2026 Century 21 Real Estate LLC. All rights reserved. CENTURY 21®, the CENTURY 21 Logo and C21® are service marks owned by Century 21 Real Estate LLC. Century 21 Real Estate LLC fully supports the principles of the Fair Housing Act and the Equal Opportunity Act. Each office is independently owned and operated. Listing information is deemed reliable but not guaranteed accurate.