953 Tartan Lane, Concord, NC 28027
Local realty services provided by:CENTURY 21 Connected
Listed by: joseph murphy
Office: charlotte real estate services 2.0 llc.
MLS#:4402712
Source:CH
953 Tartan Lane,Concord, NC 28027
$835,000
- 3 Beds
- 4 Baths
- - sq. ft.
- Single family
- Coming Soon
Price summary
- Price:$835,000
- Monthly HOA dues:$105
About this home
This immaculate, 2020-built by Classica Homes property in the highly desirable Kings Crossing neighborhood of Concord offers 3 bedrooms and 3.5 baths. Proximate to Cannon School perfectly blends elevated design with everyday, indoor-outdoor living.
Key Highlights
*Year-Round Outdoor Oasis: The screened porch features a retractable screen, ceiling heaters, fans, and a gas fireplace, all overlooking mature landscaping.
*Open & Elevated Living: Features a spacious living room with a fireplace, a dedicated large office, and a formal dining room.
*Gourmet Kitchen: Equipped with abundant counter space, a walk-in pantry, and a custom wet bar.
*Ensuite Bedrooms: Two bright secondary bedrooms, each complete with its own private ensuite bath.
*Primary Retreat: A luxurious primary suite featuring dual vanities, a dual-head shower, a water closet with a bidet, and a large walk-in closet with direct access to the laundry room.
*Exterior Features: Lush, professional landscaping, a fully fenced backyard, and a well-fed irrigation system....
Contact an agent
Home facts
- Year built:2020
- Listing ID #:4402712
- Updated:July 13, 2026 at 02:10 PM
Rooms and interior
- Bedrooms:3
- Total bathrooms:4
- Full bathrooms:3
- Half bathrooms:1
- Flooring:Hardwood, Tile
- Kitchen Description:Bar Fridge, Dishwasher, Disposal, Exhaust Hood, Gas Range, Microwave, Refrigerator
Heating and cooling
- Cooling:Central Air
- Heating:Forced Air
- Central air:Yes
Structure and exterior
- Year built:2020
- Lot Features:Cul-De-Sac
- Architectural Style:Cottage
- Construction Materials:Fiber Cement
- Foundation Description:Slab
Schools
- High school:Northwest Cabarrus
- Elementary school:Carl A. Furr
Utilities
- Sewer:Public Sewer
Finances and disclosures
- Price:$835,000
Features and amenities
- Laundry features:Laundry Room, Main Level
- Amenities:Attic Stairs Pulldown, Open Floorplan, Walk-In Closet(s), Walk-In Pantry
Parking
- Parking description:Attached Garage, Driveway
- Garage:Yes
- Garage spaces:3
 Listings courtesy of Canopy MLS as distributed by MLS GRID. Copyright 2021 Canopy MLS. All rights reserved. Canopy MLS, provides content displayed here (“provided content”) on an “as is” basis and makes no representations or warranties regarding the provided content, including, but not limited to those of non-infringement, timeliness, accuracy, or completeness. Individuals and companies using information presented are responsible for verification and validation of information they utilize and present to their customers and clients. Canopy MLS will not be liable for any damage or loss resulting from use of the provided content or the products available through Portals, IDX, VOW, and/or Syndication. Recipients of this information shall not resell, redistribute, reproduce, modify, or otherwise copy any portion thereof without the expressed written consent of Canopy MLS.
New listings near 953 Tartan Lane
- New
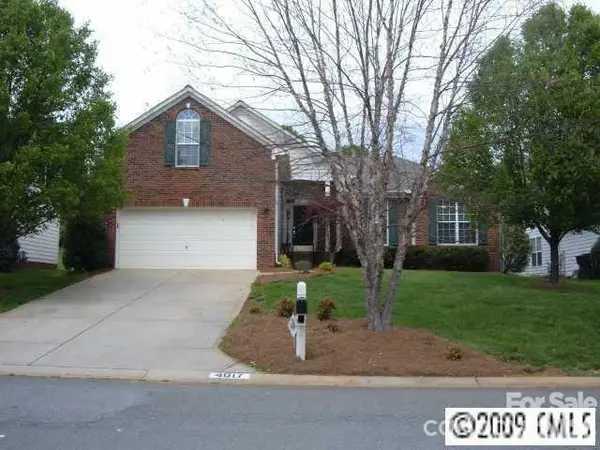 $444,000Active4 beds 3 baths1,801 sq. ft.
4017 Guilford Court Nw, Concord, NC 28027
MLS# 4400854Listed by: BETTER HOMES AND GARDENS REAL ESTATE PARACLE - New
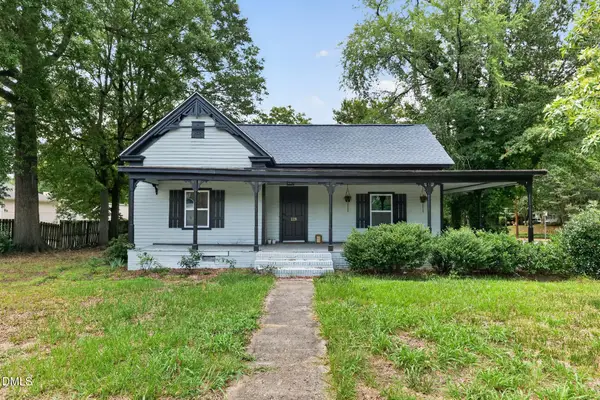 $299,900Active2 beds 1 baths1,631 sq. ft.
118 Cabarrus Avenue, Concord, NC 28025
MLS# 10179659Listed by: NORTHGROUP REAL ESTATE, INC. - New
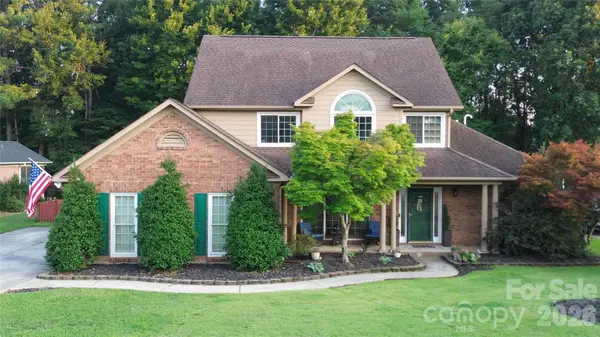 $485,000Active4 beds 3 baths2,406 sq. ft.
3267 Roberta Farms Court Sw, Concord, NC 28027
MLS# 4403102Listed by: COLDWELL BANKER REALTY - New
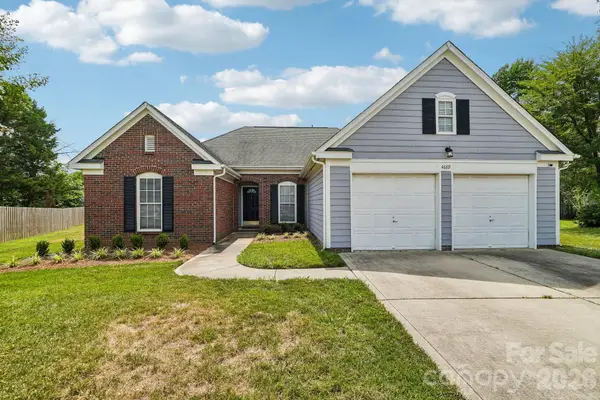 $370,000Active3 beds 2 baths1,640 sq. ft.
4689 Wycliff Court Nw, Concord, NC 28027
MLS# 4403053Listed by: HOWARD HANNA ALLEN TATE CONCORD - Coming Soon
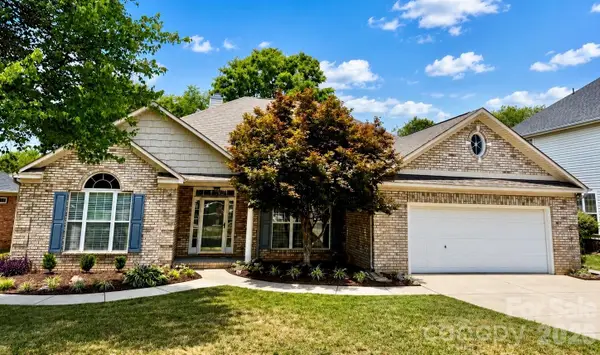 $500,000Coming Soon4 beds 3 baths
576 Gatsby Place Nw, Concord, NC 28027
MLS# 4403002Listed by: SOUTHERN HOMES OF THE CAROLINAS, INC - New
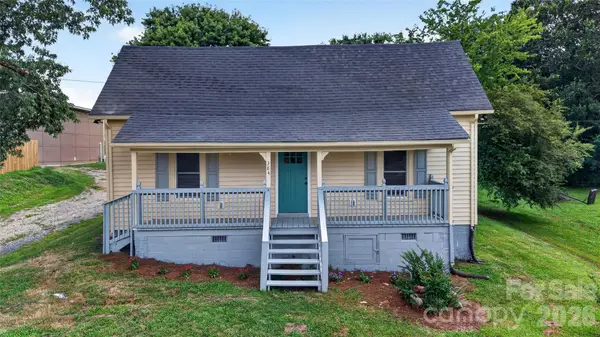 $220,000Active3 beds 1 baths1,357 sq. ft.
384 Grace Avenue Nw, Concord, NC 28027
MLS# 4402919Listed by: KELLER WILLIAMS PREMIER - Coming Soon
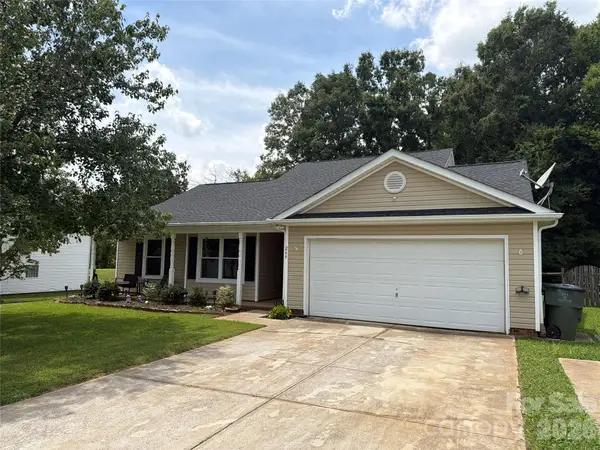 $359,000Coming Soon4 beds 3 baths
266 Kendra Drive Sw, Concord, NC 28025
MLS# 4401162Listed by: THE PLUMB LINE REALTY, INC. - New
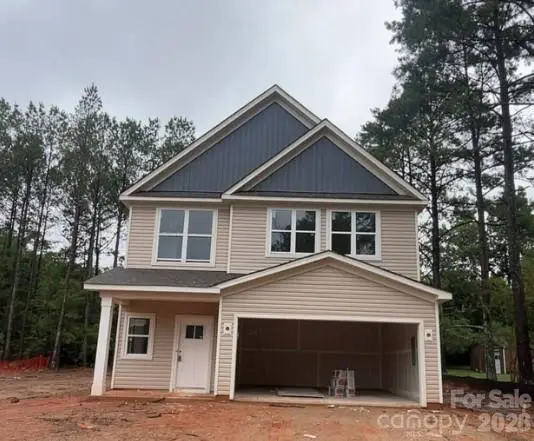 $429,000Active3 beds 3 baths1,985 sq. ft.
5105 Heron Lane, Concord, NC 28025
MLS# 4400590Listed by: LANTERN REALTY & DEVELOPMENT LLC - New
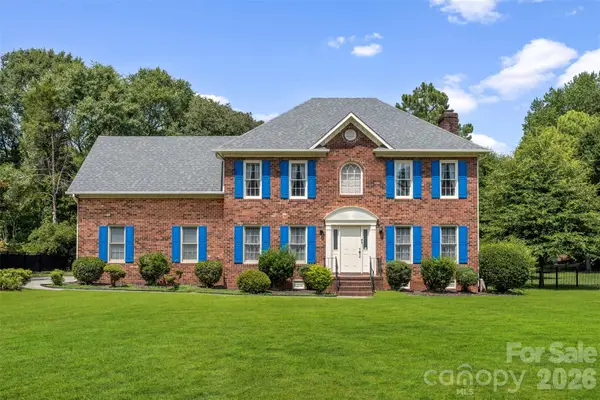
 $545,000Active5 beds 3 baths2,579 sq. ft.
1568 Wheaton Way Nw, Concord, NC 28027
MLS# 4400678Listed by: CENTURY 21 RUCKER REAL ESTATE - New
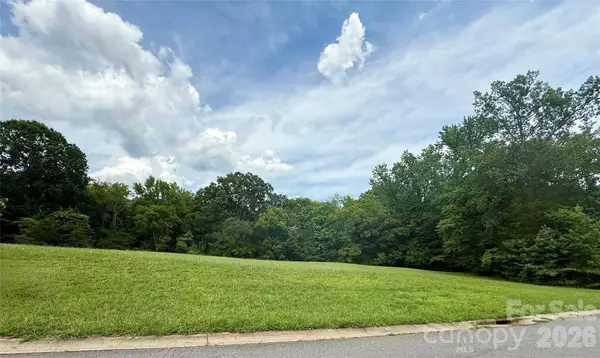 $350,000Active1.64 Acres
4634 Owl Creek Lane, Concord, NC 28027
MLS# 4401959Listed by: HOWARD HANNA ALLEN TATE DAVIDSON


Protect your home and budget from life's surprises with an Assurant Home Warranty, backed by a partner that supports you through every step of homeownership. Explore Plans.
©2026 Century 21 Real Estate LLC. All rights reserved. CENTURY 21®, the CENTURY 21 Logo and C21® are service marks owned by Century 21 Real Estate LLC. Century 21 Real Estate LLC fully supports the principles of the Fair Housing Act and the Equal Opportunity Act. Each office is independently owned and operated. Listing information is deemed reliable but not guaranteed accurate.