
601 Malcolm Boulevard, Connelly Springs, NC 28612
Local realty services provided by:CENTURY 21 Town & Country Realty
Listed by: brandy huffman
Office: huffman realty group, llc.
MLS#:4393158
Source:CH
Price summary
- Price:$275,000
- Price per sq. ft.:$144.21
About this home
SPACE, CHARACTER & LOCATION in the heart of Rutherford College! Offering over 1,900 square feet of heated living space, this 4-bedroom, 2-bath home provides a flexible floor plan with plenty of room to live, work, and make it your own.
The main level features a spacious living room filled with natural light, dining room, functional kitchen, primary bedroom, second bedroom, full bath, and an approximately 155-square-foot laundry room. With two bedrooms and a full bath on the main level, the layout offers convenient options for a variety of everyday living needs.
Upstairs are two additional bedrooms and a second full bath, creating flexible space for bedrooms, guests, a home office, hobby room, or additional living space.
Storage is another plus! In addition to the oversized laundry area, the unfinished basement provides plenty of room for tools, seasonal items, lawn equipment, and household storage.
Situated on approximately .73 acre in Rutherford College, the property offers convenient access to Highway 70 and I-40 and is close to shopping, dining, parks, healthcare, and surrounding communities including Valdese, Morganton, and Hickory.
An added feature is the property's location within Rutherford College's Central Business District, which may provide additional possibilities for permitted uses.
If you've been searching for an older home with character, generous square footage, flexible space, and a convenient location, this one deserves a closer look. Schedule your showing and see the possibilities for yourself!...
Contact an agent
Home facts
- Year built:1944
- Subdivision & Development:None
- Listing ID #:4393158
- Updated:October 29, 2026 at 01:28 PM
Rooms and interior
- Bedrooms:4
- Total bathrooms:2
- Full bathrooms:2
- Flooring:Tile, Vinyl, Wood
- Kitchen Description:Gas Range
- Basement:Yes
- Living area:1,907 sq. ft.
Heating and cooling
- Heating:Forced Air, Natural Gas
- Central air:Yes
Structure and exterior
- Roof:Composition
- Year built:1944
- Building area:1,907 sq. ft.
- Lot area:0.73 Acres
- Lot Features:Cleared, Corner Lot, Level
- Construction Materials:Vinyl
- Foundation Description:Basement, Crawl Space
Schools
- High school:Jimmy C Draughn
- Elementary school:Valdese
Utilities
- Water:Public Water
- Sewer:Public Sewer
Finances and disclosures
- Price:$275,000
- Price per sq. ft.:$144.21
Parking
- Parking description:Driveway
 Listings courtesy of Canopy MLS as distributed by MLS GRID. Copyright 2021 Canopy MLS. All rights reserved. Canopy MLS, provides content displayed here (“provided content”) on an “as is” basis and makes no representations or warranties regarding the provided content, including, but not limited to those of non-infringement, timeliness, accuracy, or completeness. Individuals and companies using information presented are responsible for verification and validation of information they utilize and present to their customers and clients. Canopy MLS will not be liable for any damage or loss resulting from use of the provided content or the products available through Portals, IDX, VOW, and/or Syndication. Recipients of this information shall not resell, redistribute, reproduce, modify, or otherwise copy any portion thereof without the expressed written consent of Canopy MLS. CH Member Broker: Janice Peeler
New listings near 601 Malcolm Boulevard
- New
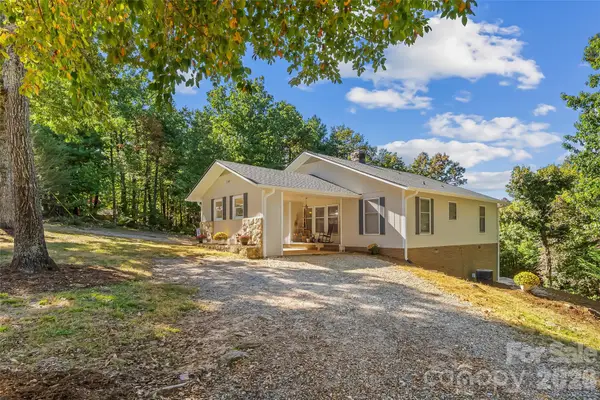 $247,000Active3 beds 2 baths1,422 sq. ft.
3240 Holly Road, Connelly Springs, NC 28612
MLS# 4438074Listed by: HOME & HEART REALTY, LLC - New
 $650,000Active9.9 Acres
0 Crystal Lane, Connelly Springs, NC 28612
MLS# 4436386Listed by: TOWN AND MOUNTAIN REALTY - New
 $110,000Active3 beds 2 baths924 sq. ft.
2495 Harding Road, Connelly Springs, NC 28612
MLS# 4435025Listed by: HORIZON REALTY ASSOCIATES LLC - New
 $124,900Active2 beds 1 baths784 sq. ft.
6618 Prysock Avenue, Connelly Springs, NC 28612
MLS# 4435351Listed by: C SHANE COOK & ASSOCIATES - New
 $99,000Active11.52 Acres
5296 Miller Bridge Road, Connelly Springs, NC 28612
MLS# 4434510Listed by: THE JOAN KILLIAN EVERETT COMPANY, LLC  $315,000Active0.76 Acres
3060 Jumping Run, Connelly Springs, NC 28612
MLS# 4433913Listed by: TRUE NORTH REALTY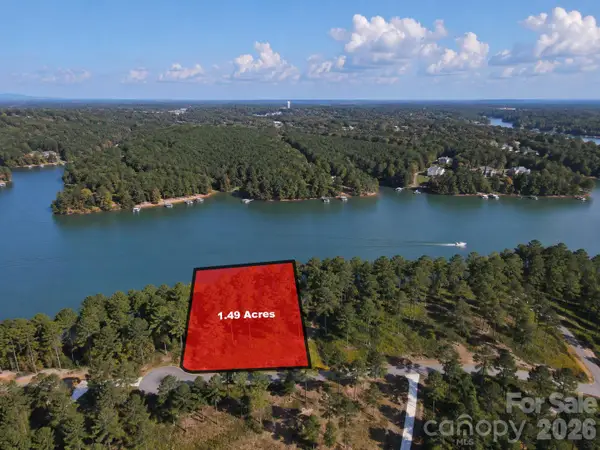 $630,000Active1.49 Acres
3060 & 3078 Jumping Run, Connelly Springs, NC 28612
MLS# 4434625Listed by: TRUE NORTH REALTY $645,000Active1.85 Acres
3012 & 3038 Jumping Run, Connelly Springs, NC 28612
MLS# 4434642Listed by: TRUE NORTH REALTY $1,300,000Active4 beds 4 baths2,694 sq. ft.
3012 Jumping Run, Connelly Springs, NC 28612
MLS# 4434657Listed by: TRUE NORTH REALTY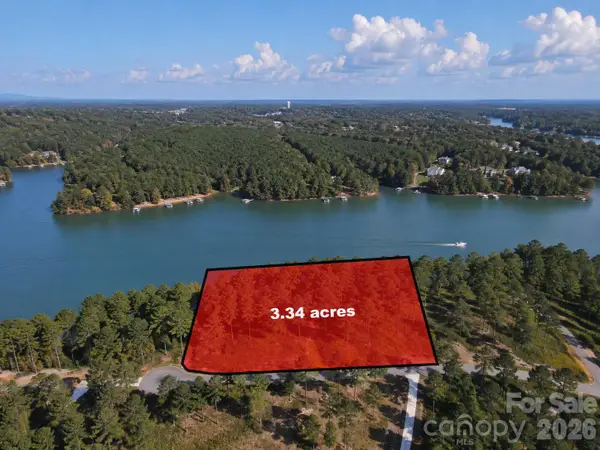 $1,250,000Active3.34 Acres
3038 Jumping Run, Connelly Springs, NC 28612
MLS# 4434666Listed by: TRUE NORTH REALTY


Protect your home and budget from life's surprises with an Assurant Home Warranty, backed by a partner that supports you through every step of homeownership. Explore Plans.
©2026 Century 21 Real Estate LLC. All rights reserved. CENTURY 21®, the CENTURY 21 Logo and C21® are service marks owned by Century 21 Real Estate LLC. Century 21 Real Estate LLC fully supports the principles of the Fair Housing Act and the Equal Opportunity Act. Each office is independently owned and operated. Listing information is deemed reliable but not guaranteed accurate.