
8473 Huffman Avenue, Connelly Springs, NC 28612
Local realty services provided by:CENTURY 21 The Harrelson Group
Listed by: brandy huffman
Office: huffman realty group, llc.
MLS#:4439483
Source:CH
8473 Huffman Avenue,Connelly Springs, NC 28612
$354,900
- 4 Beds
- 2 Baths
- 1,913 sq. ft.
- Single family
- Active
Price summary
- Price:$354,900
- Price per sq. ft.:$185.52
About this home
Welcome to 8473 Huffman Avenue in Connelly Springs! This beautifully remodeled 4-bedroom, 2-bath home offers over 1,900 square feet of living space with updates throughout. From the moment you step inside, you'll appreciate the fresh finishes and attention to detail. The updated kitchen features new cabinetry, quartz countertops, and brand-new appliances. Both bathrooms have been refreshed with new cabinetry and tiled shower walls. Additional improvements include new LVP flooring and carpet, new interior and exterior doors, a new sliding glass door, and new windows (excluding three sliding windows). But the updates don't stop with appearances! Other improvements include roof, plumbing, water heater, new floor and attic insulation, and electrical updates as needed. The heating and air systems, manufactured in 2021. With so many improvements already completed, this home offers an excellent opportunity for buyers looking for space, modern finishes, and fewer immediate projects. Schedule your showing and see everything this Connelly Springs home has to offer!...
Contact an agent
Home facts
- Year built:1969
- Subdivision & Development:None
- Listing ID #:4439483
- Updated:October 31, 2026 at 03:11 PM
Rooms and interior
- Bedrooms:4
- Total bathrooms:2
- Full bathrooms:2
- Flooring:Carpet, Vinyl
- Kitchen Description:Dishwasher, Electric Range, Microwave, Refrigerator
- Basement:Yes
- Living area:1,913 sq. ft.
Heating and cooling
- Cooling:Heat Pump
- Heating:Heat Pump
Structure and exterior
- Year built:1969
- Building area:1,913 sq. ft.
- Lot area:0.76 Acres
- Foundation Description:Basement
Schools
- High school:East Burke
- Elementary school:Hildebran
Utilities
- Water:Public Water
- Sewer:Septic (At Site)
Finances and disclosures
- Price:$354,900
- Price per sq. ft.:$185.52
Features and amenities
- Laundry features:In Basement, Laundry Room
Parking
- Carport spaces:2
 Listings courtesy of Canopy MLS as distributed by MLS GRID. Copyright 2021 Canopy MLS. All rights reserved. Canopy MLS, provides content displayed here (“provided content”) on an “as is” basis and makes no representations or warranties regarding the provided content, including, but not limited to those of non-infringement, timeliness, accuracy, or completeness. Individuals and companies using information presented are responsible for verification and validation of information they utilize and present to their customers and clients. Canopy MLS will not be liable for any damage or loss resulting from use of the provided content or the products available through Portals, IDX, VOW, and/or Syndication. Recipients of this information shall not resell, redistribute, reproduce, modify, or otherwise copy any portion thereof without the expressed written consent of Canopy MLS. CH Member Broker: Wendy Knott
New listings near 8473 Huffman Avenue
- New
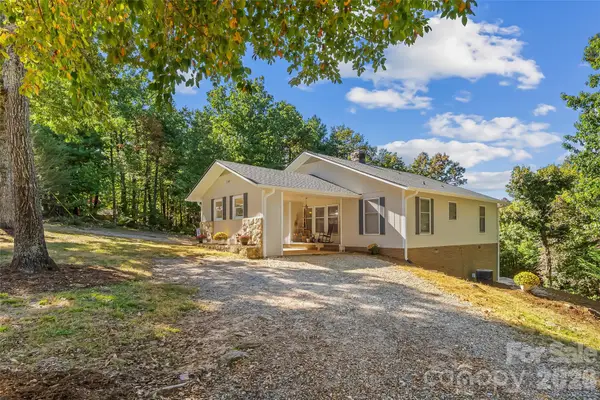 $247,000Active3 beds 2 baths1,422 sq. ft.
3240 Holly Road, Connelly Springs, NC 28612
MLS# 4438074Listed by: HOME & HEART REALTY, LLC - New
 $650,000Active9.9 Acres
0 Crystal Lane, Connelly Springs, NC 28612
MLS# 4436386Listed by: TOWN AND MOUNTAIN REALTY - New
 $110,000Active3 beds 2 baths924 sq. ft.
2495 Harding Road, Connelly Springs, NC 28612
MLS# 4435025Listed by: HORIZON REALTY ASSOCIATES LLC - New
 $124,900Active2 beds 1 baths784 sq. ft.
6618 Prysock Avenue, Connelly Springs, NC 28612
MLS# 4435351Listed by: C SHANE COOK & ASSOCIATES  $99,000Pending11.52 Acres
5296 Miller Bridge Road, Connelly Springs, NC 28612
MLS# 4434510Listed by: THE JOAN KILLIAN EVERETT COMPANY, LLC $315,000Active0.76 Acres
3060 Jumping Run, Connelly Springs, NC 28612
MLS# 4433913Listed by: TRUE NORTH REALTY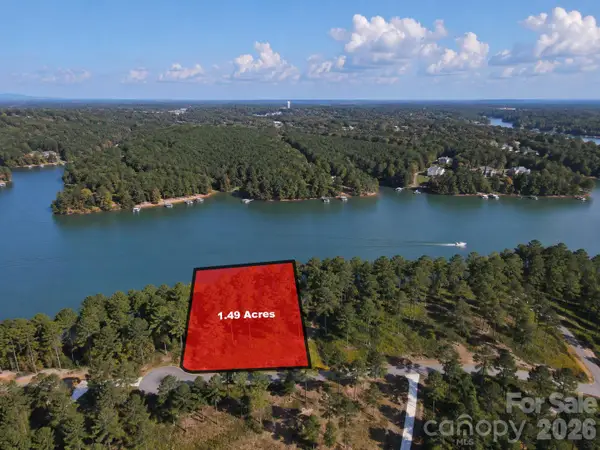 $630,000Active1.49 Acres
3060 & 3078 Jumping Run, Connelly Springs, NC 28612
MLS# 4434625Listed by: TRUE NORTH REALTY $645,000Active1.85 Acres
3012 & 3038 Jumping Run, Connelly Springs, NC 28612
MLS# 4434642Listed by: TRUE NORTH REALTY $1,300,000Active4 beds 4 baths2,694 sq. ft.
3012 Jumping Run, Connelly Springs, NC 28612
MLS# 4434657Listed by: TRUE NORTH REALTY


Protect your home and budget from life's surprises with an Assurant Home Warranty, backed by a partner that supports you through every step of homeownership. Explore Plans.
©2026 Century 21 Real Estate LLC. All rights reserved. CENTURY 21®, the CENTURY 21 Logo and C21® are service marks owned by Century 21 Real Estate LLC. Century 21 Real Estate LLC fully supports the principles of the Fair Housing Act and the Equal Opportunity Act. Each office is independently owned and operated. Listing information is deemed reliable but not guaranteed accurate.