
2551 Eagle Drive Ne #6/C, Conover, NC 28613
Local realty services provided by:CENTURY 21 Triangle Group
Listed by: nikki kahill, lindsay philyaw
Office: beacon ridge realty
MLS#:4408990
Source:CH
Price summary
- Price:$789,000
- Price per sq. ft.:$271.88
- Monthly HOA dues:$44.25
About this home
Resort-style living at its finest! This meticulously maintained all-brick home offers 3 bedrooms, 2.5 baths, a spacious bonus room, and a 3-car garage, all overlooking a tranquil pond. The professionally landscaped yard features an irrigation system and an elegant front-yard fountain, creating exceptional curb appeal.
Inside, you'll find solid rustic white oak flooring, Pella windows and doors, solid wood shutters, wired internet, a wired security system with web cameras, a whole-house water filtration system, two water heaters, and a spacious storage attic. The gourmet kitchen is beautifully appointed with custom cabinetry, granite countertops, a pantry, stainless steel appliances, and a dual-fuel-2-oven stove. The adjoining dining area features a charming window seat, large built-in buffet with plenty of entertainment storage, while a dedicated office provides the perfect work-from-home space.
The spacious bonus room offers flexibility and could easily serve as a fourth bedroom, media room, or hobby space. The luxurious primary suite includes dual granite vanities, a soaking tub, and a custom walk-in shower. Enjoy year-round outdoor living on the screened and glass-enclosed porch featuring Eze-Breeze windows with peaceful pond views.
Additional highlights include a crawl space with a vapor barrier, two 50 gallon hot water heaters, and a workshop area for extra storage and projects.
Located in a premier golf community offering an exceptional lifestyle, residents enjoy access to two championship 18-hole golf courses, a full-service spa, fitness center, aquatic center, tennis and pickleball courts, and three dining venues, including a grille room, lounge, and fine dining restaurant. This remarkable home combines luxury, comfort, and resort-style amenities in one exceptional property....
Contact an agent
Home facts
- Year built:2016
- Subdivision & Development:Rock Barn
- Listing ID #:4408990
- Updated:August 03, 2026 at 04:35 PM
Rooms and interior
- Bedrooms:3
- Total bathrooms:3
- Full bathrooms:2
- Half bathrooms:1
- Flooring:Wood
- Kitchen Description:Dishwasher, Electric Oven, Gas Range, Microwave
- Basement:Yes
- Living area:2,902 sq. ft.
Heating and cooling
- Cooling:Central Air
- Central air:Yes
Structure and exterior
- Year built:2016
- Building area:2,902 sq. ft.
- Lot area:0.59 Acres
- Lot Features:Pond(s)
- Exterior Features:In-Ground Irrigation
- Foundation Description:Basement, Crawl Space
Schools
- High school:Newton Conover
- Elementary school:Shuford
Utilities
- Sewer:Septic (At Site)
Finances and disclosures
- Price:$789,000
- Price per sq. ft.:$271.88
Features and amenities
- Laundry features:Common Area, Laundry Room, Main Level
- Amenities:Attic Other, Networked, Open Floorplan, Walk-In Closet(s)
Parking
- Parking description:Attached Garage, Driveway
- Garage:Yes
- Garage spaces:3
 Listings courtesy of Canopy MLS as distributed by MLS GRID. Copyright 2021 Canopy MLS. All rights reserved. Canopy MLS, provides content displayed here (“provided content”) on an “as is” basis and makes no representations or warranties regarding the provided content, including, but not limited to those of non-infringement, timeliness, accuracy, or completeness. Individuals and companies using information presented are responsible for verification and validation of information they utilize and present to their customers and clients. Canopy MLS will not be liable for any damage or loss resulting from use of the provided content or the products available through Portals, IDX, VOW, and/or Syndication. Recipients of this information shall not resell, redistribute, reproduce, modify, or otherwise copy any portion thereof without the expressed written consent of Canopy MLS. CH Member Broker: Pat Flanagan
New listings near 2551 Eagle Drive Ne #6/C
- Coming Soon
 $315,000Coming Soon3 beds 2 baths
1172 Sunset Court, Conover, NC 28613
MLS# 4405962Listed by: TRUE NORTH REALTY - New
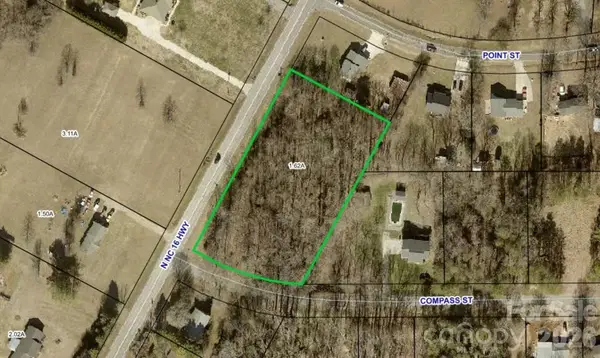 $38,000Active1.62 Acres
4500 N Nc 16 Highway, Conover, NC 28613
MLS# 4409580Listed by: WEICHERT, REALTORS - TEAM METRO - New
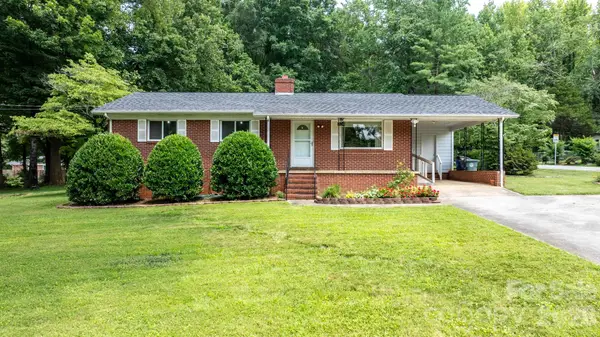 $300,000Active3 beds 2 baths1,517 sq. ft.
704 4th Street Sw, Conover, NC 28613
MLS# 4403036Listed by: FATHOM REALTY NC LLC - New
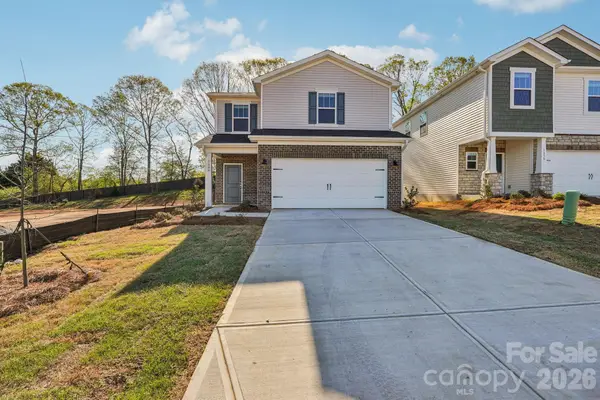 $304,975Active3 beds 3 baths1,743 sq. ft.
3049 14th Avenue Ne, Conover, NC 28613
MLS# 4409178Listed by: MERITAGE HOMES OF THE CAROLINAS - New
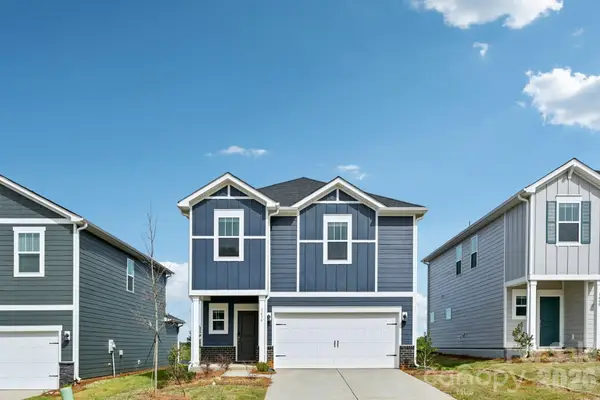 $305,616Active4 beds 3 baths1,932 sq. ft.
1539 31st Street Ne, Conover, NC 28613
MLS# 4409153Listed by: MERITAGE HOMES OF THE CAROLINAS - New
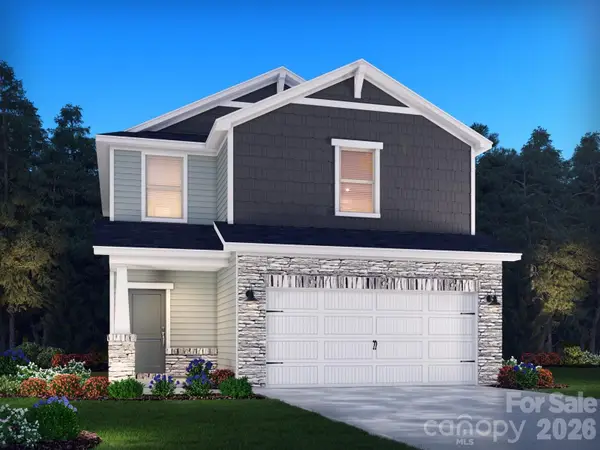 $284,430Active3 beds 3 baths1,528 sq. ft.
1515 31st Street Ne, Conover, NC 28613
MLS# 4406613Listed by: MERITAGE HOMES OF THE CAROLINAS - New
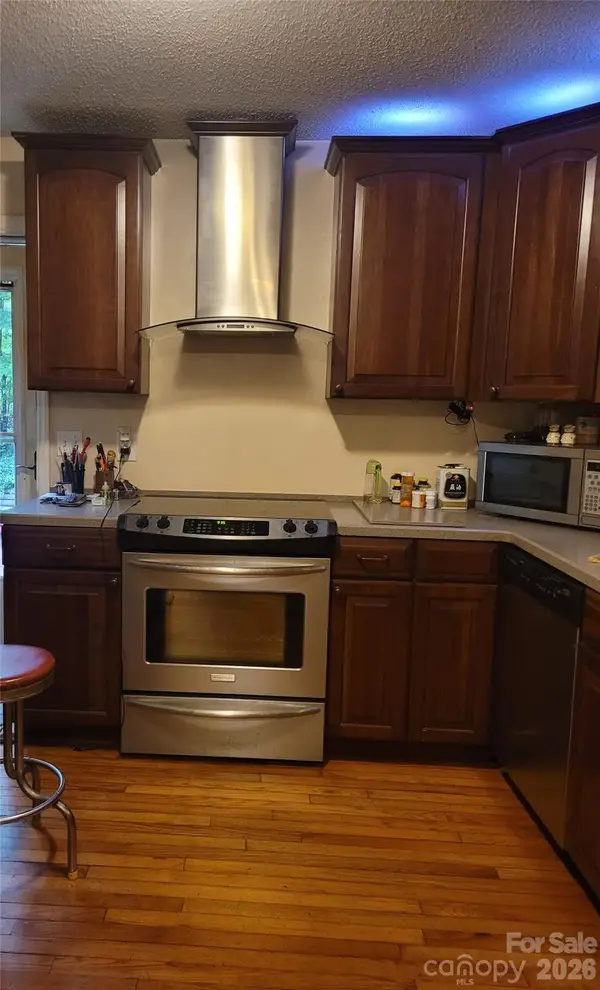 $229,900Active3 beds 1 baths1,585 sq. ft.
3745 Windhaven Drive Nw, Conover, NC 28613
MLS# 4407981Listed by: NEW HOME REAL ESTATE LLC - New
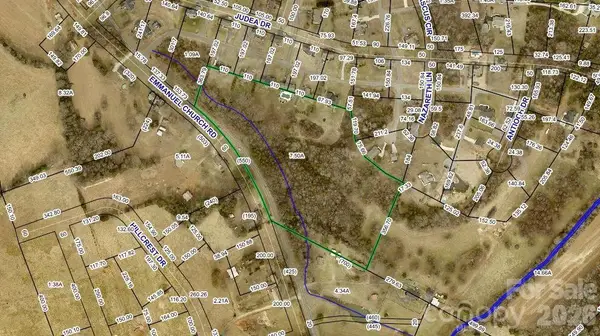 $225,000Active7.5 Acres
2895 Emmanuel Church Road, Conover, NC 28613
MLS# 4407659Listed by: KELLER WILLIAMS REALTY ELITE  $45,000Pending0.46 Acres
1561 Nazareth Lane, Conover, NC 28613
MLS# 4407524Listed by: KELLER WILLIAMS REALTY ELITE


Protect your home and budget from life's surprises with an Assurant Home Warranty, backed by a partner that supports you through every step of homeownership. Explore Plans.
©2026 Century 21 Real Estate LLC. All rights reserved. CENTURY 21®, the CENTURY 21 Logo and C21® are service marks owned by Century 21 Real Estate LLC. Century 21 Real Estate LLC fully supports the principles of the Fair Housing Act and the Equal Opportunity Act. Each office is independently owned and operated. Listing information is deemed reliable but not guaranteed accurate.