
3305-3307 15th Avenue Ne, Conover, NC 28613
Local realty services provided by:CENTURY 21 Mountain Lifestyles
Listed by: nancy buckstad
Office: exp realty llc. mooresville
MLS#:4355642
Source:CH
3305-3307 15th Avenue Ne,Conover, NC 28613
$475,000
- 6 Beds
- 6 Baths
- 3,068 sq. ft.
- Multi-family
- Pending
Price summary
- Price:$475,000
- Price per sq. ft.:$154.82
About this home
New construction home. Original building permit is from 2022, but the home was never sold by original builder. Perfect opportunity for an owner-occupant or investor! This duplex at 3305-3307 15th Ave NE offers two spacious units, each featuring 3 bedrooms, 2.5 baths, and a one-car garage. Live in one unit while renting the other, or add both to your investment portfolio. Each unit features an open floorplan with luxury vinyl plank flooring on the main level and carpet upstairs. Kitchen features stainless steel appliances including a refrigerator and granite countertops. The large lot provides plenty of parking and outdoor space for residents and guests. Conveniently located in Conover with easy access to shopping, dining, and area amenities. Seller is providing a Three 10 Home Warranty Through America's preferred Structural Warranty which provides a 10 Year Structural Warranty and a New Construction Home Warranty for Years 2-4. Warranty Flyer is Available in Attachments. Don't miss this opportunity to own a versatile income-producing property with excellent potential! Rear portion of the lot is in the AE Flood Zone. Flood insurance should not be required....
Contact an agent
Home facts
- Year built:2022
- Listing ID #:4355642
- Updated:October 24, 2026 at 11:28 AM
Rooms and interior
- Bedrooms:6
- Total bathrooms:6
- Full bathrooms:4
- Half bathrooms:2
- Flooring:Vinyl
- Kitchen Description:Dishwasher, Disposal, Electric Range, Microwave
- Living area:3,068 sq. ft.
Heating and cooling
- Cooling:Heat Pump
- Heating:Heat Pump
- Central air:Yes
Structure and exterior
- Roof:Composition
- Year built:2022
- Building area:3,068 sq. ft.
- Lot area:0.95 Acres
- Architectural Style:Transitional
- Construction Materials:Vinyl
- Foundation Description:Slab
Schools
- High school:St. Stephens
- Elementary school:St. Stephens
Utilities
- Sewer:Public Sewer
Finances and disclosures
- Price:$475,000
- Price per sq. ft.:$154.82
Features and amenities
- Laundry features:Upper Level
Parking
- Parking description:Attached Garage, Driveway
- Garage:Yes
- Garage spaces:2
 Listings courtesy of Canopy MLS as distributed by MLS GRID. Copyright 2021 Canopy MLS. All rights reserved. Canopy MLS, provides content displayed here (“provided content”) on an “as is” basis and makes no representations or warranties regarding the provided content, including, but not limited to those of non-infringement, timeliness, accuracy, or completeness. Individuals and companies using information presented are responsible for verification and validation of information they utilize and present to their customers and clients. Canopy MLS will not be liable for any damage or loss resulting from use of the provided content or the products available through Portals, IDX, VOW, and/or Syndication. Recipients of this information shall not resell, redistribute, reproduce, modify, or otherwise copy any portion thereof without the expressed written consent of Canopy MLS. CH Member Broker: Travis Alley
New listings near 3305-3307 15th Avenue Ne
- Coming Soon
 $850,000Coming Soon4 beds 5 baths3,767 sq. ft.
4433 NE Holly Circle, Conover, NC 28613
MLS# 4433292Listed by: EXP REALTY LLC BALLANTYNE - New
 $249,000Active0.54 Acres
6428 Huntington Lane, Conover, NC 28613
MLS# 4437050Listed by: R&B LEGACY GROUP - New
 $275,000Active3 beds 2 baths1,372 sq. ft.
4876 Sandstone Drive, Conover, NC 28613
MLS# 4434569Listed by: WEICHERT, REALTORS - TEAM METRO - New
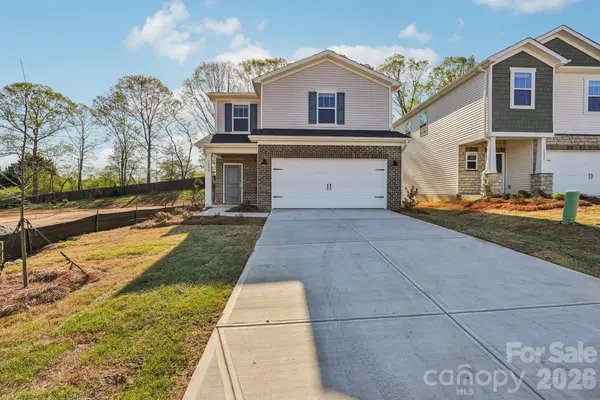 $322,280Active3 beds 3 baths1,743 sq. ft.
3091 14th Avenue Ne, Conover, NC 28613
MLS# 4436782Listed by: MERITAGE HOMES OF THE CAROLINAS 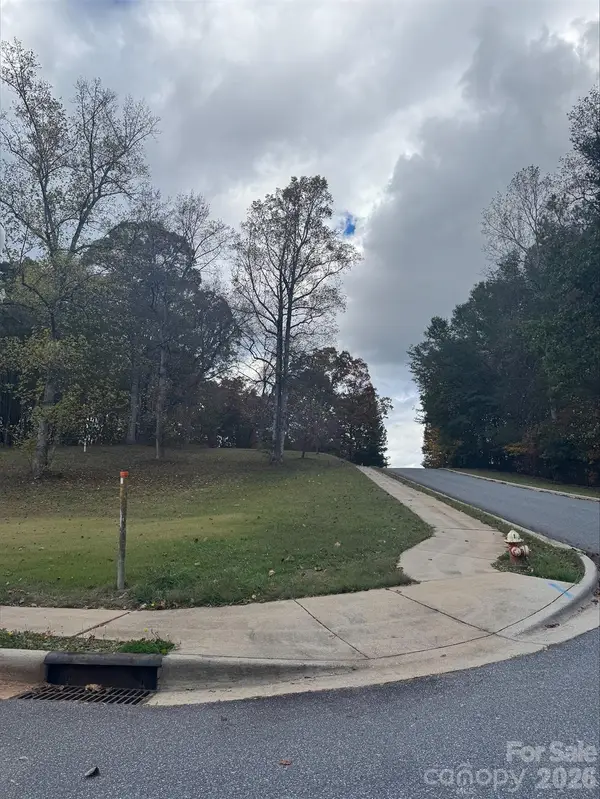 $110,000Active0.37 Acres
3975 Stadler Circle Ne #125, Conover, NC 28613
MLS# 4377166Listed by: ROCK BARN REALTY, LLC- New
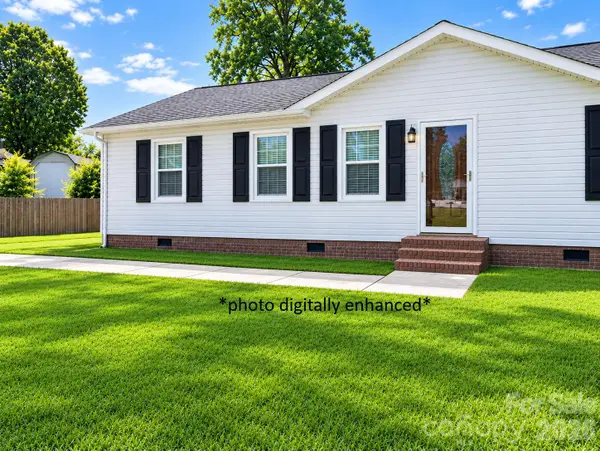 $223,000Active3 beds 1 baths1,040 sq. ft.
4291 Brittany Avenue, Conover, NC 28613
MLS# 4433882Listed by: WEICHERT, REALTORS - TEAM METRO 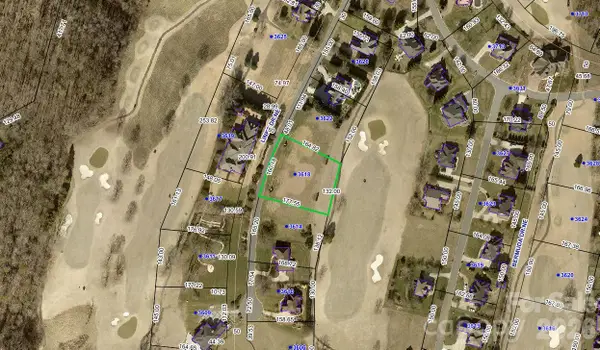 $158,800Pending0.6 Acres
3614 Links Drive Ne #32, Conover, NC 28613
MLS# 4433905Listed by: COLDWELL BANKER BOYD & HASSELL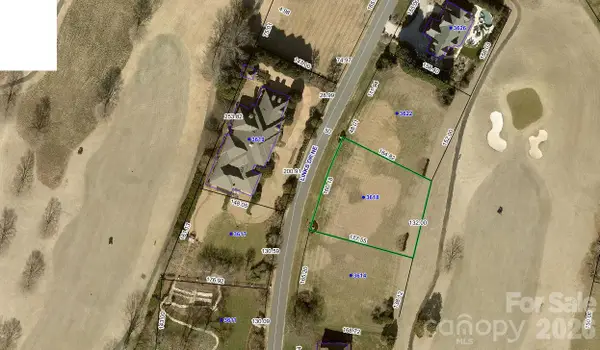 $158,800Pending0.58 Acres
3618 Links Drive Ne #31, Conover, NC 28613
MLS# 4433920Listed by: COLDWELL BANKER BOYD & HASSELL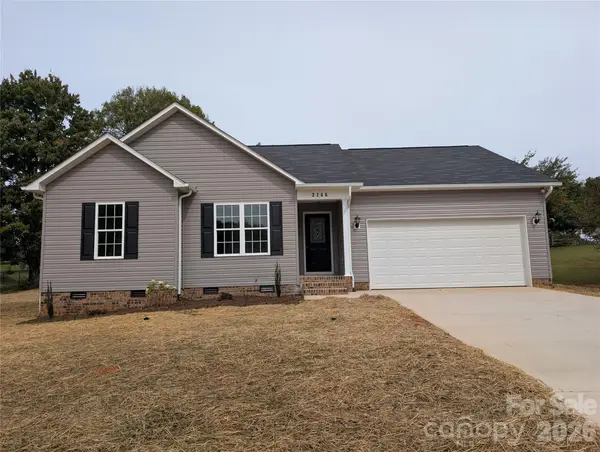 $289,900Active3 beds 2 baths1,208 sq. ft.
2746 Magnolia Street, Conover, NC 28613
MLS# 4433256Listed by: RMR REAL ESTATE INC.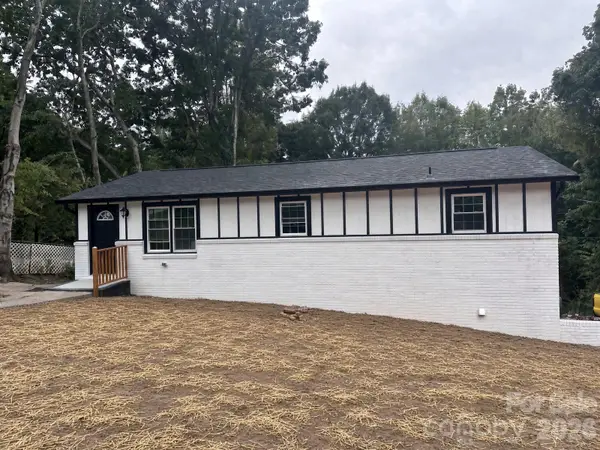 $329,900Active4 beds 3 baths2,200 sq. ft.
169 8th Avenue Sw, Conover, NC 28613
MLS# 4433431Listed by: FATHOM REALTY NC LLC


Protect your home and budget from life's surprises with an Assurant Home Warranty, backed by a partner that supports you through every step of homeownership. Explore Plans.
©2026 Century 21 Real Estate LLC. All rights reserved. CENTURY 21®, the CENTURY 21 Logo and C21® are service marks owned by Century 21 Real Estate LLC. Century 21 Real Estate LLC fully supports the principles of the Fair Housing Act and the Equal Opportunity Act. Each office is independently owned and operated. Listing information is deemed reliable but not guaranteed accurate.