
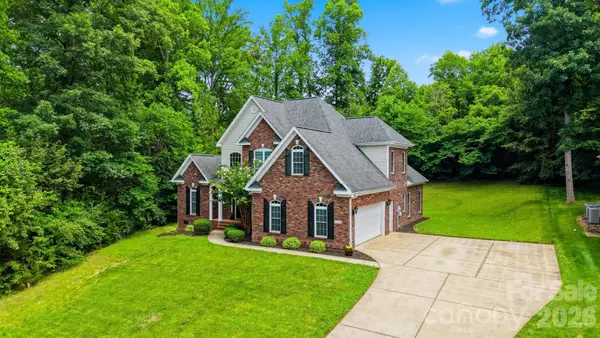
3434 Overbrook Drive, Conover, NC 28613
Local realty services provided by:CENTURY 21 The Harrelson Group
Listed by: fran wynn
Office: weichert, realtors - team metro
MLS#:4440816
Source:CH
Price summary
- Price:$395,000
- Price per sq. ft.:$176.34
- Monthly HOA dues:$8.33
About this home
Welcome to this well-cared-for home in Thorton Hill Plantation, in the beautiful town of Conover! Offering 3 bedrooms, 2.5 baths, and approximately 2,240 heated square feet, this home has a warm, inviting feel throughout.
The main level features a welcoming living room, an eat-in kitchen with an island, granite countertops, ample storage and a pantry, plus a dining room just off the kitchen. The attached two-car garage is conveniently accessed from the kitchen. Upstairs, you’ll find three generously sized bedrooms, including a primary bedroom with a full ensuite bath, along with a second full bath. A bonus room over the garage offers flexible space for a recreation room, craft room, home office, or potential fourth bedroom.
Enjoy relaxing on the welcoming front porch with its rockers and swing, or step outside to the screened porch and open back porch. The yard is fully fenced and includes an 8-by-8-foot storage building that conveys. The seller would like to leave the standard kitchen appliances, washer, and dryer.
Recent updates include a roof installed in 2018 and a water heater installed in 2019. The furnace and HVAC were installed in 2021 and serviced every six months; the seller reports that the furnace and AC warranties are transferable. The windows have a transferable warranty. The fireplace was inspected in 2008, when the sellers purchased the home, and has not been used by them.
A welcoming home with flexible living spaces and thoughtful outdoor areas—come see the care it has received for yourself!...
Contact an agent
Home facts
- Year built:2000
- Subdivision & Development:Thorton Hill Plantation
- Listing ID #:4440816
- Updated:November 05, 2026 at 12:58 PM
Rooms and interior
- Bedrooms:3
- Total bathrooms:3
- Full bathrooms:2
- Half bathrooms:1
- Flooring:Carpet, Vinyl, Wood
- Kitchen Description:Dishwasher, Disposal, Electric Cooktop, Exhaust Fan, Exhaust Hood, Microwave, Oven, Refrigerator
- Living area:2,240 sq. ft.
Heating and cooling
- Heating:Forced Air, Natural Gas
Structure and exterior
- Year built:2000
- Building area:2,240 sq. ft.
- Lot area:0.29 Acres
- Architectural Style:Traditional
- Construction Materials:Vinyl
- Exterior Features:Fire Pit
- Foundation Description:Crawl Space
Schools
- High school:St. Stephens
- Elementary school:Webb A. Murray
Utilities
- Sewer:Public Sewer
Finances and disclosures
- Price:$395,000
- Price per sq. ft.:$176.34
Features and amenities
- Laundry features:Dryer, Upper Level, Washer
- Amenities:Attic Other
Parking
- Parking description:Attached Garage, Driveway
- Garage:Yes
- Garage spaces:2
 Listings courtesy of Canopy MLS as distributed by MLS GRID. Copyright 2021 Canopy MLS. All rights reserved. Canopy MLS, provides content displayed here (“provided content”) on an “as is” basis and makes no representations or warranties regarding the provided content, including, but not limited to those of non-infringement, timeliness, accuracy, or completeness. Individuals and companies using information presented are responsible for verification and validation of information they utilize and present to their customers and clients. Canopy MLS will not be liable for any damage or loss resulting from use of the provided content or the products available through Portals, IDX, VOW, and/or Syndication. Recipients of this information shall not resell, redistribute, reproduce, modify, or otherwise copy any portion thereof without the expressed written consent of Canopy MLS. CH Member Broker: Wendy Knott
New listings near 3434 Overbrook Drive
- Coming Soon
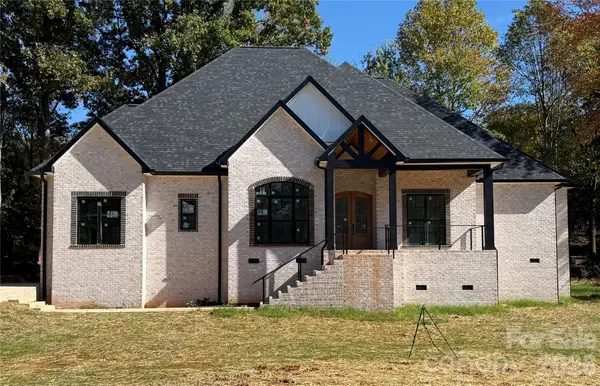 $799,900Coming Soon4 beds 4 baths3,271 sq. ft.
710 6th Avenue Ne, Conover, NC 28613
MLS# 4439825Listed by: PORT USA REALTY - New
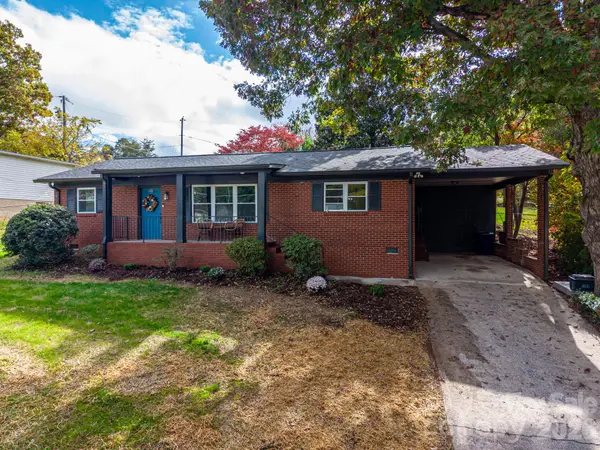 $259,900Active3 beds 2 baths1,323 sq. ft.
625 2nd Street Place Sw, Conover, NC 28613
MLS# 4440250Listed by: MARC 1 REALTY - New
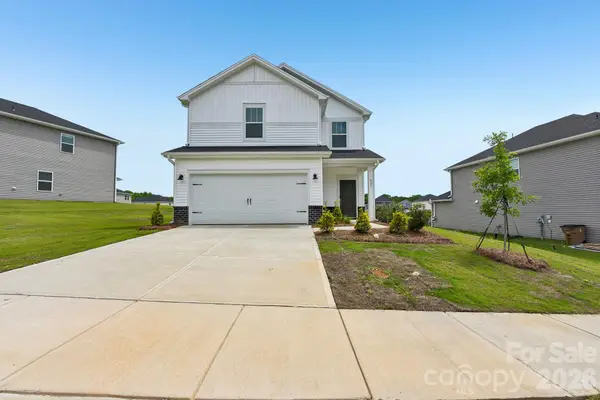 $304,430Active3 beds 3 baths1,528 sq. ft.
3088 15th Avenue Ne, Conover, NC 28613
MLS# 4440382Listed by: MERITAGE HOMES OF THE CAROLINAS - New
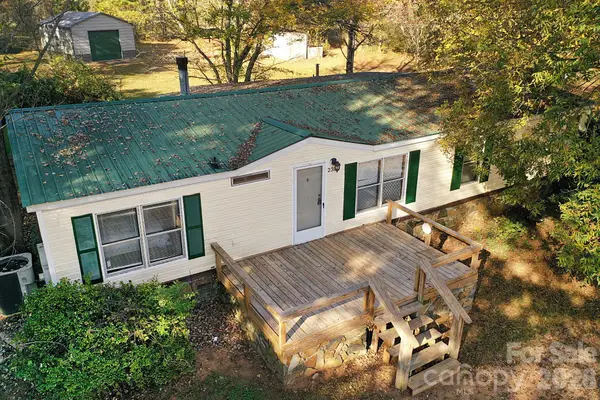 $185,000Active3 beds 2 baths1,512 sq. ft.
2386 Nc 10 Highway, Conover, NC 28613
MLS# 4439613Listed by: REALTY EXECUTIVES OF HICKORY - New
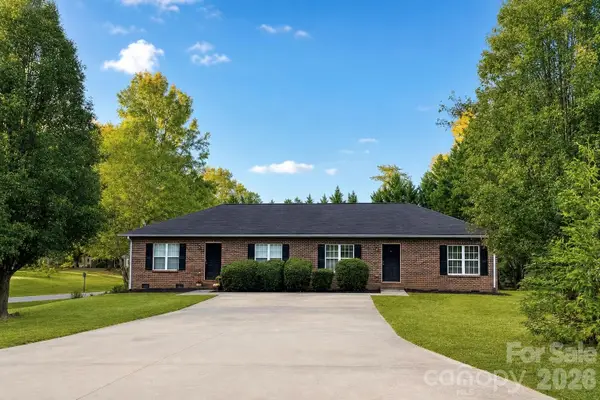 $325,000Active-- beds -- baths1,824 sq. ft.
5729 Lee Cline Road, Conover, NC 28613
MLS# 4440161Listed by: PREMIER REALTY ADVISORS - New
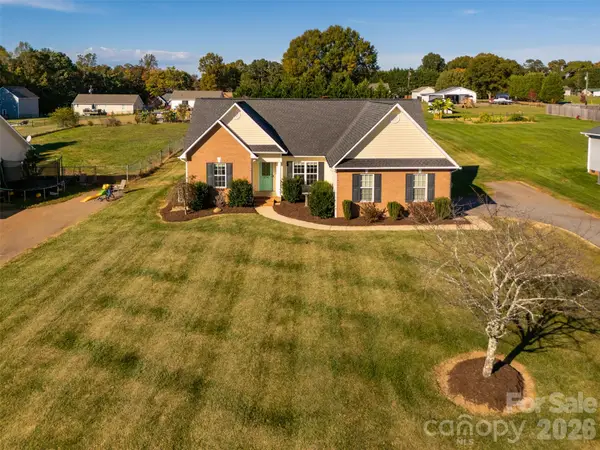 $349,000Active3 beds 2 baths1,410 sq. ft.
1774 Thomasville Road, Conover, NC 28613
MLS# 4438445Listed by: THE JOAN KILLIAN EVERETT COMPANY, LLC - Open Sat, 11am to 1pmNew
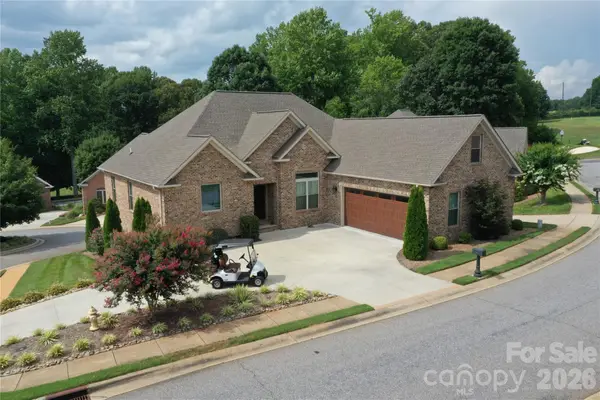 $729,000Active3 beds 3 baths2,821 sq. ft.
3793 Sarazen Court Ne, Conover, NC 28613
MLS# 4439614Listed by: KENDALL REAL ESTATE - New
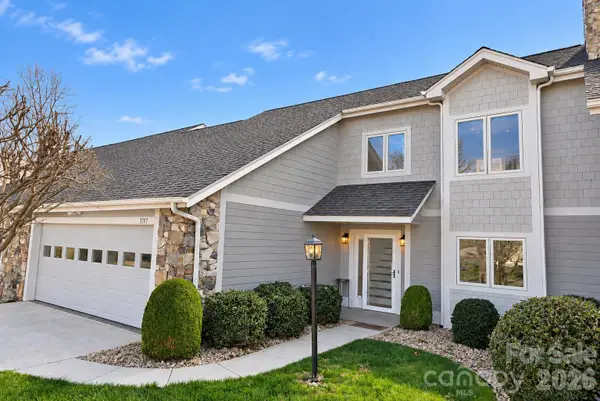 $540,000Active3 beds 4 baths2,075 sq. ft.
3757 Rock Bridge Drive Ne #F-3, Conover, NC 28613
MLS# 4438680Listed by: KENDALL REAL ESTATE - New
 $517,000Active4 beds 4 baths2,475 sq. ft.
1110 Mayfield Circle Nw, Conover, NC 28613
MLS# 4439428Listed by: WEICHERT, REALTORS - TEAM METRO


Protect your home and budget from life's surprises with an Assurant Home Warranty, backed by a partner that supports you through every step of homeownership. Explore Plans.
©2026 Century 21 Real Estate LLC. All rights reserved. CENTURY 21®, the CENTURY 21 Logo and C21® are service marks owned by Century 21 Real Estate LLC. Century 21 Real Estate LLC fully supports the principles of the Fair Housing Act and the Equal Opportunity Act. Each office is independently owned and operated. Listing information is deemed reliable but not guaranteed accurate.