
6580 Central Drive, Conover, NC 28613
Local realty services provided by:CENTURY 21 Towne & Country
Listed by: debby bullock-benfield, lucas vasquez
Office: weichert, realtors - team metro
MLS#:4417674
Source:CH
Price summary
- Price:$899,900
- Price per sq. ft.:$325.58
About this home
Experience lake living with space, flexibility, and endless possibilities! Situated on 1.39 acres in a peaceful deep-water cove, this unique property features a 3-bedroom, 2-bath lake home, a separate 1-bedroom, 1-bath guest house, and a commercial-sized workshop—making it ideal for full-time lake living, multigenerational needs, guests, hobbies, or potential short-term rental opportunities.
The main home welcomes you with a dramatic two-story great room overlooking the lake, highlighted by a stunning stone fireplace, beautiful hardwood flooring, and abundant natural light. The well-appointed kitchen features custom cabinetry, granite countertops, a gas range, and upgraded appliances, creating a comfortable space for both everyday living and entertaining.
The main-level primary suite enjoys beautiful lake views, while the second level offers two additional bedrooms plus dedicated office space. Downstairs, the basement provides even more room for entertaining and recreation, with convenient access leading directly toward the lake and dock.
Step outside onto the new deck and relax while taking in the peaceful waterfront setting. The impressive 30' x 40' dock features a 24ft covered boat slip along with plenty of additional space for gathering, relaxing, and enjoying days on the water.
Adding even more versatility is the separate 1-bedroom, 1-bath guest house, complete with over 1,000 square feet of basement storage. A commercial-sized workshop/warehouse with an oversized door, 220-volt power, and room for an RV, boat, lake toys, and equipment provides exceptional storage and workspace rarely found in a lake property.
Whether you're searching for a private lake retreat, room for extended family and guests, exceptional storage for your hobbies, or a property with potential income-producing possibilities, this one-of-a-kind lake home offers an incredible combination of waterfront living, acreage, and versatility....
Contact an agent
Home facts
- Year built:19771981
- Subdivision & Development:None
- Listing ID #:4417674
- Updated:October 22, 2026 at 01:22 PM
Rooms and interior
- Bedrooms:3
- Total bathrooms:2
- Full bathrooms:2
- Flooring:Carpet, Tile, Wood
- Kitchen Description:Dishwasher, Gas Range, Refrigerator
- Basement:Yes
- Living area:2,764 sq. ft.
Heating and cooling
- Cooling:Heat Pump
- Heating:Heat Pump
- Central air:Yes
Structure and exterior
- Year built:19771981
- Building area:2,764 sq. ft.
- Lot area:1.04 Acres
- Lot Features:Sloped
- Construction Materials:Wood
- Foundation Description:Basement
Schools
- High school:Bunker Hill
- Elementary school:Oxford
Utilities
- Water:Shared Well, Well
- Sewer:Septic (At Site)
Finances and disclosures
- Price:$899,900
- Price per sq. ft.:$325.58
Features and amenities
- Laundry features:Main Level
- Amenities:Breakfast Bar
Parking
- Parking description:Driveway
- Carport spaces:2
 Listings courtesy of Canopy MLS as distributed by MLS GRID. Copyright 2021 Canopy MLS. All rights reserved. Canopy MLS, provides content displayed here (“provided content”) on an “as is” basis and makes no representations or warranties regarding the provided content, including, but not limited to those of non-infringement, timeliness, accuracy, or completeness. Individuals and companies using information presented are responsible for verification and validation of information they utilize and present to their customers and clients. Canopy MLS will not be liable for any damage or loss resulting from use of the provided content or the products available through Portals, IDX, VOW, and/or Syndication. Recipients of this information shall not resell, redistribute, reproduce, modify, or otherwise copy any portion thereof without the expressed written consent of Canopy MLS. CH Member Broker: Dianne Y. Greene
New listings near 6580 Central Drive
- New
 $275,000Active3 beds 2 baths1,372 sq. ft.
4876 Sandstone Drive, Conover, NC 28613
MLS# 4434569Listed by: WEICHERT, REALTORS - TEAM METRO - New
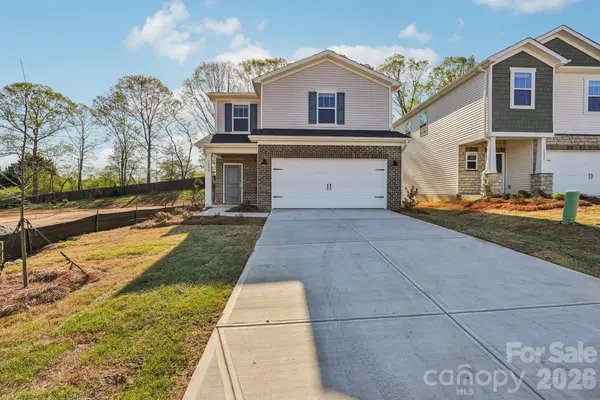 $322,280Active3 beds 3 baths1,743 sq. ft.
3091 14th Avenue Ne, Conover, NC 28613
MLS# 4436782Listed by: MERITAGE HOMES OF THE CAROLINAS 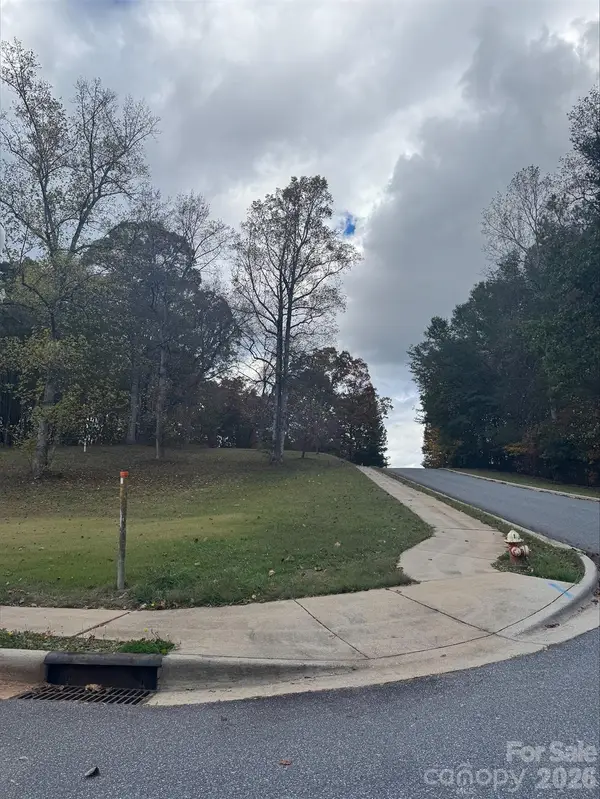 $110,000Active0.37 Acres
3975 Stadler Circle Ne #125, Conover, NC 28613
MLS# 4377166Listed by: ROCK BARN REALTY, LLC- New
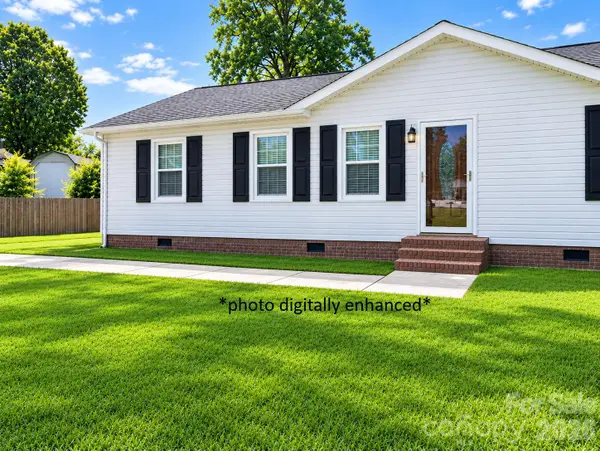 $223,000Active3 beds 1 baths1,040 sq. ft.
4291 Brittany Avenue, Conover, NC 28613
MLS# 4433882Listed by: WEICHERT, REALTORS - TEAM METRO 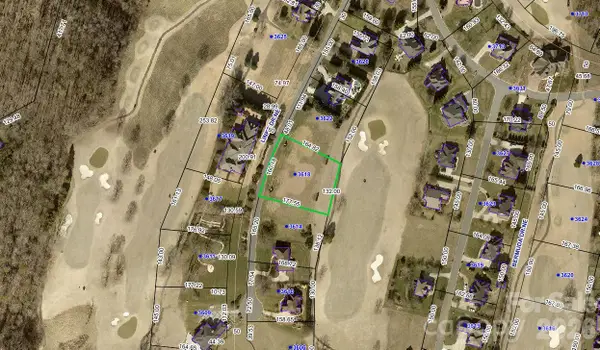 $158,800Pending0.6 Acres
3614 Links Drive Ne #32, Conover, NC 28613
MLS# 4433905Listed by: COLDWELL BANKER BOYD & HASSELL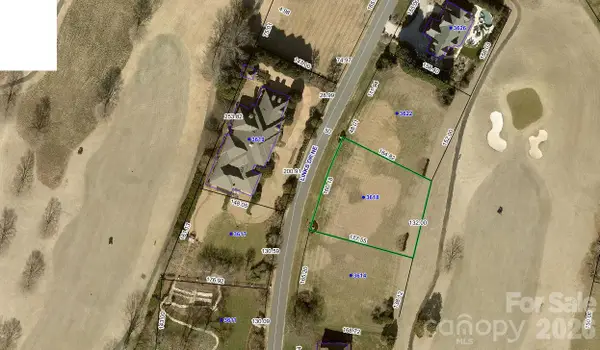 $158,800Pending0.58 Acres
3618 Links Drive Ne #31, Conover, NC 28613
MLS# 4433920Listed by: COLDWELL BANKER BOYD & HASSELL- New
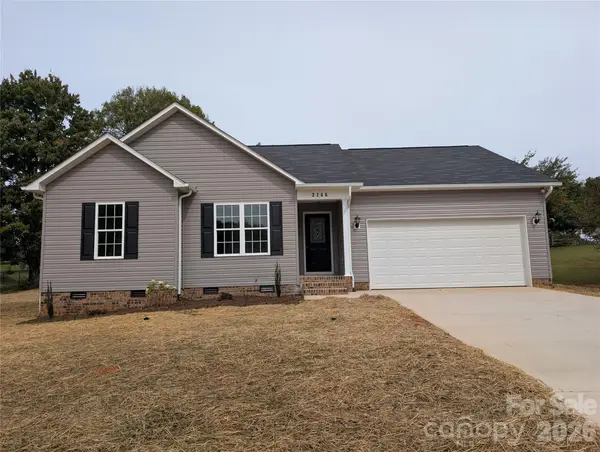 $289,900Active3 beds 2 baths1,208 sq. ft.
2746 Magnolia Street, Conover, NC 28613
MLS# 4433256Listed by: RMR REAL ESTATE INC. 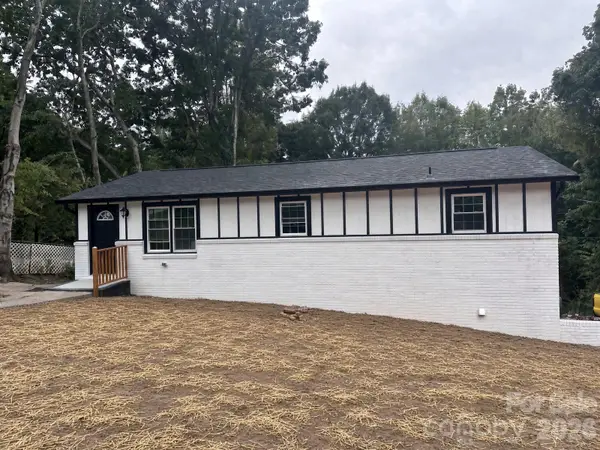 $329,900Active4 beds 3 baths2,200 sq. ft.
169 8th Avenue Sw, Conover, NC 28613
MLS# 4433431Listed by: FATHOM REALTY NC LLC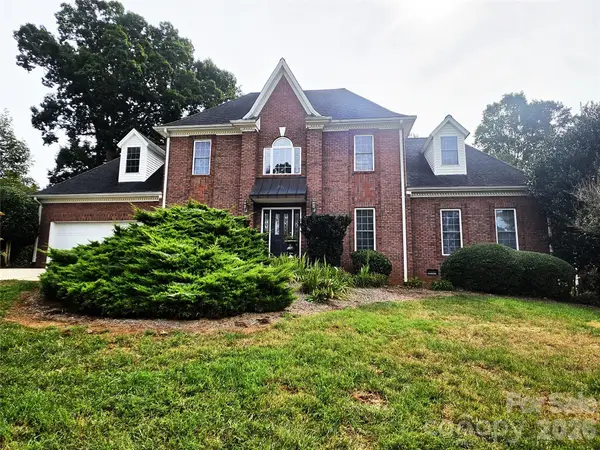 $589,500Active4 beds 3 baths3,013 sq. ft.
408 5th Avenue Ne, Conover, NC 28613
MLS# 4427047Listed by: RE/MAX A-TEAM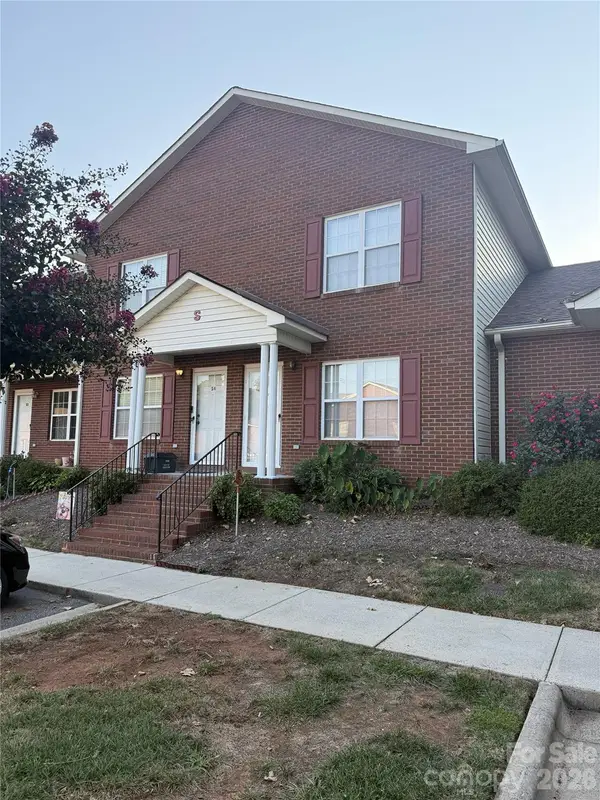 $179,900Active2 beds 2 baths1,024 sq. ft.
102 Brandywine Drive Ne #S5, Conover, NC 28613
MLS# 4422540Listed by: HOWARD HANNA ALLEN TATE STATESVILLE


Protect your home and budget from life's surprises with an Assurant Home Warranty, backed by a partner that supports you through every step of homeownership. Explore Plans.
©2026 Century 21 Real Estate LLC. All rights reserved. CENTURY 21®, the CENTURY 21 Logo and C21® are service marks owned by Century 21 Real Estate LLC. Century 21 Real Estate LLC fully supports the principles of the Fair Housing Act and the Equal Opportunity Act. Each office is independently owned and operated. Listing information is deemed reliable but not guaranteed accurate.