
719 2nd Avenue, Conover, NC 28613
Local realty services provided by:CENTURY 21 Town & Country Realty
Listed by: kay loftin
Office: coldwell banker boyd & hassell
MLS#:4438048
Source:CH
719 2nd Avenue,Conover, NC 28613
$410,000
- 4 Beds
- 4 Baths
- 2,733 sq. ft.
- Single family
- Active
Price summary
- Price:$410,000
- Price per sq. ft.:$150.02
About this home
Desirable Lecho Park Area! Cherished by the same family for 40 years, this well-built 4-bedroom, 3.5-bath home offers timeless appeal, generous living space, and a flexible floor plan. Welcoming curb appeal features a level front yard, circular driveway, covered front porch, mature trees, and thoughtful landscaping. Step inside to hardwood floors in the foyer and an open, airy layout perfect for everyday living and entertaining. The spacious Great Room features a classic brick wood-burning fireplace and flows into the Dining Room and adjoining Den/Flex Room. The kitchen offers abundant cabinetry, tile flooring, and a cozy eat-in area. A main-level primary bedroom with adjoining bath, convenient half bath, and full laundry room add to the ease of main-level living. Upstairs, the second primary suite boasts his-and-hers closets and a spacious en-suite bath with a large jetted tub and separate tile shower. Two additional bedrooms share a Jack-and-Jill bath, providing comfortable accommodations for family and guests.
Enjoy outdoor relaxation on the back deck overlooking the yard. A second driveway leads to the expansive basement garage with workshop space—ideal for hobbies, projects, extra storage, or additional vehicles. Roof 2025. Gas heat, gutter guards, and a security system add to the appeal. Large scale rooms. Versatile living space. Come discover the possibilities! Located close to I-40/Hwy 16/grocery/pharmacy/dining, and more....
Contact an agent
Home facts
- Year built:1985
- Subdivision & Development:None
- Listing ID #:4438048
- Updated:October 27, 2026 at 03:30 PM
Rooms and interior
- Bedrooms:4
- Total bathrooms:4
- Full bathrooms:3
- Half bathrooms:1
- Flooring:Carpet, Tile, Wood
- Kitchen Description:Dishwasher, Electric Cooktop, Microwave, Refrigerator, Wall Oven
- Basement:Yes
- Living area:2,733 sq. ft.
Heating and cooling
- Heating:Forced Air, Natural Gas
- Central air:Yes
Structure and exterior
- Year built:1985
- Building area:2,733 sq. ft.
- Lot area:0.33 Acres
- Lot Features:Corner Lot, Level
- Construction Materials:Wood
- Foundation Description:Basement
Schools
- High school:Newton Conover
- Elementary school:Shuford
Utilities
- Sewer:Public Sewer
Finances and disclosures
- Price:$410,000
- Price per sq. ft.:$150.02
Features and amenities
- Laundry features:Laundry Room, Main Level
- Amenities:Walk-In Closet(s)
Parking
- Parking description:Attached Garage, Basement
- Garage:Yes
- Garage spaces:2
 Listings courtesy of Canopy MLS as distributed by MLS GRID. Copyright 2021 Canopy MLS. All rights reserved. Canopy MLS, provides content displayed here (“provided content”) on an “as is” basis and makes no representations or warranties regarding the provided content, including, but not limited to those of non-infringement, timeliness, accuracy, or completeness. Individuals and companies using information presented are responsible for verification and validation of information they utilize and present to their customers and clients. Canopy MLS will not be liable for any damage or loss resulting from use of the provided content or the products available through Portals, IDX, VOW, and/or Syndication. Recipients of this information shall not resell, redistribute, reproduce, modify, or otherwise copy any portion thereof without the expressed written consent of Canopy MLS. CH Member Broker: Janice Peeler
New listings near 719 2nd Avenue
- Coming Soon
 $420,000Coming Soon3 beds 3 baths3,280 sq. ft.
605 Bumgarner Industrial Drive, Conover, NC 28613
MLS# 4437692Listed by: MARK SPAIN REAL ESTATE - Coming Soon
 $850,000Coming Soon4 beds 5 baths3,767 sq. ft.
4433 NE Holly Circle, Conover, NC 28613
MLS# 4433292Listed by: EXP REALTY LLC BALLANTYNE - New
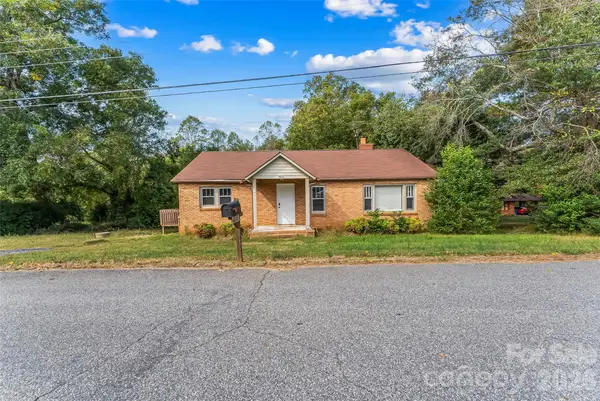 $120,000Active2 beds 1 baths1,164 sq. ft.
4681 Charlotte Street, Conover, NC 28613
MLS# 4436467Listed by: CAROLINA MOUNTAIN SALES - New
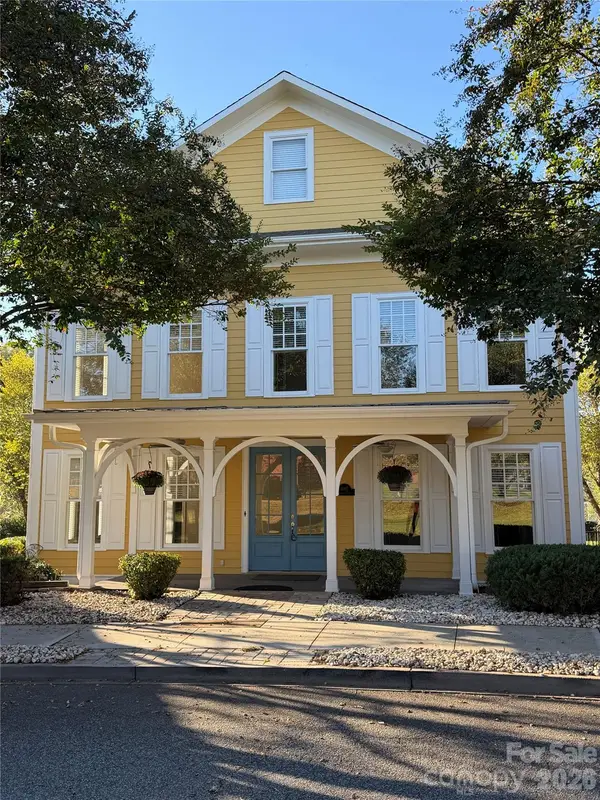 $469,900Active4 beds 4 baths2,720 sq. ft.
4095 Principal Circle Nw, Conover, NC 28613
MLS# 4436545Listed by: RACHEL HADDOCK THEISEN AND ASSOCIATES - New
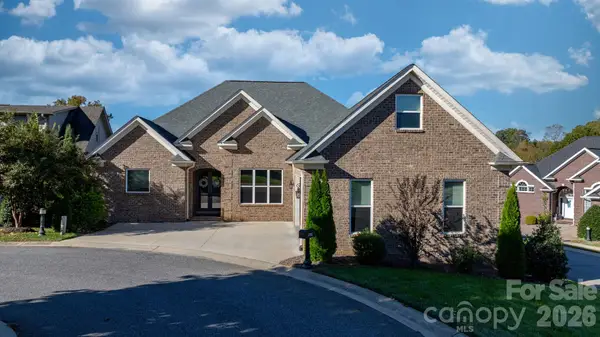 $699,900Active3 beds 3 baths2,455 sq. ft.
3782 Sarazen Court Ne, Conover, NC 28613
MLS# 4436321Listed by: RE/MAX LEGENDARY - New
 $175,000Active2 beds 2 baths1,112 sq. ft.
605 8th Avenue Sw #C2, Conover, NC 28613
MLS# 4437726Listed by: RE/MAX PRESTIGE LEGACY  $659,000Pending4 beds 2 baths2,000 sq. ft.
3668 Rock Bridge Drive Ne, Conover, NC 28613
MLS# 4437339Listed by: KENDALL REAL ESTATE- New
 $249,000Active0.54 Acres
6428 Huntington Lane, Conover, NC 28613
MLS# 4437050Listed by: R&B LEGACY GROUP  $275,000Pending3 beds 2 baths1,372 sq. ft.
4876 Sandstone Drive, Conover, NC 28613
MLS# 4434569Listed by: WEICHERT, REALTORS - TEAM METRO


Protect your home and budget from life's surprises with an Assurant Home Warranty, backed by a partner that supports you through every step of homeownership. Explore Plans.
©2026 Century 21 Real Estate LLC. All rights reserved. CENTURY 21®, the CENTURY 21 Logo and C21® are service marks owned by Century 21 Real Estate LLC. Century 21 Real Estate LLC fully supports the principles of the Fair Housing Act and the Equal Opportunity Act. Each office is independently owned and operated. Listing information is deemed reliable but not guaranteed accurate.