1428 Deberrys Mill Road, Conway, NC 27820
Local realty services provided by:CENTURY 21 The Realty Group
Listed by: john perez
Office: mossy oak properties land and farms
MLS#:100592131
Source:NC_CCAR
Price summary
- Price:$1,769,866
- Price per sq. ft.:$589.96
About this home
An extraordinary legacy estate centered around a breathtaking 62-acre private lake. A rare blend of history, recreation, and investment potential in one remarkable property. DeBerry's Mill Estate - A One-of-a-Kind Legacy Property in Northeastern North Carolina
Introducing the historic DeBerry's Mill Estate, a truly exceptional offering that blends natural beauty, history, and unmatched versatility across a remarkable landscape.
At the heart of the property is a breathtaking 62-acre lake, offering outstanding opportunities for bass fishing, waterfowl hunting, and year-round recreation. Stands of flooded cypress create a striking visual backdrop while providing ideal habitat and cover for wildlife. Surrounding the lake are approximately 94 acres of productive farmland and 185 acres of timberland, delivering a rare balance of income potential, recreation, and long-term investment value.
The estate also features a 2-acre homesite complete with a main residence, guest house, and a historic working mill house--each contributing to the property's unique character and functionality. The mill house offers a nostalgic glimpse into the past, with remnants of its former use, including bait tanks from earlier days when fishing was a central draw.
From open fields designed for efficient farming to wooded edges and natural corridors rich with wildlife, this property is a haven for outdoor enthusiasts. Whether you're pursuing waterfowl over the flooded timber, stalking a spring gobbler, or waiting on a mature buck or bear, the diversity and layout of the land create an exceptional experience.
The possibilities here are truly endless. This property is ideally suited for a private estate, sporting estate, retreat center, wedding venue, working farm, or recreational destination--limited only by your vision.
The main home and guest house overlook the mill and water, offering a scenic and peaceful setting. The main residence is currently being cleared through an estate sale, with additional interior details and photos to be provided soon.
Located in Conway, NC, the property enjoys a strategic location--nearly equidistant from Raleigh, Richmond, and Virginia Beach--making it both accessible and private.
Opportunities like this are exceptionally rare. DeBerry's Mill Estate is more than a property--it's a legacy waiting to be continued....
Contact an agent
Home facts
- Year built:1996
- Subdivision & Development:N/A
- Listing ID #:100592131
- Added:46 day(s) ago
- Updated:September 13, 2026 at 10:25 AM
Rooms and interior
- Bedrooms:1
- Total bathrooms:2
- Full bathrooms:1
- Half bathrooms:1
- Rooms Total:8
- Flooring:Carpet
- Dining Description:Eat-in Kitchen
- Kitchen Description:Eat-in Kitchen
- Bedroom Description:Walk-In Closet(s)
- Living area:3,000 sq. ft.
Heating and cooling
- Cooling:Central Air
- Heating:Electric, Heat Pump, Heating
- Central air:Yes
Structure and exterior
- Roof:Architectural Shingle
- Year built:1996
- Building area:3,000 sq. ft.
- Lot area:343.5 Acres
- Lot Features:Rural, Wooded
- Construction Materials:Brick, Wood Frame
- Exterior Features:Deck
- Foundation Description:Block
- Levels:2 Story
Schools
- High school:Northampton County High School
- Middle school:Conway Middle School
- Elementary school:Other
Utilities
- Water:Community Water Available, Water Connected
- Sewer:Sewer Connected
Finances and disclosures
- Price:$1,769,866
- Price per sq. ft.:$589.96
Features and amenities
- Laundry features:In Basement
- Amenities:Bookcases, Walk-In Closet(s)
Parking
- Total parking spaces:3
- Parking description:Attached Garage, Covered, Garage
- Garage:Yes
- Garage spaces:3

New listings near 1428 Deberrys Mill Road
- New
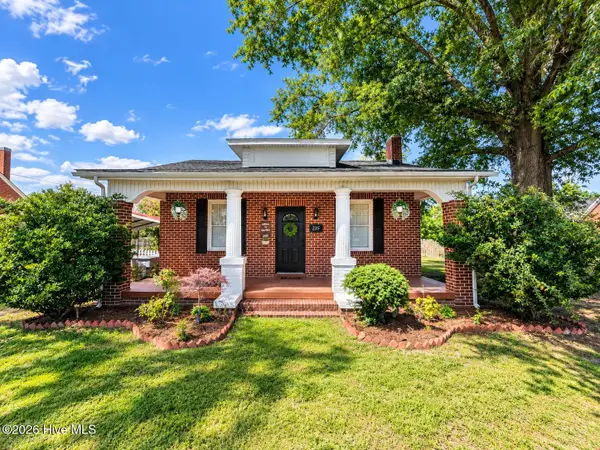
 $215,000Active4 beds 3 baths1,518 sq. ft.
225 N Church Street, Conway, NC 27820
MLS# 100602111Listed by: CENTURY 21 LAND AND HOME REALTY, LLC  $29,500Active3 Acres
358 Parker Road, Conway, NC 27820
MLS# 100595511Listed by: EXP REALTY LLC - C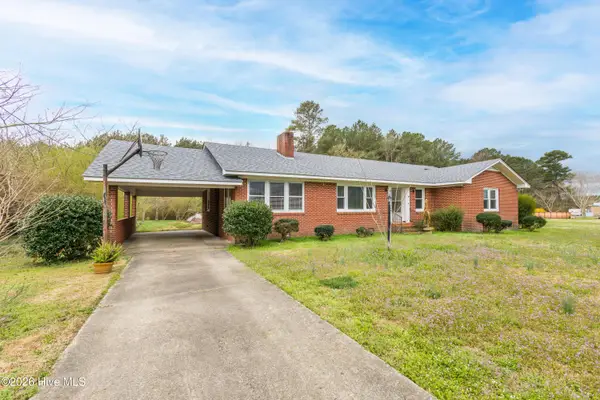 $189,000Active3 beds 2 baths2,270 sq. ft.
1612 Doolittle Mill Road, Conway, NC 27820
MLS# 100589683Listed by: ATCOASTAL REALTY, LLC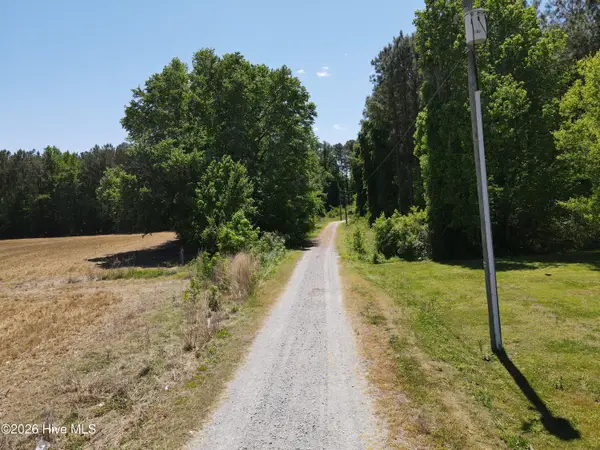 $29,000Active1.5 Acres
9780 U.s. 158, Conway, NC 27820
MLS# 100571349Listed by: CENTURY 21 LAND AND HOME REALTY, LLC $12,000Active0.94 Acres
Tbd Pine Street, Conway, NC 27820
MLS# 100540650Listed by: CENTURY 21 LAND AND HOME REALTY, LLC $8,000Pending0.47 Acres
Tbd Pine Street, Conway, NC 27820
MLS# 100540644Listed by: CENTURY 21 LAND AND HOME REALTY, LLC


Protect your home and budget from life's surprises with an Assurant Home Warranty, backed by a partner that supports you through every step of homeownership. Explore Plans.
©2026 Century 21 Real Estate LLC. All rights reserved. CENTURY 21®, the CENTURY 21 Logo and C21® are service marks owned by Century 21 Real Estate LLC. Century 21 Real Estate LLC fully supports the principles of the Fair Housing Act and the Equal Opportunity Act. Each office is independently owned and operated. Listing information is deemed reliable but not guaranteed accurate.