
735 Daniels Road, Corapeake, NC 27926
Local realty services provided by:CENTURY 21 Jeff Keller Realty
735 Daniels Road,Corapeake, NC 27926
$675,000
- 4 Beds
- 4 Baths
- 3,097 sq. ft.
- Single family
- Active
Listed by: shane noblin
Office: exp realty
MLS#:100611764
Source:NC_CCAR
Price summary
- Price:$675,000
- Price per sq. ft.:$217.95
About this home
Welcome to your own private oasis! This beautiful brick home offers the perfect blend of country charm, spacious living, and outdoor adventure, all set on an incredible 11.8-acre property. Featuring 4 bedrooms, 2 full bathrooms, 2 half bathrooms, and a separate in-law suite with its own entrance and rooftop deck, this property offers room to spread out, entertain, and enjoy the best of country living. Inside the main home, you'll find an amazing kitchen featuring an oversized eat-in island that serves as the perfect gathering spot for family and friends. The first floor offers a spacious primary bedroom with an ensuite bathroom, an additional bedroom, and a convenient laundry room. Upstairs, you'll discover two generously sized bedrooms, each offering ample storage space tucked into the eaves. A covered breezeway connects the home to the attached garage, adding both charm and functionality. Need extra space for extended family, guests, or potential multigenerational living? The additional in-law suite delivers! Accessible through the second upstairs bedroom via a living area situated above the breezeway, or through its own private entrance, this versatile space features a living room, kitchen, bedroom, half bathroom, and a rooftop deck—offering privacy and independence while keeping everyone close. Step outside and discover everything this remarkable property has to offer! Cool off in the in-ground saltwater swimming pool, enjoy the established garden area ready for your vegetables, or let your four-legged friends roam in the fenced pasture. Additional features include a detached garage, carport, and a concrete driveway leading to an electronic keyed gate and impressive brick columns. For those who love the outdoors, the wooded acreage is ready to explore, with established trails winding through the property and two deer stands already in place. Whether you're an avid hunter, nature enthusiast, or simply looking for room to roam, you'll love having your own private woodland retreat. A new log splitter also conveys, making it easier to enjoy all those acres of natural beauty. With its versatile living spaces, impressive outdoor amenities, and 11.8 acres of privacy, this unique property offers a rare opportunity to embrace the country lifestyle you've been dreaming of. Enjoy the pool, tend your garden, explore the trails, or simply relax and take in the peaceful surroundings. Why join a hunt club when you can hunt right in your own backyard?...
Contact an agent
Home facts
- Year built:1988
- Subdivision & Development:None
- Listing ID #:100611764
- Added:2 day(s) ago
- Updated:October 24, 2026 at 11:04 AM
Rooms and interior
- Bedrooms:4
- Total bathrooms:4
- Full bathrooms:2
- Half bathrooms:2
- Rooms Total:8
- Flooring:Carpet, Wood
- Kitchen Description:Pantry, Range, Refrigerator
- Bedroom Description:Master Downstairs, Walk-In Closet(s)
- Living area:3,097 sq. ft.
Heating and cooling
- Cooling:Central Air
- Heating:Electric, Heat Pump, Heating, Wood, Wood Stove
- Central air:Yes
Structure and exterior
- Roof:Architectural Shingle
- Year built:1988
- Building area:3,097 sq. ft.
- Lot area:11.8 Acres
- Lot Features:Wooded
- Construction Materials:Brick Veneer, Wood Frame
- Exterior Features:Porch, Screened
- Foundation Description:Crawl Space
- Levels:1.5 Story
Schools
- High school:Gates County High
- Middle school:Central Middle
- Elementary school:TS Cooper Elementary
Utilities
- Water:Water Connected
Finances and disclosures
- Price:$675,000
- Price per sq. ft.:$217.95
Features and amenities
- Appliances:Dryer, Range, Refrigerator, Washer
- Laundry features:Dryer, Laundry Room, Washer, Washer Hookup
- Amenities:Ceiling Fan(s), Walk-In Closet(s)
Parking
- Total parking spaces:2
- Parking description:Attached, Attached Garage, Concrete, Detached
- Garage:Yes
- Garage spaces:2
- Carport spaces:2

New listings near 735 Daniels Road
- New
 $277,000Active3 beds 2 baths1,727 sq. ft.
419 Daniels Road, Corapeake, NC 27926
MLS# 100611522Listed by: THE REAL ESTATE GROUP CAROLINA PROPERTIES  $265,000Pending3 beds 2 baths2,660 sq. ft.
1460 Willeyton Road, Gates, NC 27937
MLS# 10655496Listed by: Better Homes & Gdns Ntv Am Grp $234,900Pending3 beds 2 baths1,490 sq. ft.
16 Knight Lane, Corapeake, NC 27926
MLS# 100602280Listed by: THE BRYANT GROUP REAL ESTATE PROFESSIONALS LLC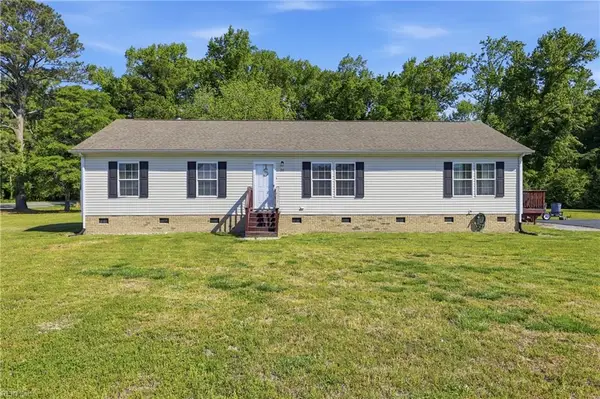 $350,000Active3 beds 2 baths1,728 sq. ft.
20 Corapeake Road, Corapeake, NC 27926
MLS# 10631682Listed by: Better Homes & Gdns Ntv Am Grp $19,900Active0.74 Acres
Tbd Brinkley Road, Corapeake, NC 27926
MLS# 100526627Listed by: BERKSHIRE HATHAWAY HOMESERVICES RW TOWNE REALTY/MOYOCK


Protect your home and budget from life's surprises with an Assurant Home Warranty, backed by a partner that supports you through every step of homeownership. Explore Plans.
©2026 Century 21 Real Estate LLC. All rights reserved. CENTURY 21®, the CENTURY 21 Logo and C21® are service marks owned by Century 21 Real Estate LLC. Century 21 Real Estate LLC fully supports the principles of the Fair Housing Act and the Equal Opportunity Act. Each office is independently owned and operated. Listing information is deemed reliable but not guaranteed accurate.