10333 Danesway Lane, Cornelius, NC 28031
Local realty services provided by:CENTURY 21 The Harrelson Group
Listed by: adam clayton
Office: costello real estate and investments llc.
MLS#:4420138
Source:CH
10333 Danesway Lane,Cornelius, NC 28031
$409,000
- 3 Beds
- 2 Baths
- 1,519 sq. ft.
- Single family
- Active
Price summary
- Price:$409,000
- Price per sq. ft.:$269.26
About this home
Single-story ranch home in a highly sought-after, NON-HOA neighborhood just minutes from the heart of downtown Cornelius! Enjoy true walkability to local coffee shops, restaurants, Cain Center of the Arts and grocery stores — all while living in a quiet, established community with no HOA. This move-in ready 3-bedroom, 2-bathroom ranch home offers 1,500 square feet of thoughtfully designed single-level living, highlighted by 10 ft ceilings in the primary suite and living area. The primary suite is spacious, offering plenty of room to make your own. Freshly painted throughout, the home also features brand-new flooring in the primary bedroom and primary bathroom. Plenty of closet space, guest bedroom has walk-in closet! Spacious 2-car garage paired with a fenced backyard give this home everything that you need. Cornelius offers so many local events in downtown that you can walk to. Downtown Cornelius continues to evolve, with the Town's recently released 2050 Downtown Master Plan outlining a long-term vision focused on revitalization and enhanced community space Link: https://cornelius.org/government/departments/planning_/downtown_master_plan/index.php...
Contact an agent
Home facts
- Year built:1994
- Subdivision & Development:Wellsley Village
- Listing ID #:4420138
- Updated:October 15, 2026 at 02:04 PM
Rooms and interior
- Bedrooms:3
- Total bathrooms:2
- Full bathrooms:2
- Kitchen Description:Dishwasher, Electric Range, Refrigerator
- Living area:1,519 sq. ft.
Heating and cooling
- Heating:Forced Air
- Central air:Yes
Structure and exterior
- Year built:1994
- Building area:1,519 sq. ft.
- Lot area:0.24 Acres
- Construction Materials:Wood
- Foundation Description:Slab
Schools
- High school:William Amos Hough
- Elementary school:Cornelius
Utilities
- Sewer:County Sewer
Finances and disclosures
- Price:$409,000
- Price per sq. ft.:$269.26
Parking
- Parking description:Attached Garage
- Garage:Yes
- Garage spaces:2
 Listings courtesy of Canopy MLS as distributed by MLS GRID. Copyright 2021 Canopy MLS. All rights reserved. Canopy MLS, provides content displayed here (“provided content”) on an “as is” basis and makes no representations or warranties regarding the provided content, including, but not limited to those of non-infringement, timeliness, accuracy, or completeness. Individuals and companies using information presented are responsible for verification and validation of information they utilize and present to their customers and clients. Canopy MLS will not be liable for any damage or loss resulting from use of the provided content or the products available through Portals, IDX, VOW, and/or Syndication. Recipients of this information shall not resell, redistribute, reproduce, modify, or otherwise copy any portion thereof without the expressed written consent of Canopy MLS. CH Member Broker: Wendy Knott
New listings near 10333 Danesway Lane
- Coming Soon
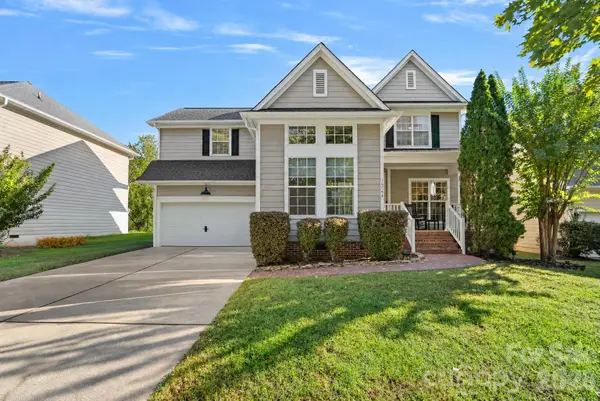 $729,000Coming Soon3 beds 3 baths2,067 sq. ft.
15744 Trenton Place Road, Huntersville, NC 28078
MLS# 4431973Listed by: VESSEL REALTY - Coming Soon
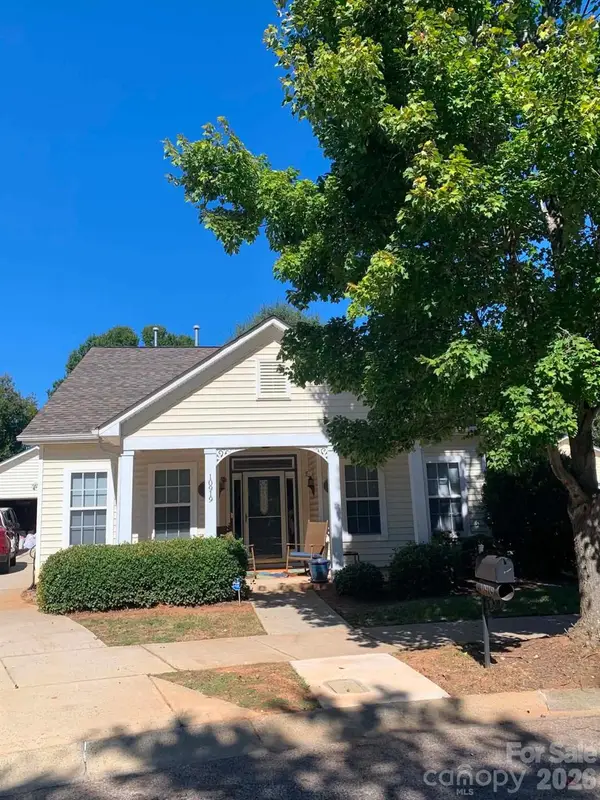
 $399,999Coming Soon3 beds 2 baths1,296 sq. ft.
10919 Shelly Renee Drive, Cornelius, NC 28031
MLS# 4431965Listed by: CENTURY 21 TOWN & COUNTRY RLTY - New
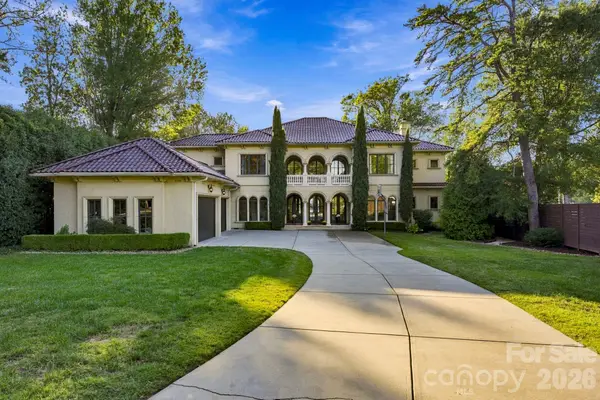 $5,200,000Active5 beds 7 baths7,848 sq. ft.
21215 Senlac Lane, Cornelius, NC 28031
MLS# 4429071Listed by: KELLER WILLIAMS UNLIMITED - New
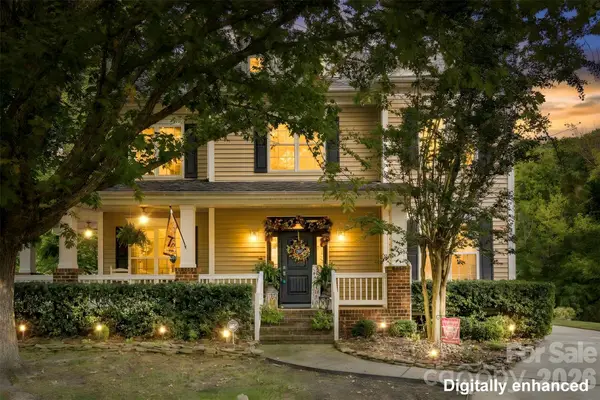 $650,000Active4 beds 3 baths2,875 sq. ft.
10639 Quarrier Drive, Cornelius, NC 28031
MLS# 4434785Listed by: HOMETOWN REALTY PROS LLC - New
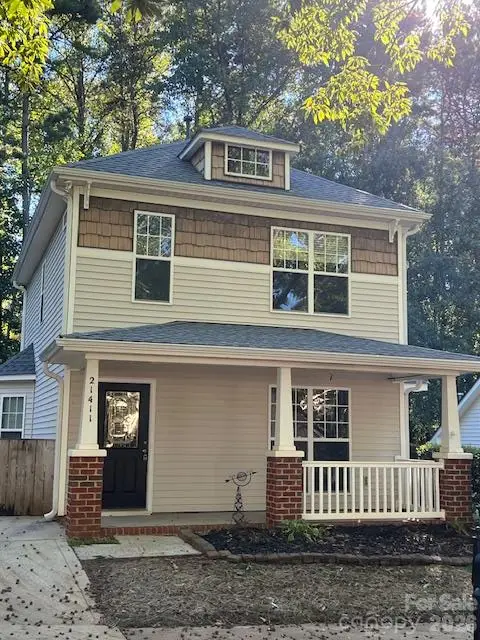 $345,000Active3 beds 3 baths1,120 sq. ft.
21411 Aftonshire Drive, Cornelius, NC 28031
MLS# 4433846Listed by: SOUTHERN HOMES OF THE CAROLINAS, INC 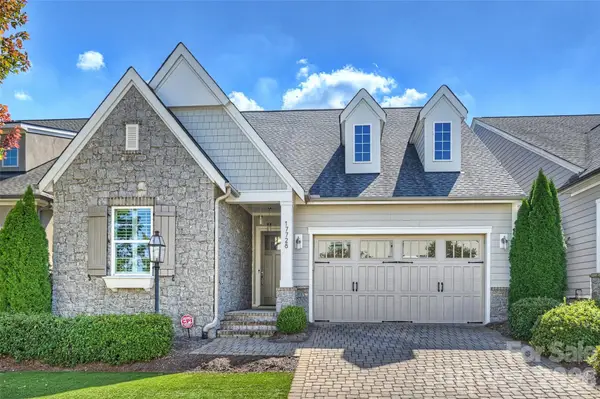 $1,400,000Pending3 beds 4 baths3,027 sq. ft.
17728 Jetton Green Loop, Cornelius, NC 28031
MLS# 4431727Listed by: PREMIER SOTHEBY'S INTERNATIONAL REALTY- New
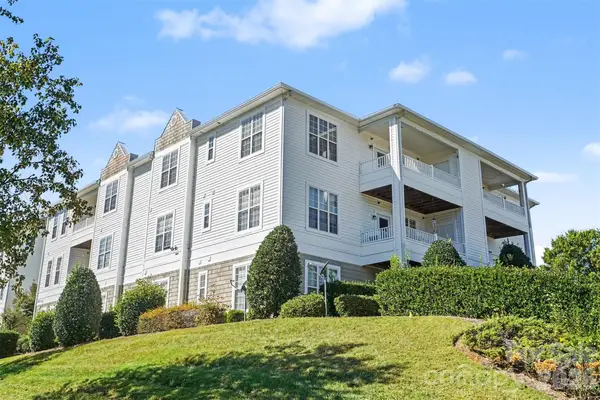 $285,000Active2 beds 2 baths1,241 sq. ft.
18711 Ruffner Drive #3C, Cornelius, NC 28031
MLS# 4433414Listed by: HOWARD HANNA ALLEN TATE LAKE NORMAN - Open Sat, 11am to 1pmNew
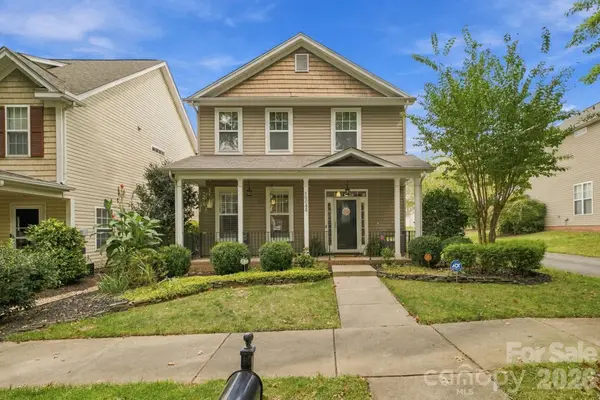 $459,900Active3 beds 3 baths1,638 sq. ft.
10048 Switchyard Drive, Cornelius, NC 28031
MLS# 4433430Listed by: TRUE NORTH REALTY - New
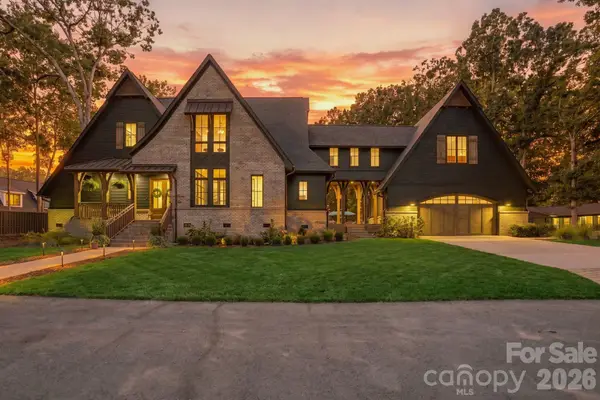 $3,799,000Active7 beds 7 baths4,922 sq. ft.
20020 Schooner Drive, Cornelius, NC 28031
MLS# 4424974Listed by: IVESTER JACKSON CHRISTIE'S - New
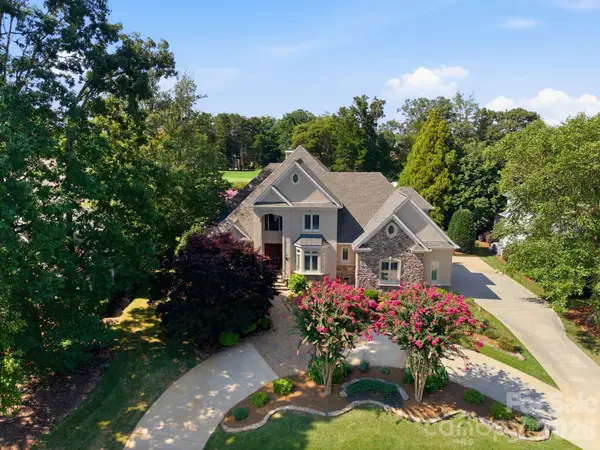 $2,160,000Active4 beds 4 baths4,264 sq. ft.
18416 Peninsula Club Drive, Cornelius, NC 28031
MLS# 4432704Listed by: HOWARD HANNA ALLEN TATE LAKE NORMAN


Protect your home and budget from life's surprises with an Assurant Home Warranty, backed by a partner that supports you through every step of homeownership. Explore Plans.
©2026 Century 21 Real Estate LLC. All rights reserved. CENTURY 21®, the CENTURY 21 Logo and C21® are service marks owned by Century 21 Real Estate LLC. Century 21 Real Estate LLC fully supports the principles of the Fair Housing Act and the Equal Opportunity Act. Each office is independently owned and operated. Listing information is deemed reliable but not guaranteed accurate.